Skip to content
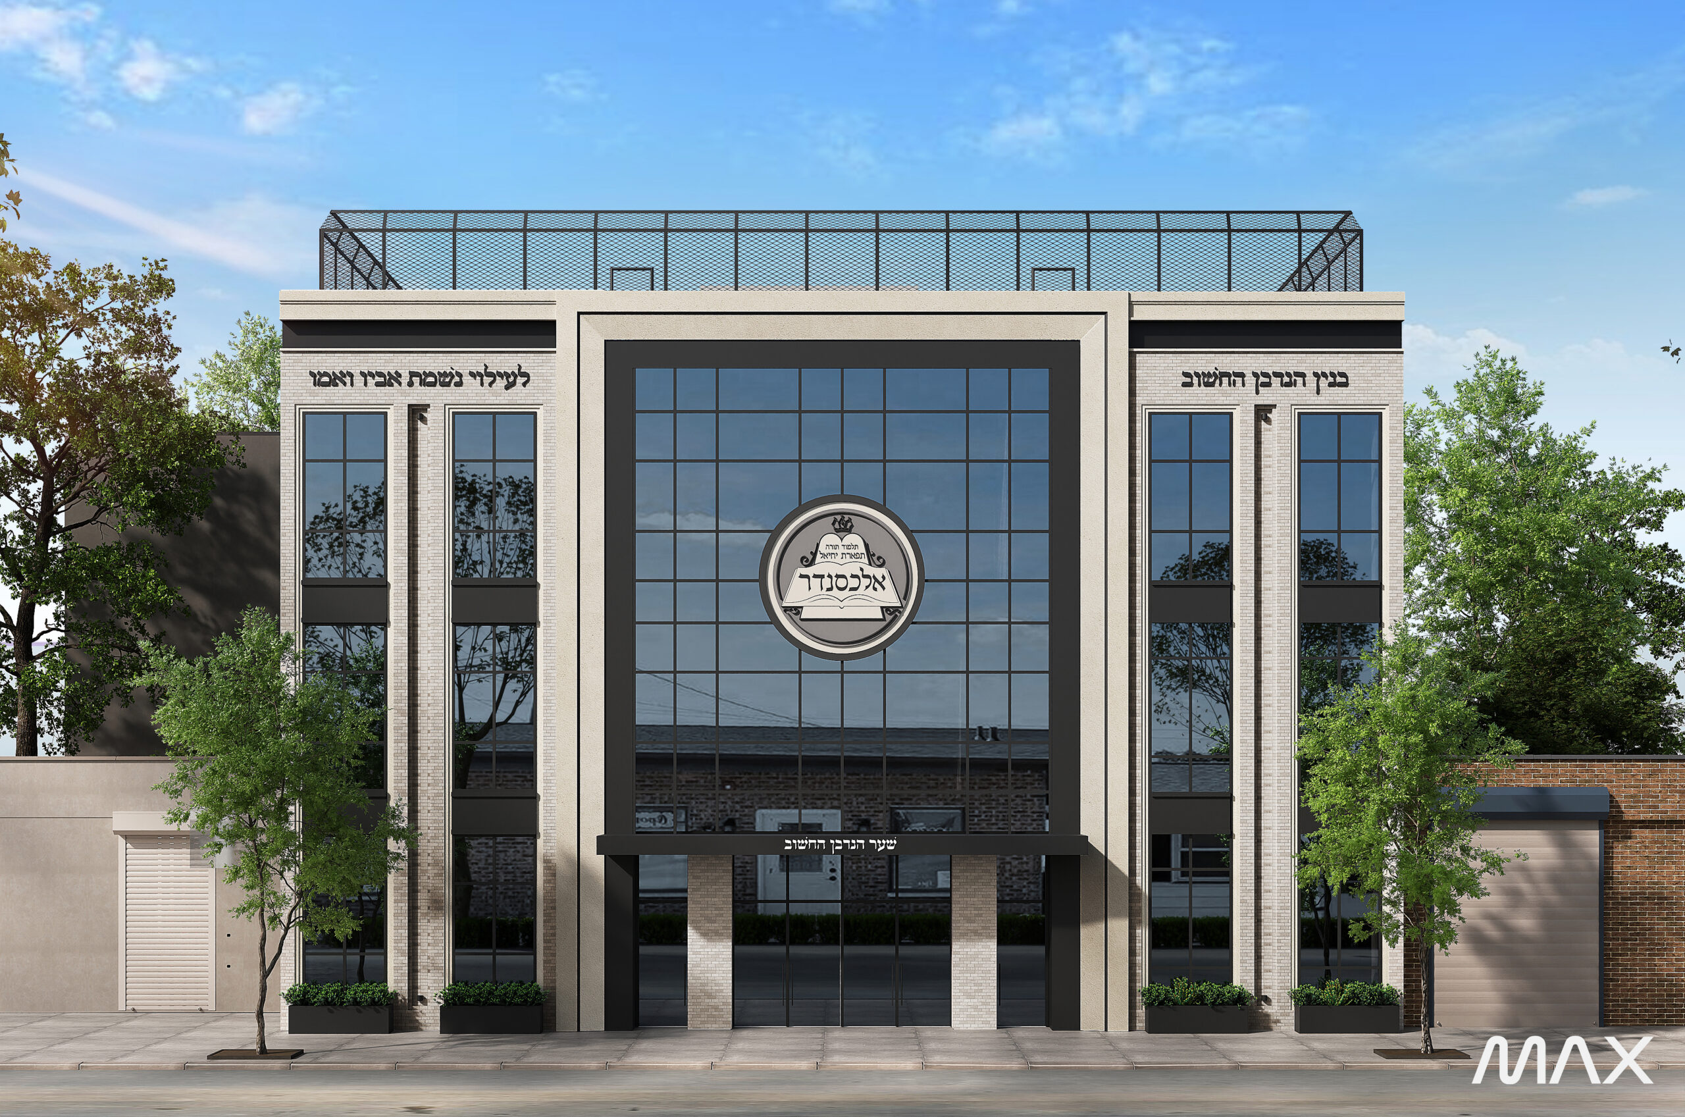
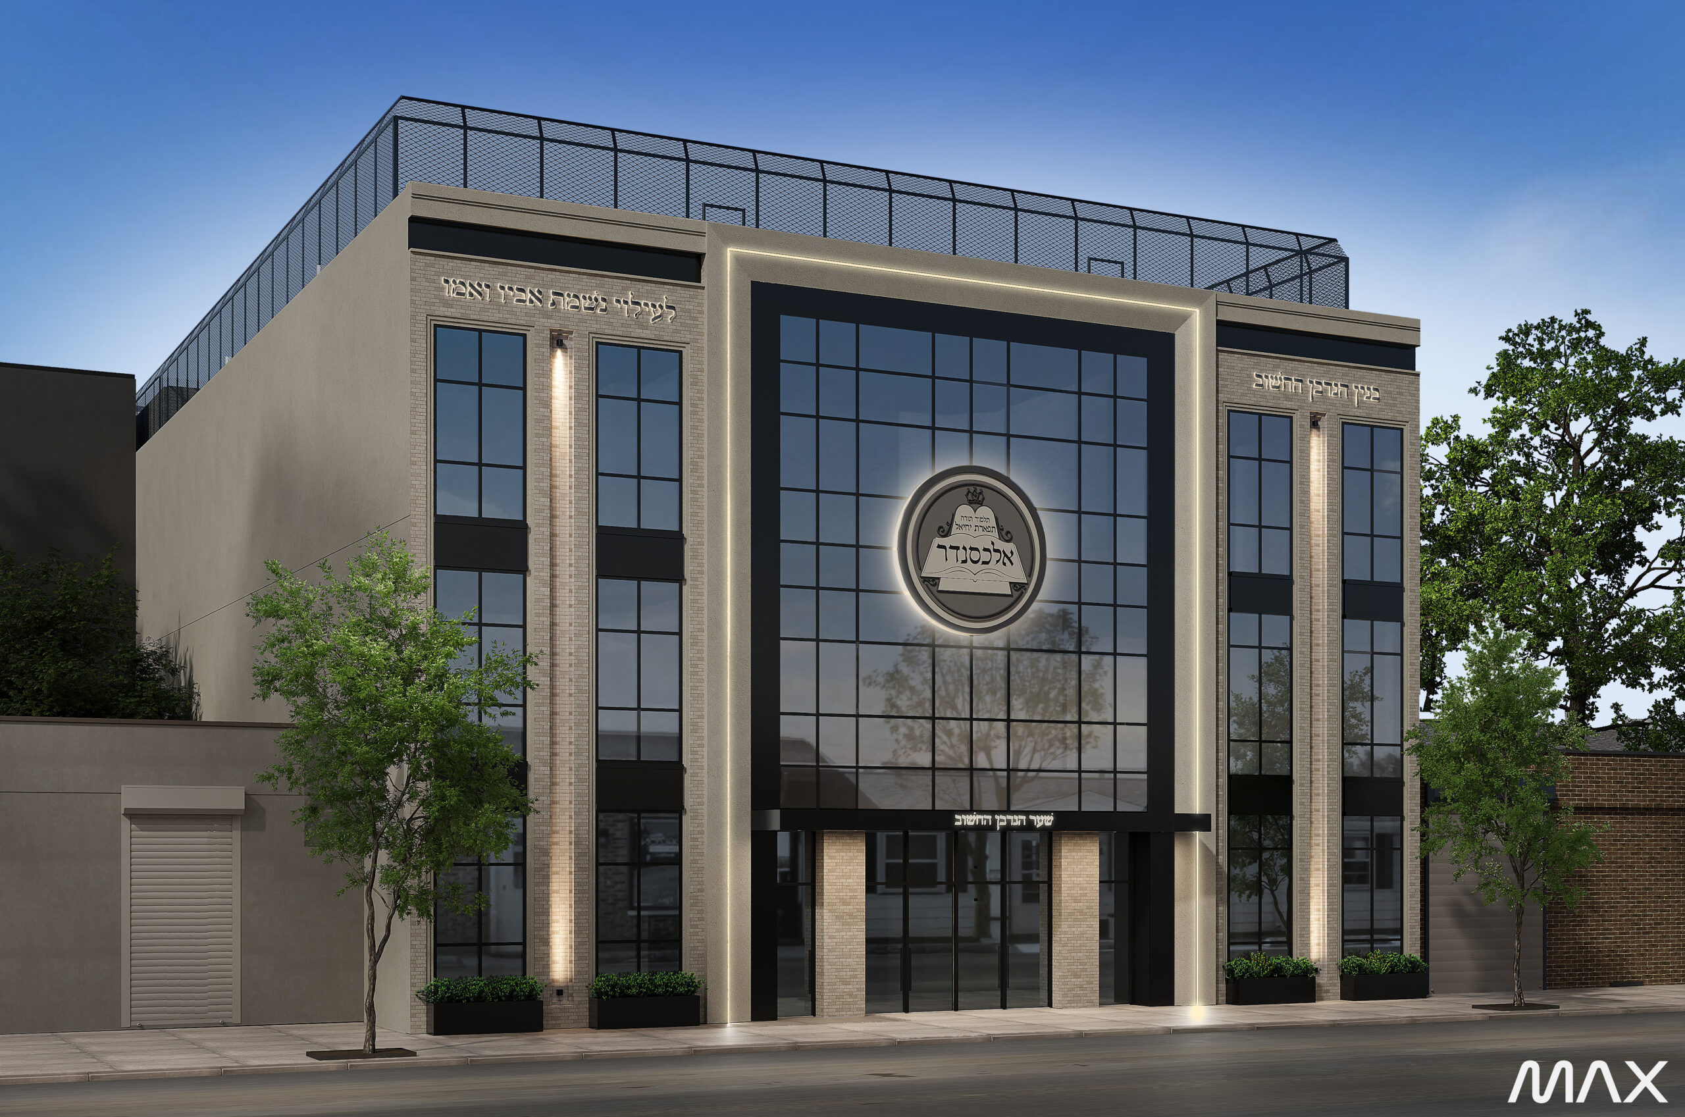
Modern building with large windows and trees.
Institutional

62nd St. Boys School

Location
Brooklyn, NY
Year
2025
Scope
Interior & Exterior Design
Area
48,000 sq ft
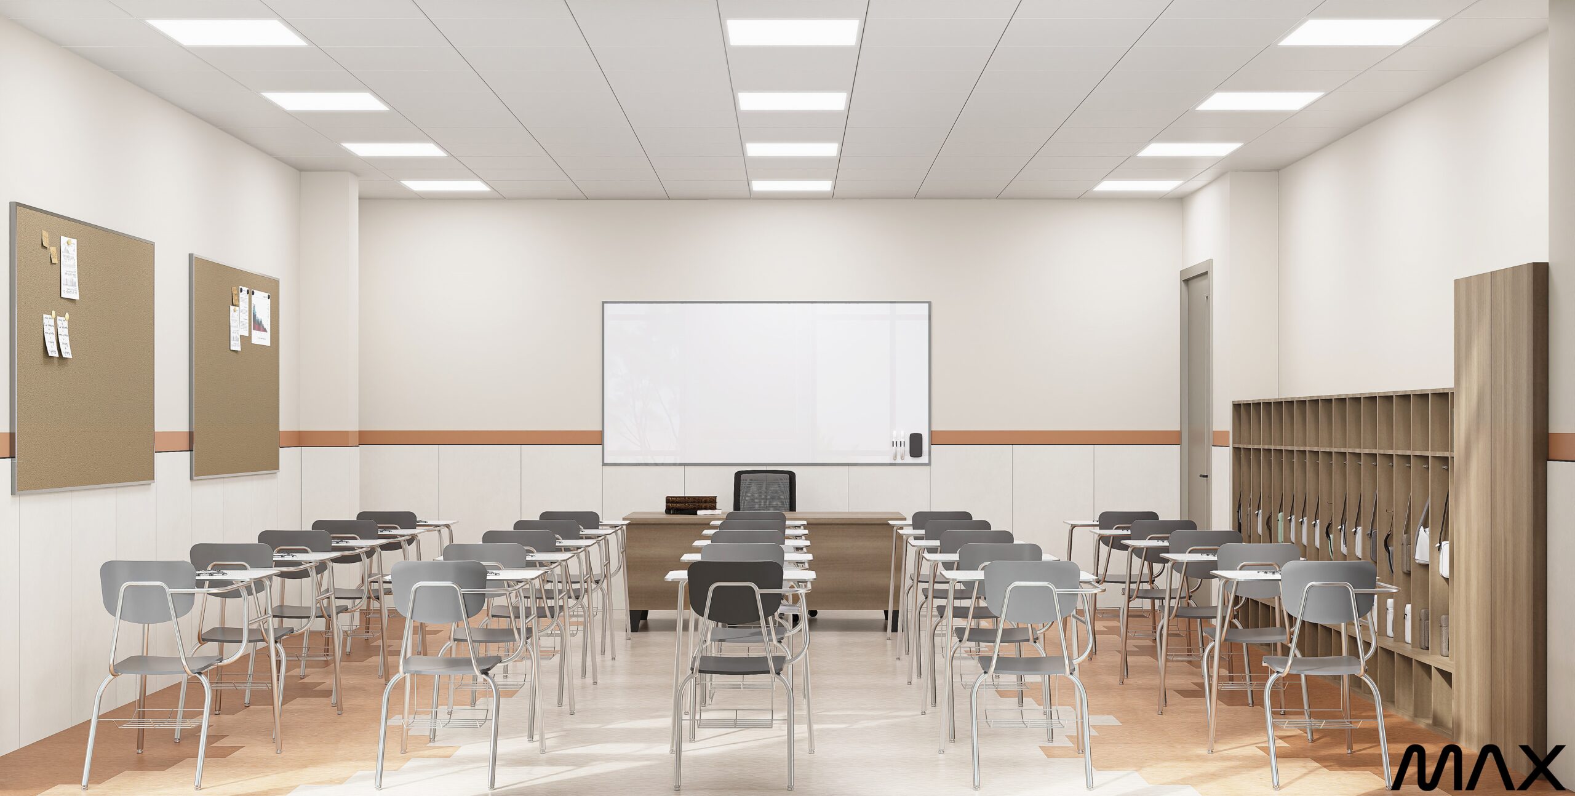
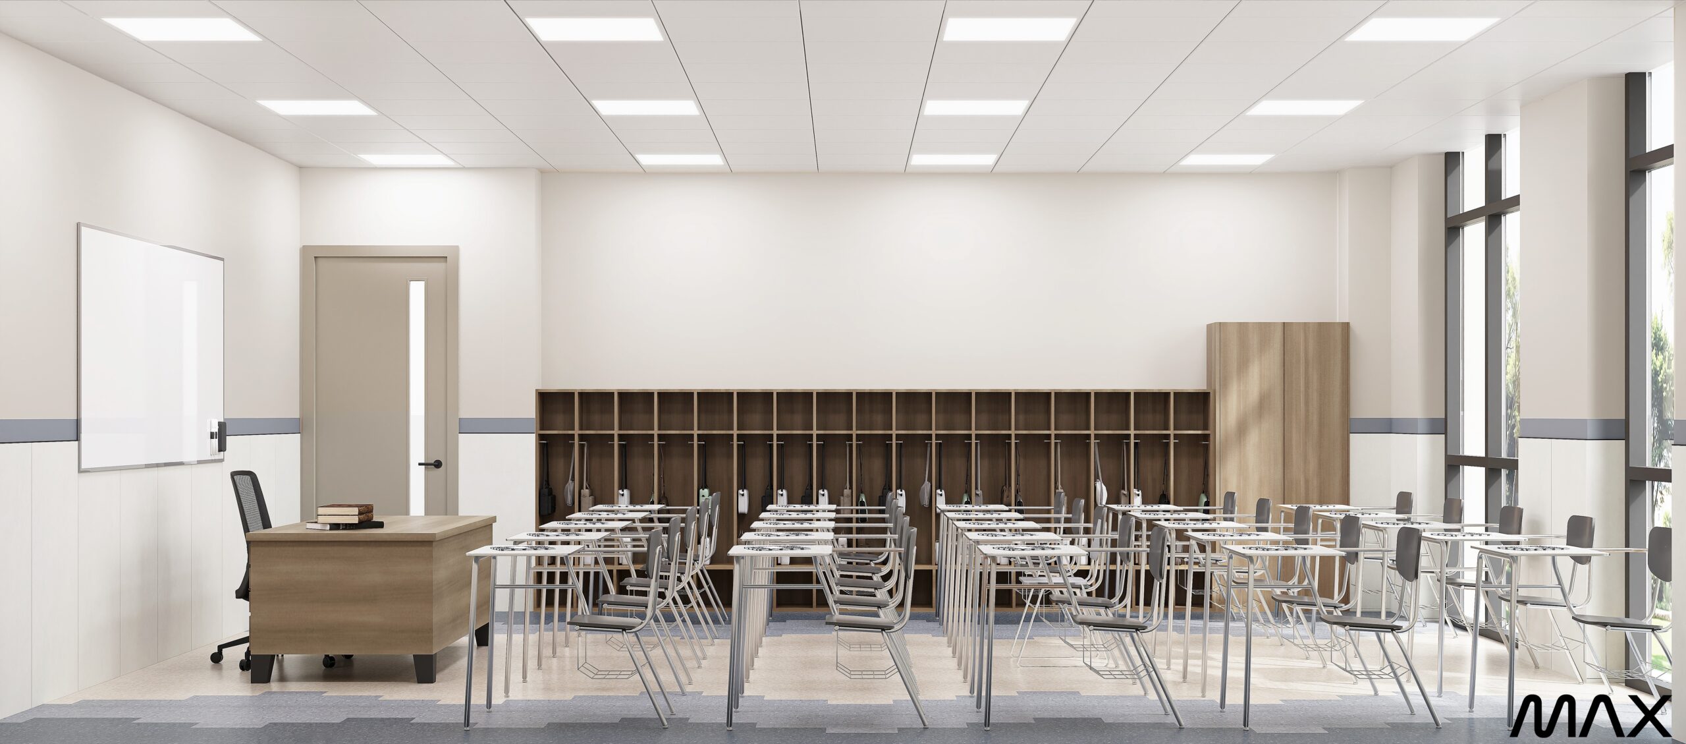
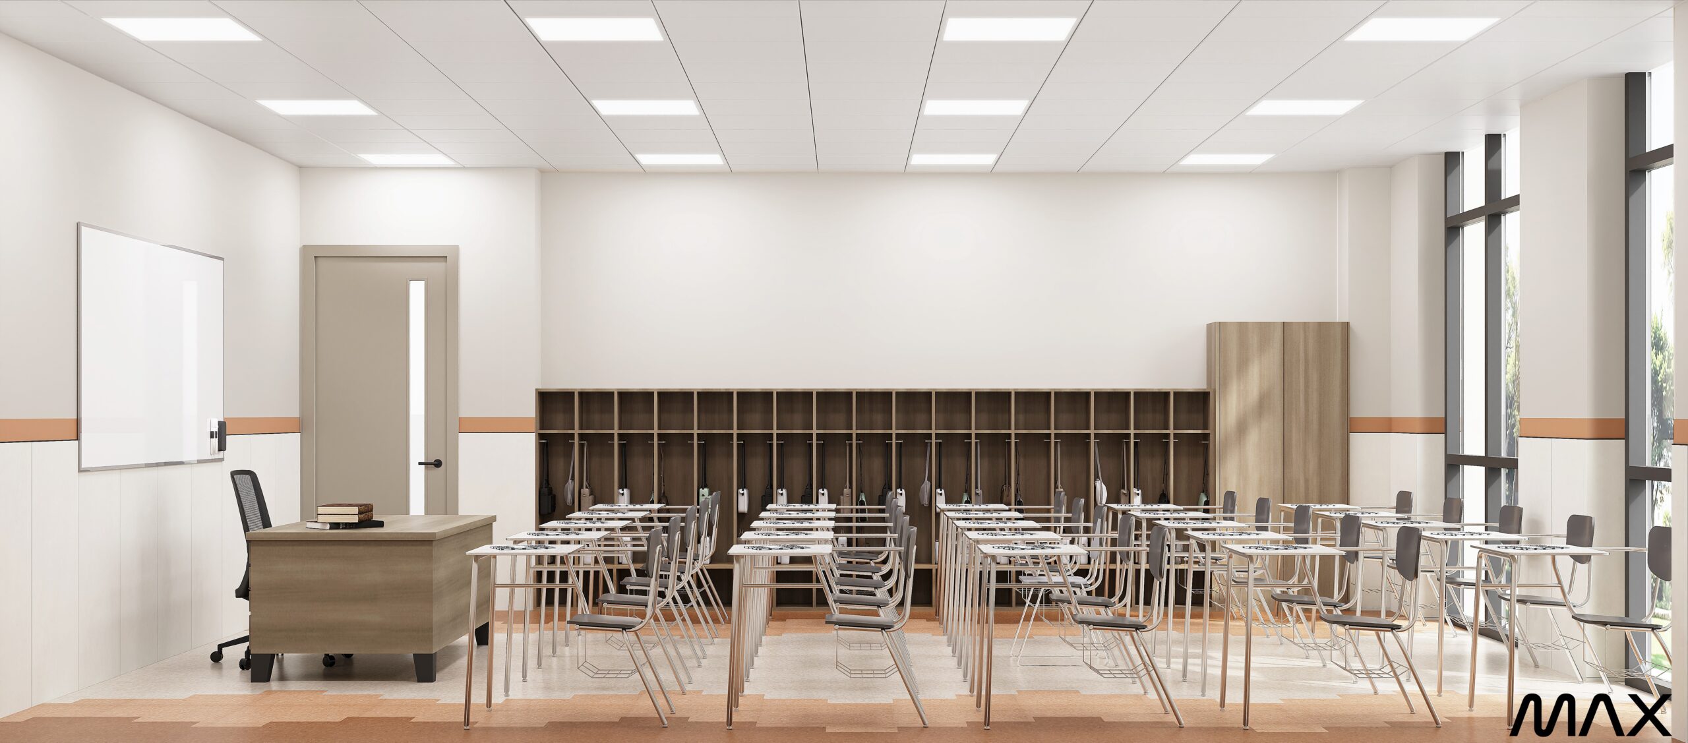
Empty classroom with desks and whiteboard.
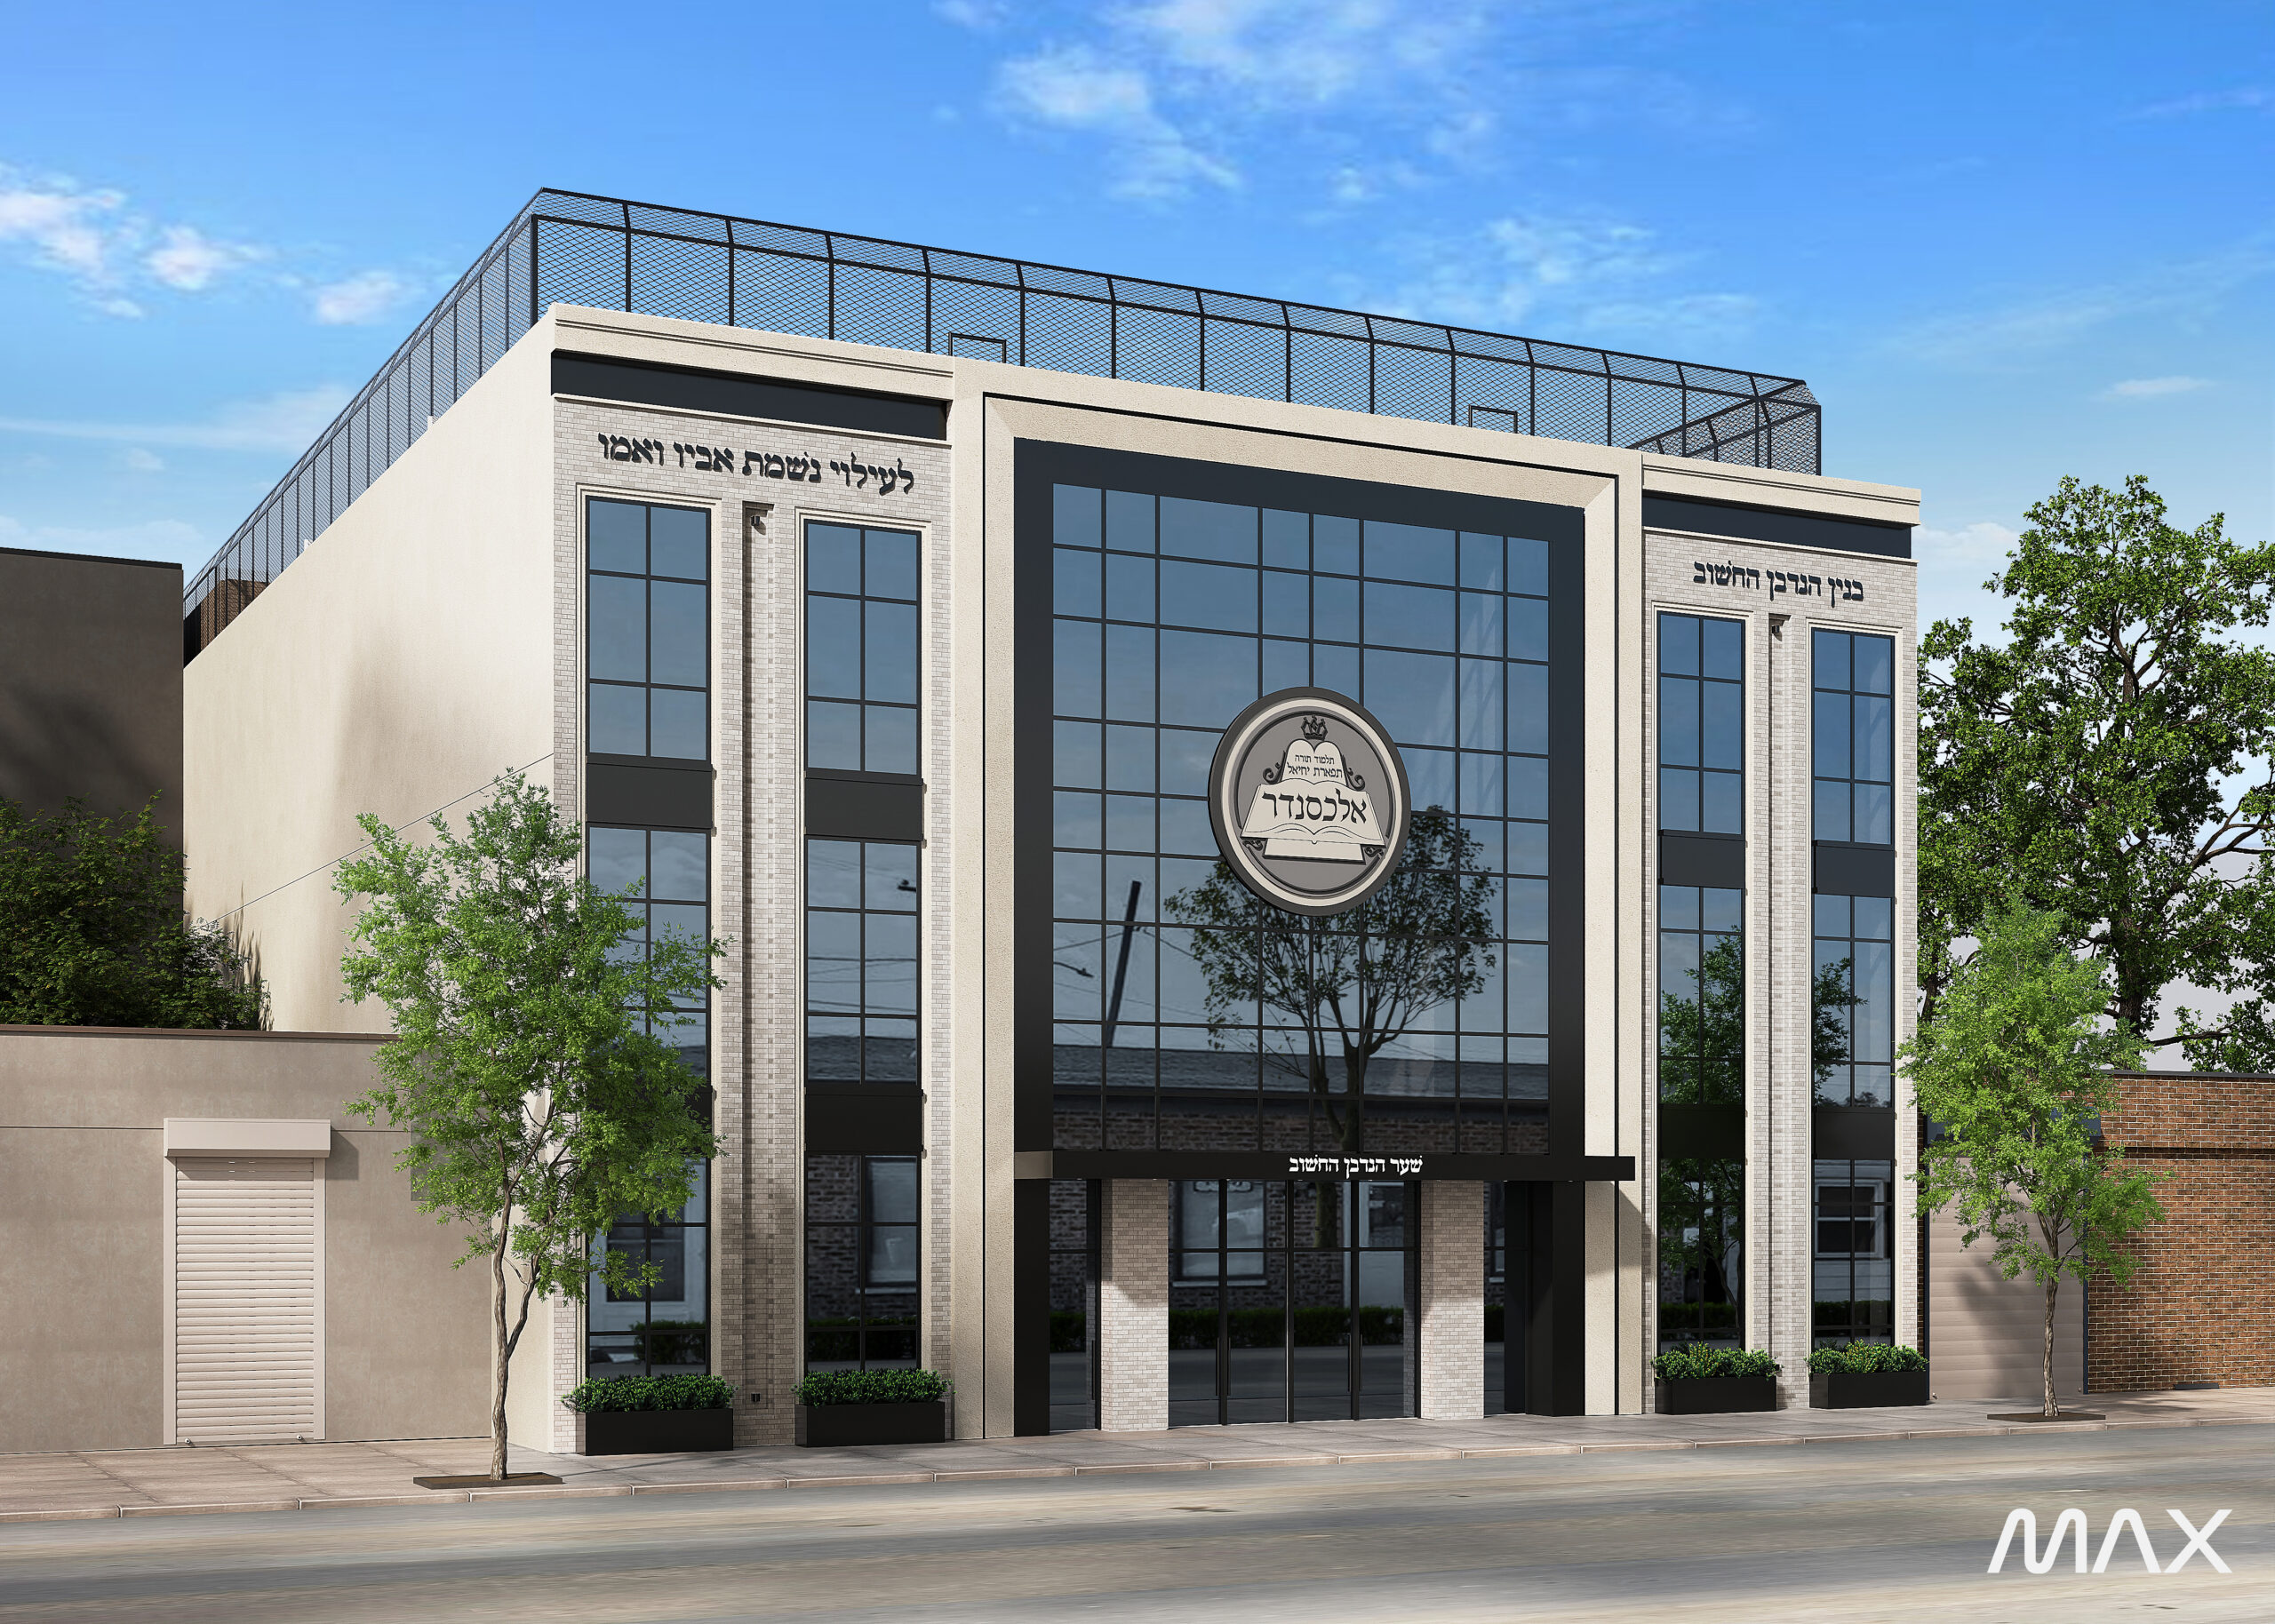
Modern building with glass facade and trees.
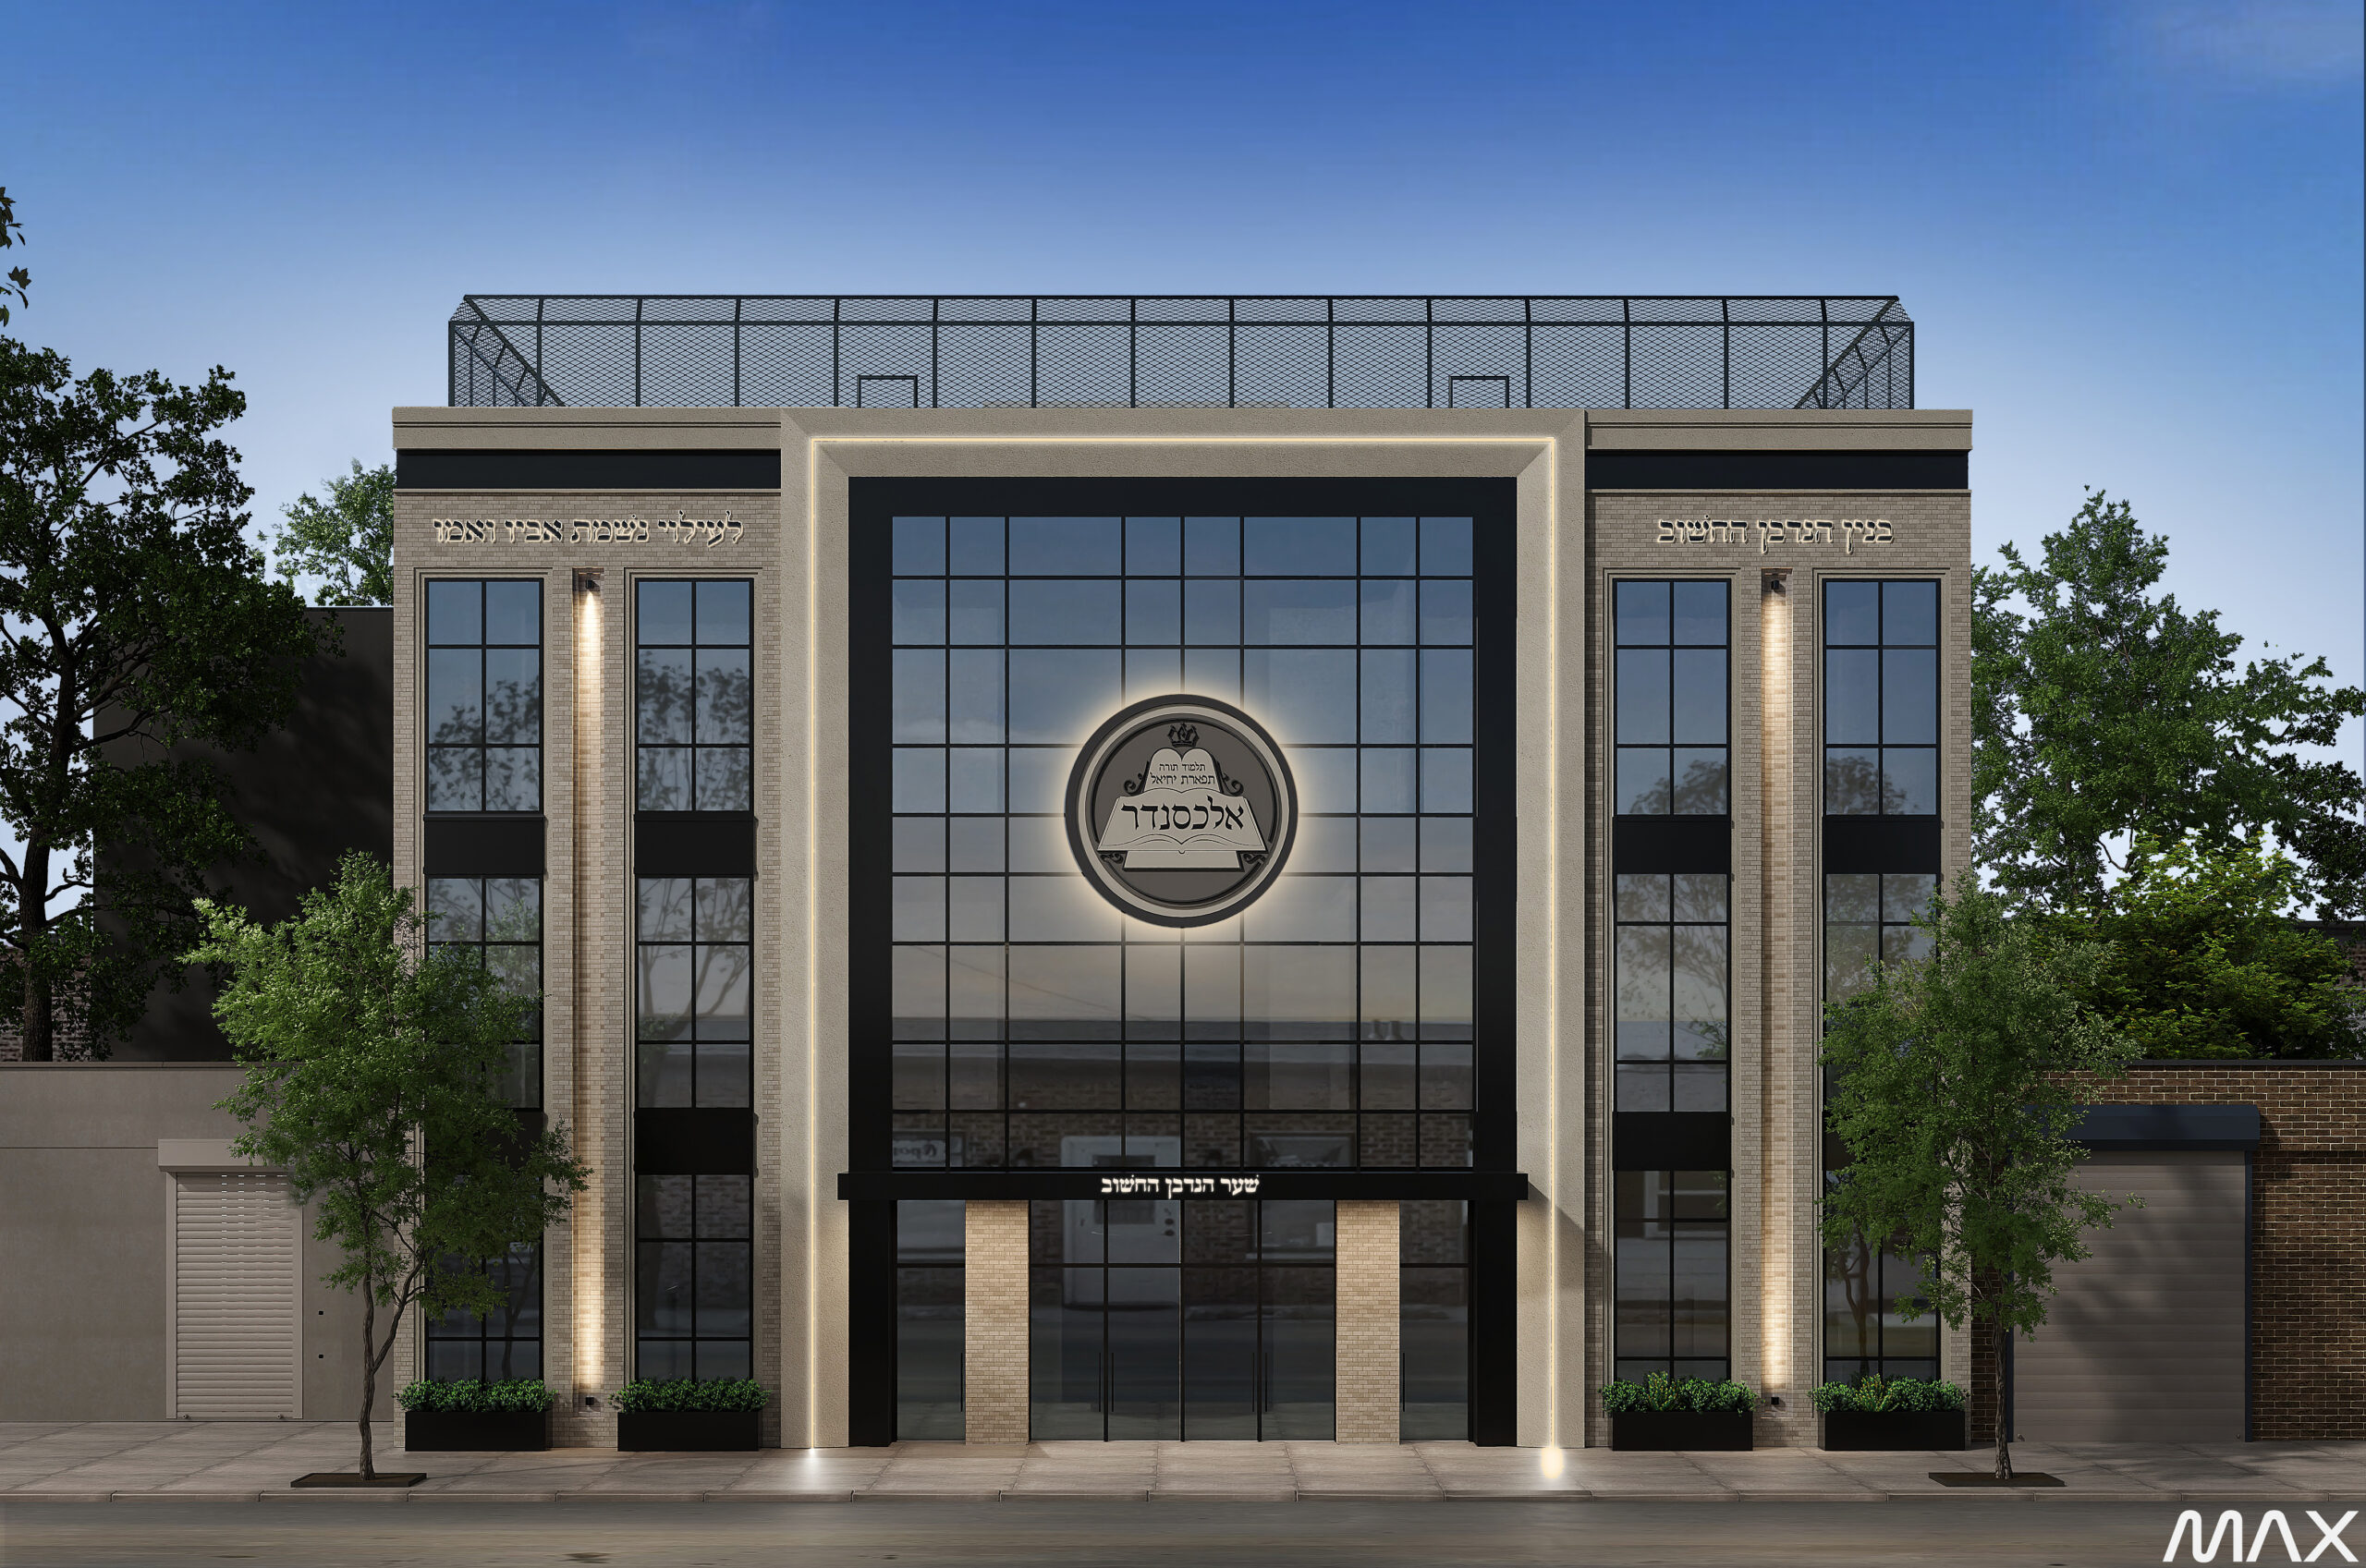
Modern building facade with large glass windows.
Modern building with large glass windows exterior.
Modern building with large windows and trees.
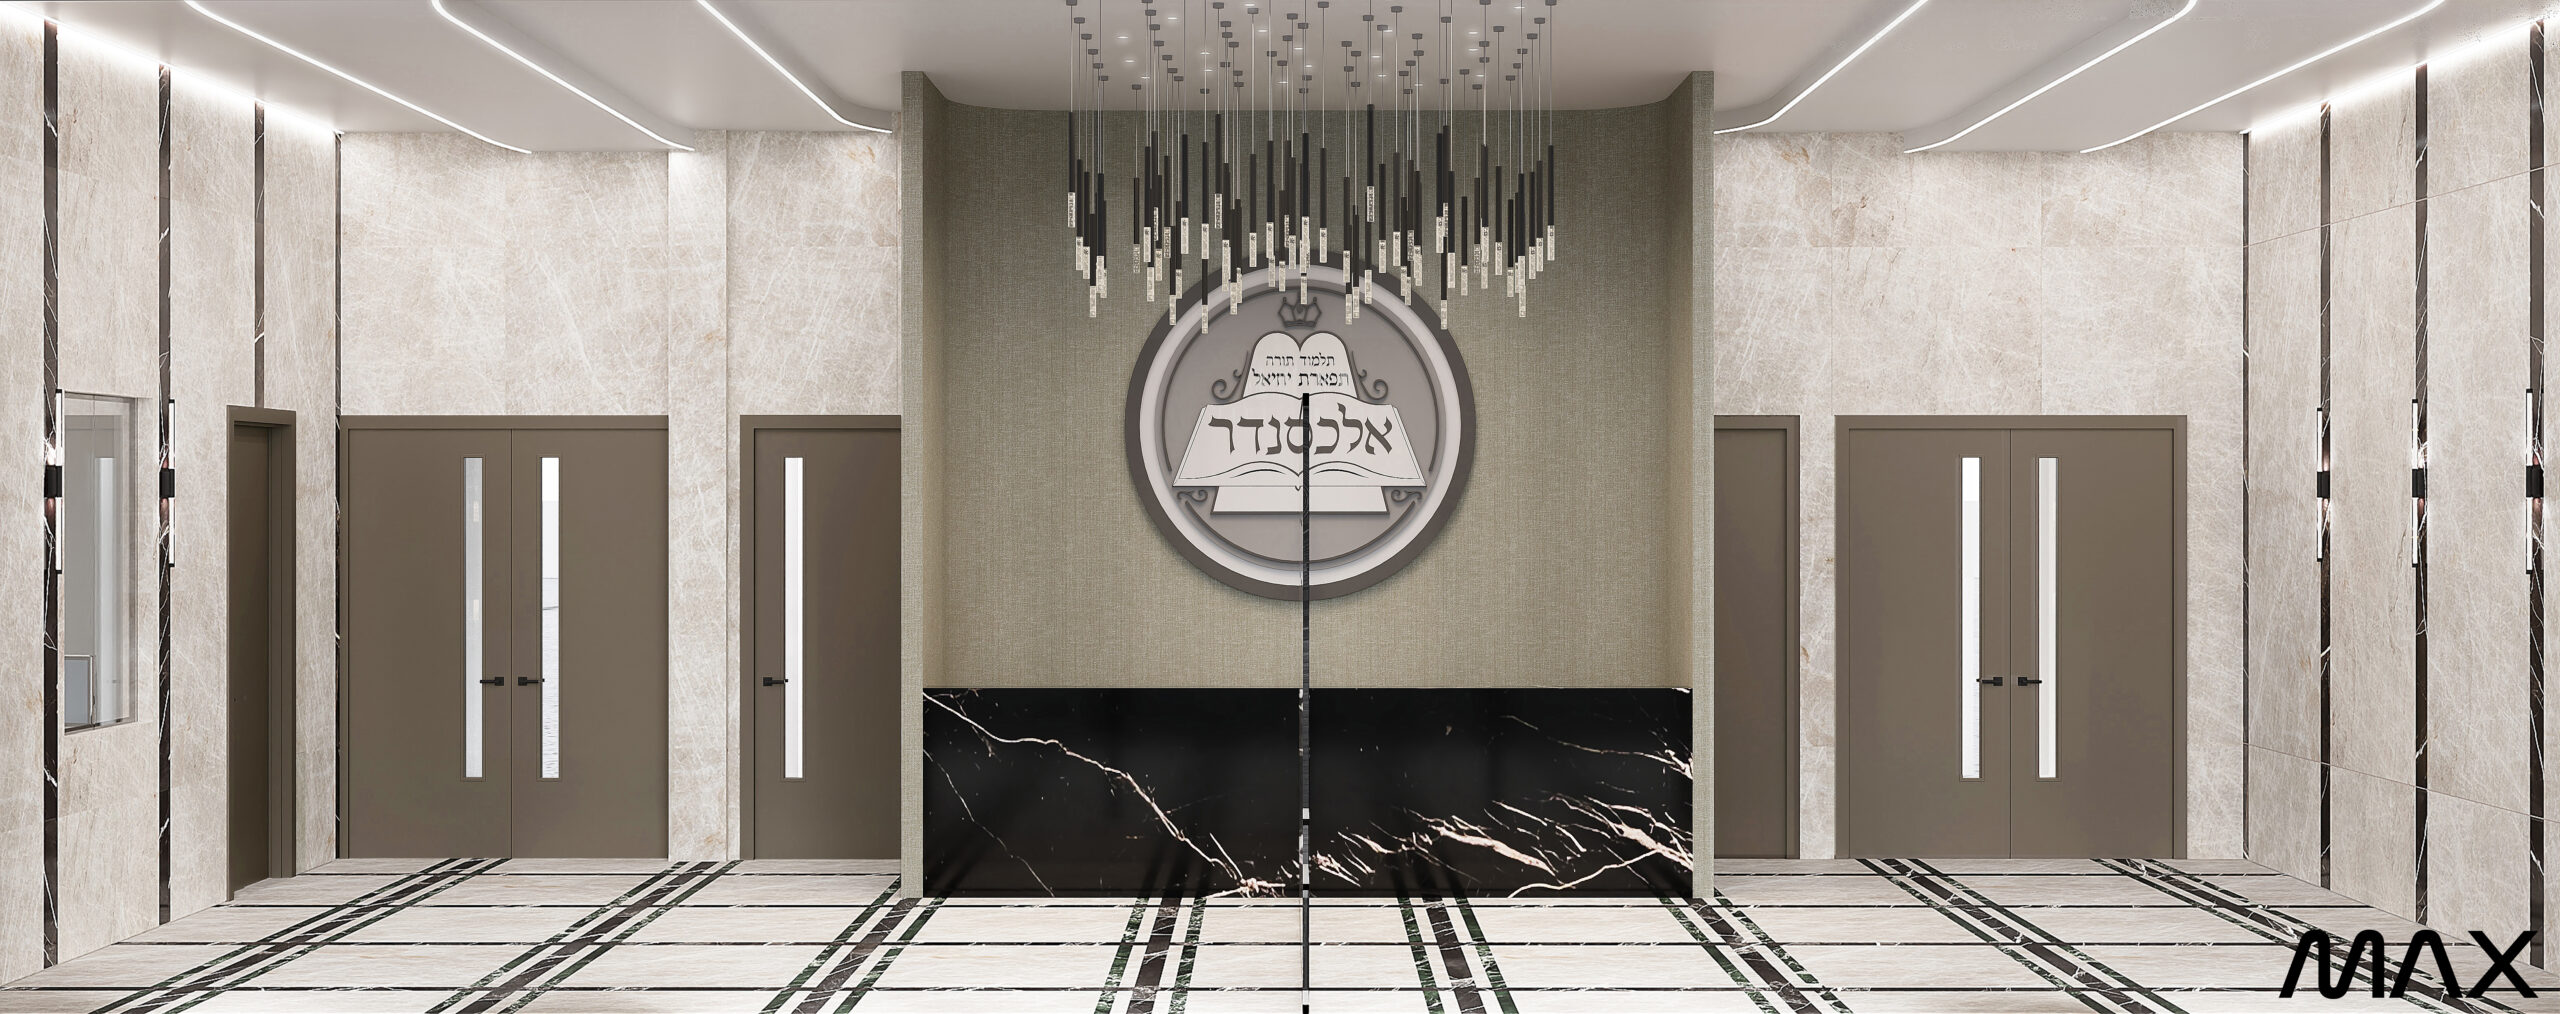
Elegant modern lobby with chandelier and doors.
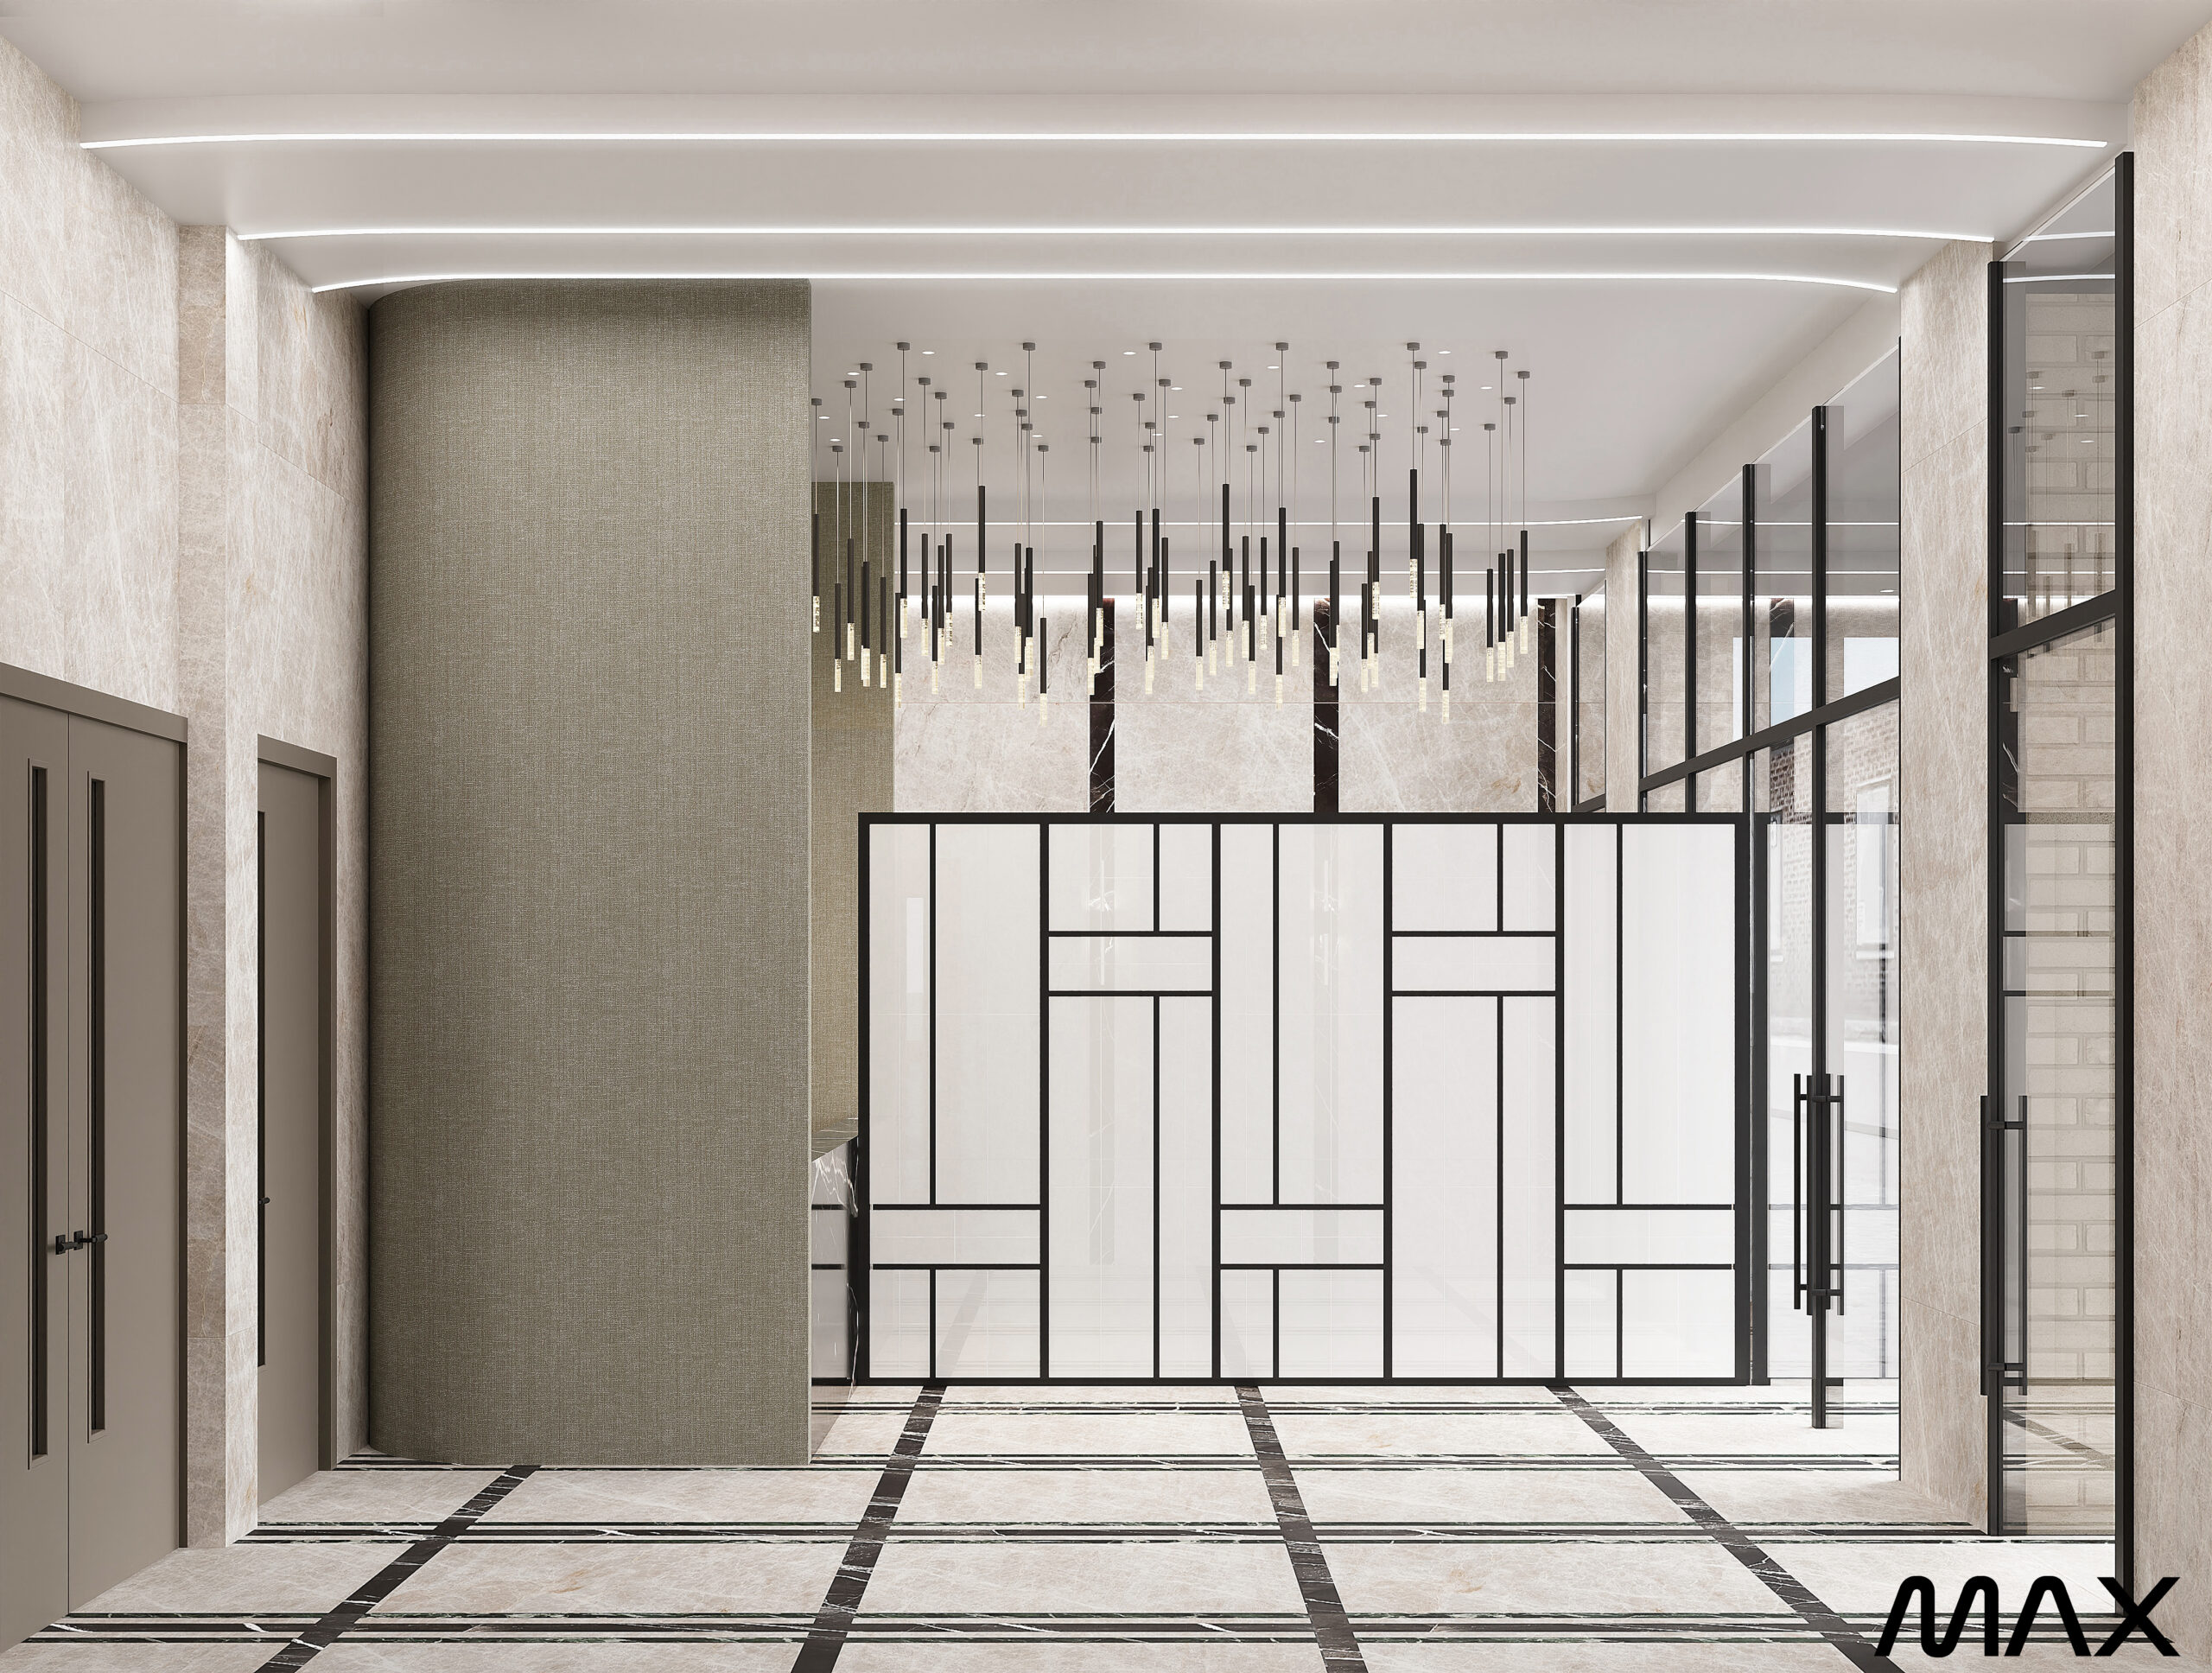
Modern lobby with geometric design and lighting.
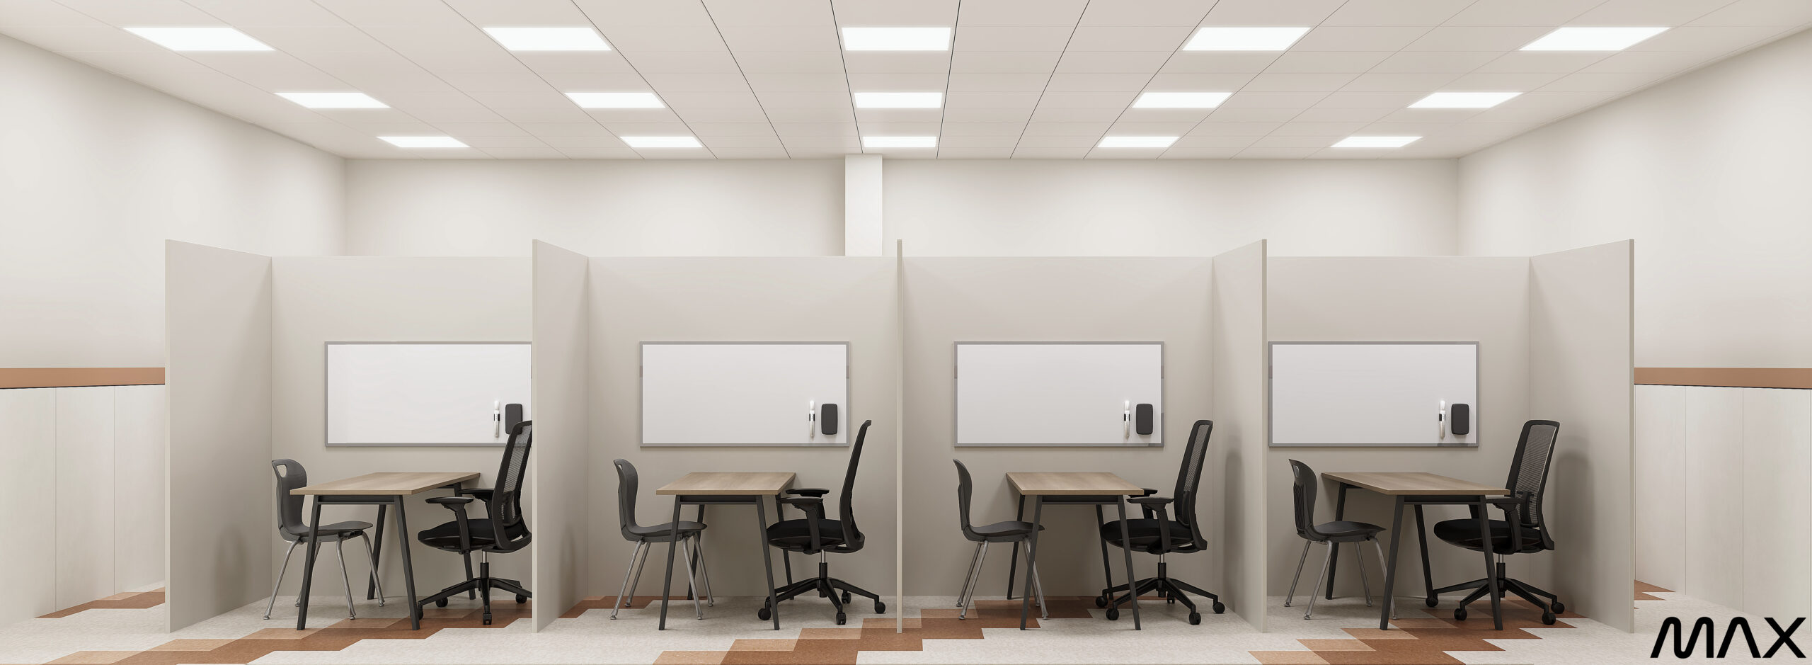
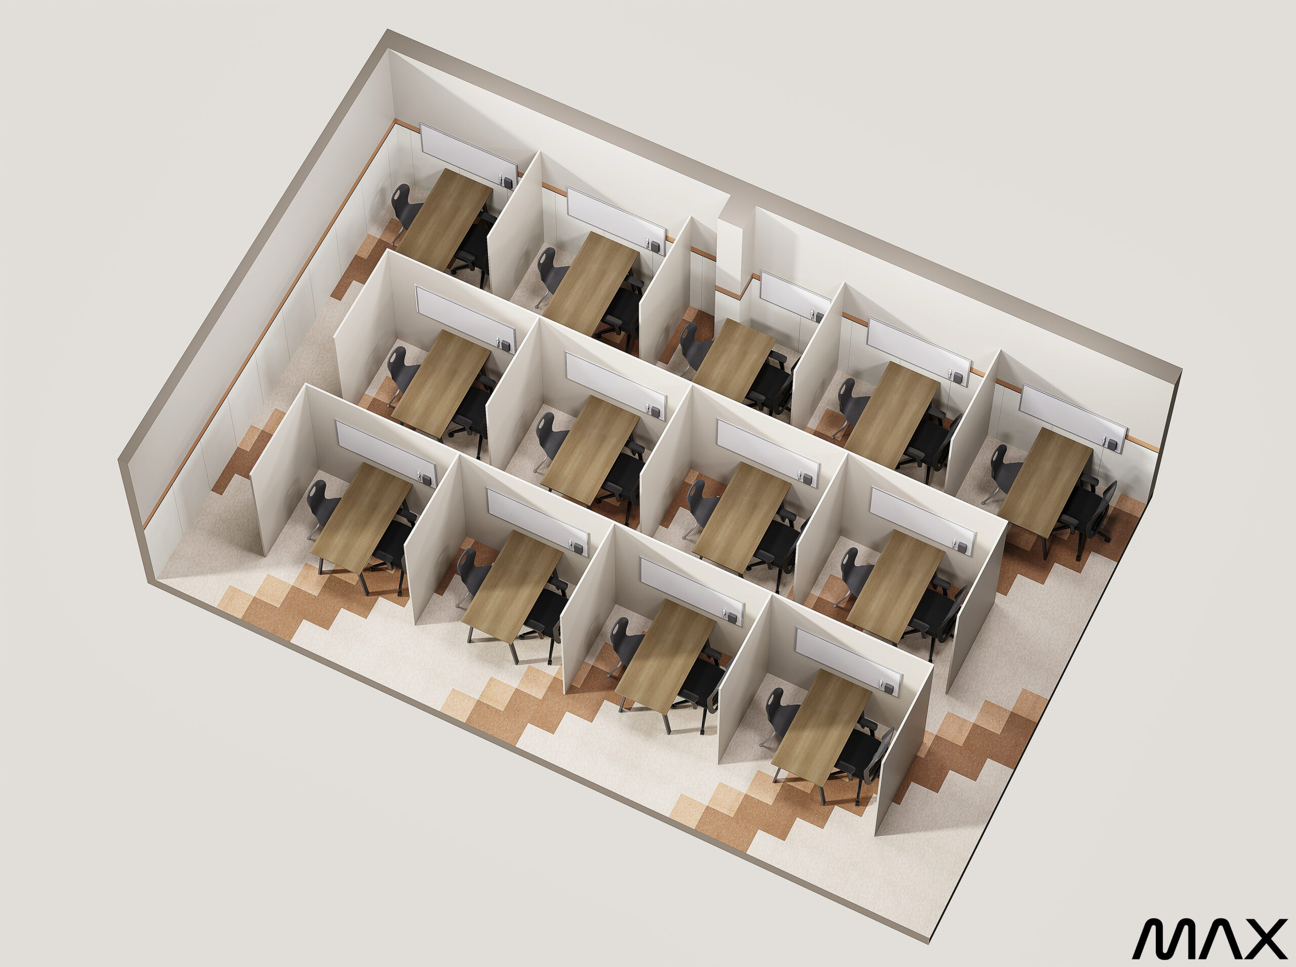
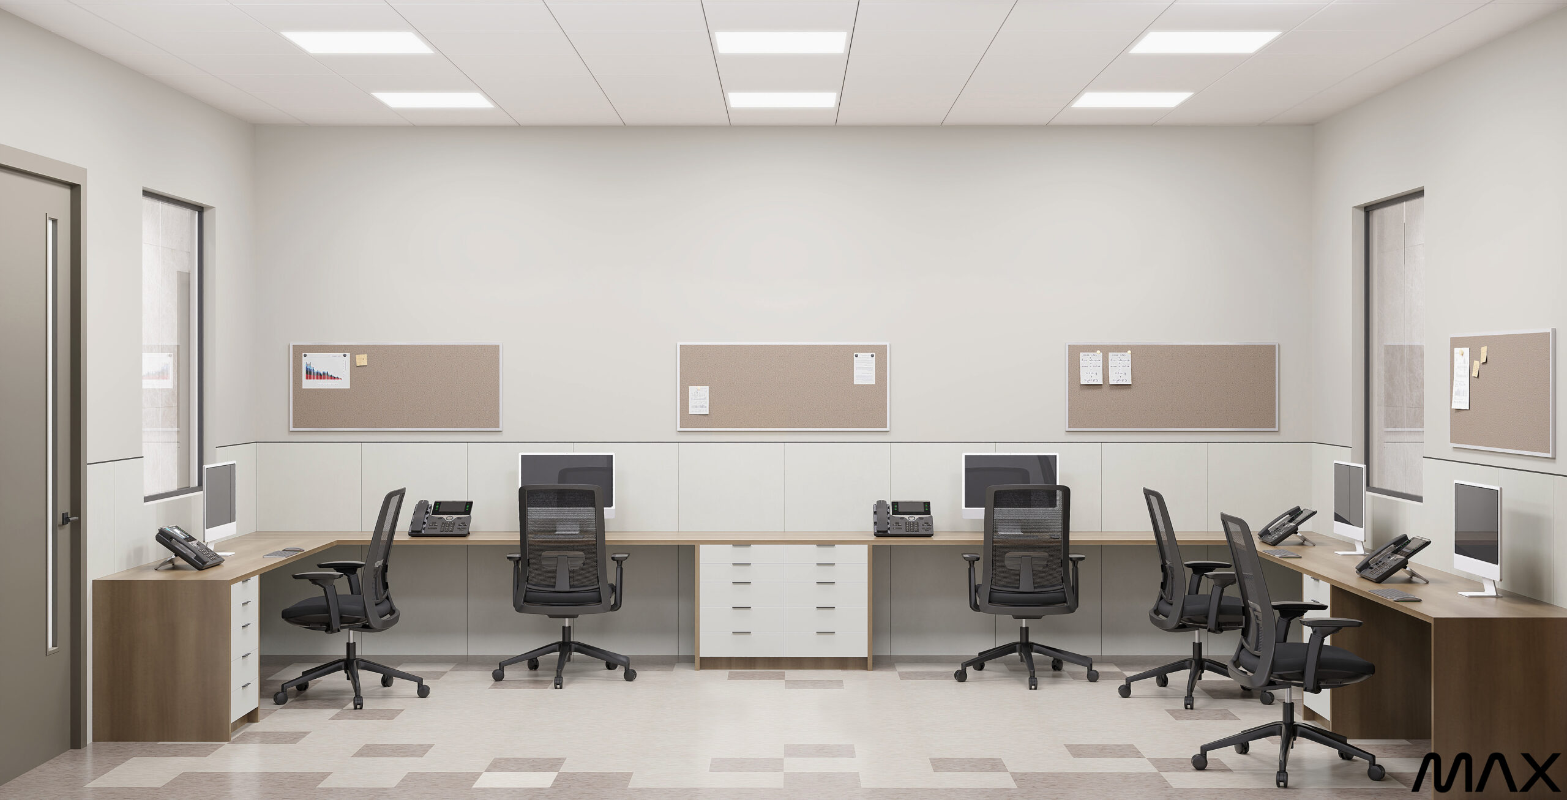
Office cubicles with chairs and desks.
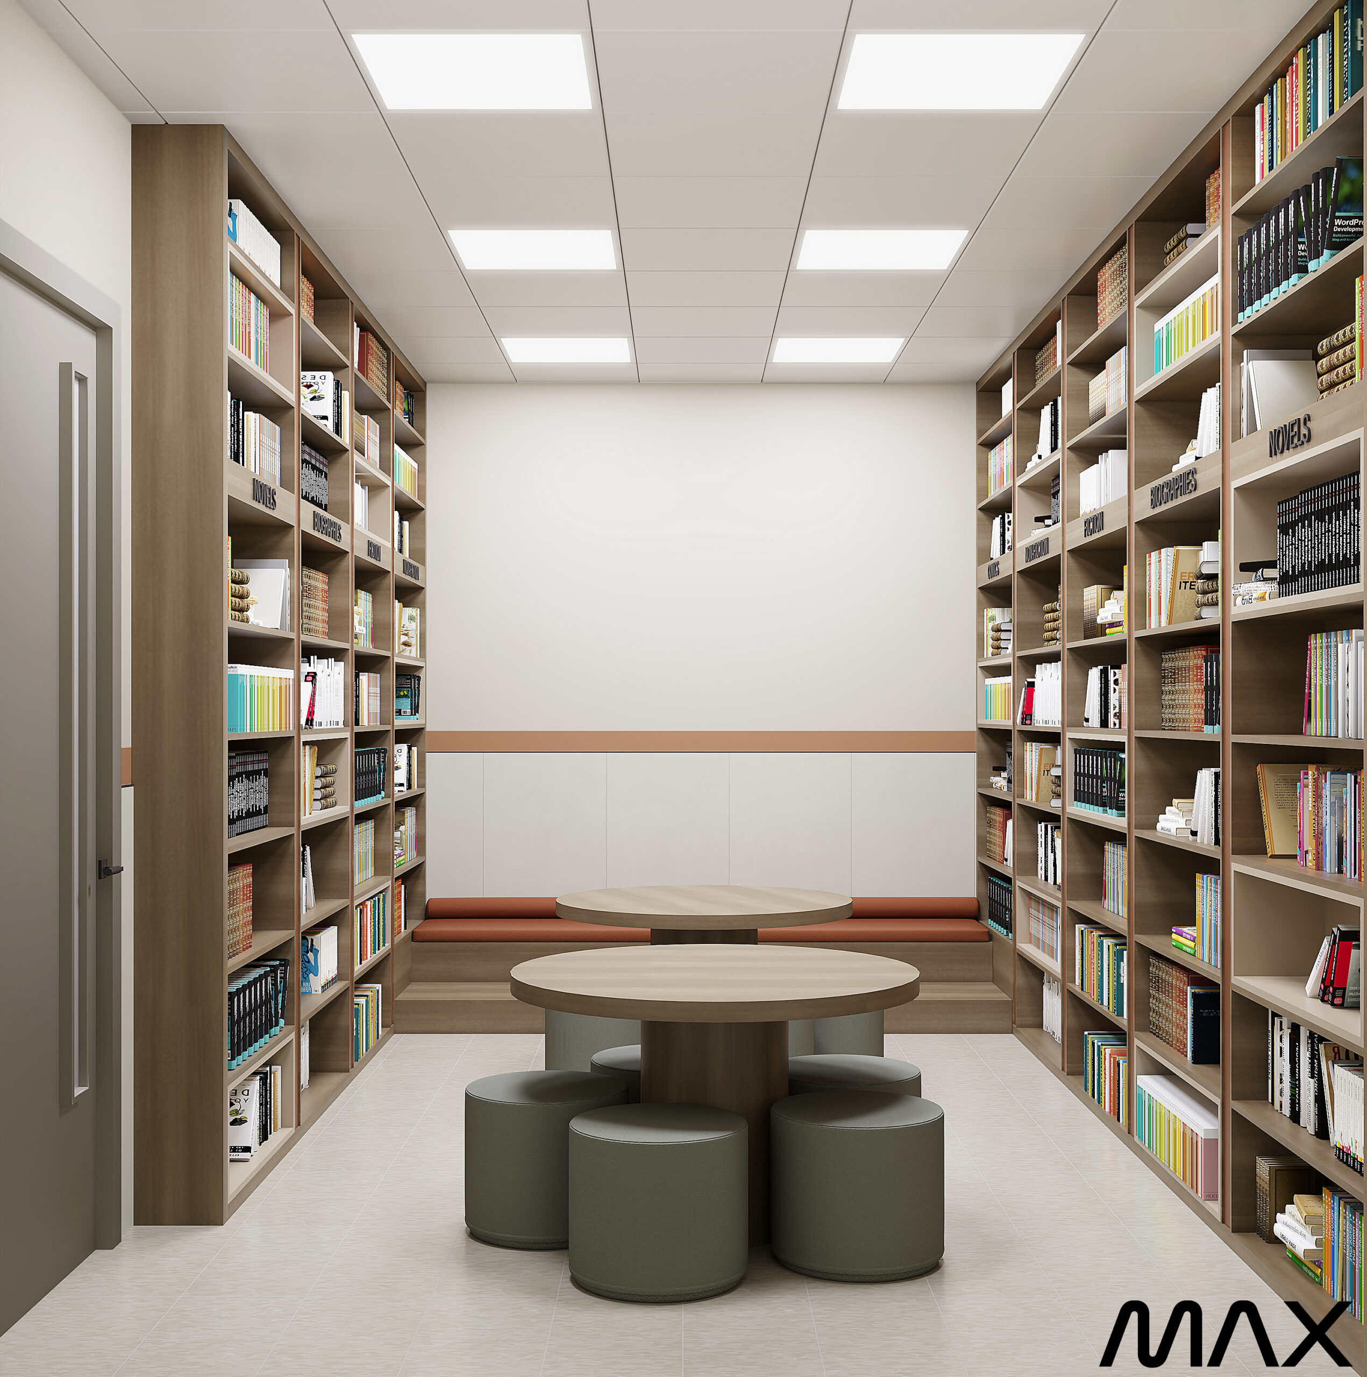
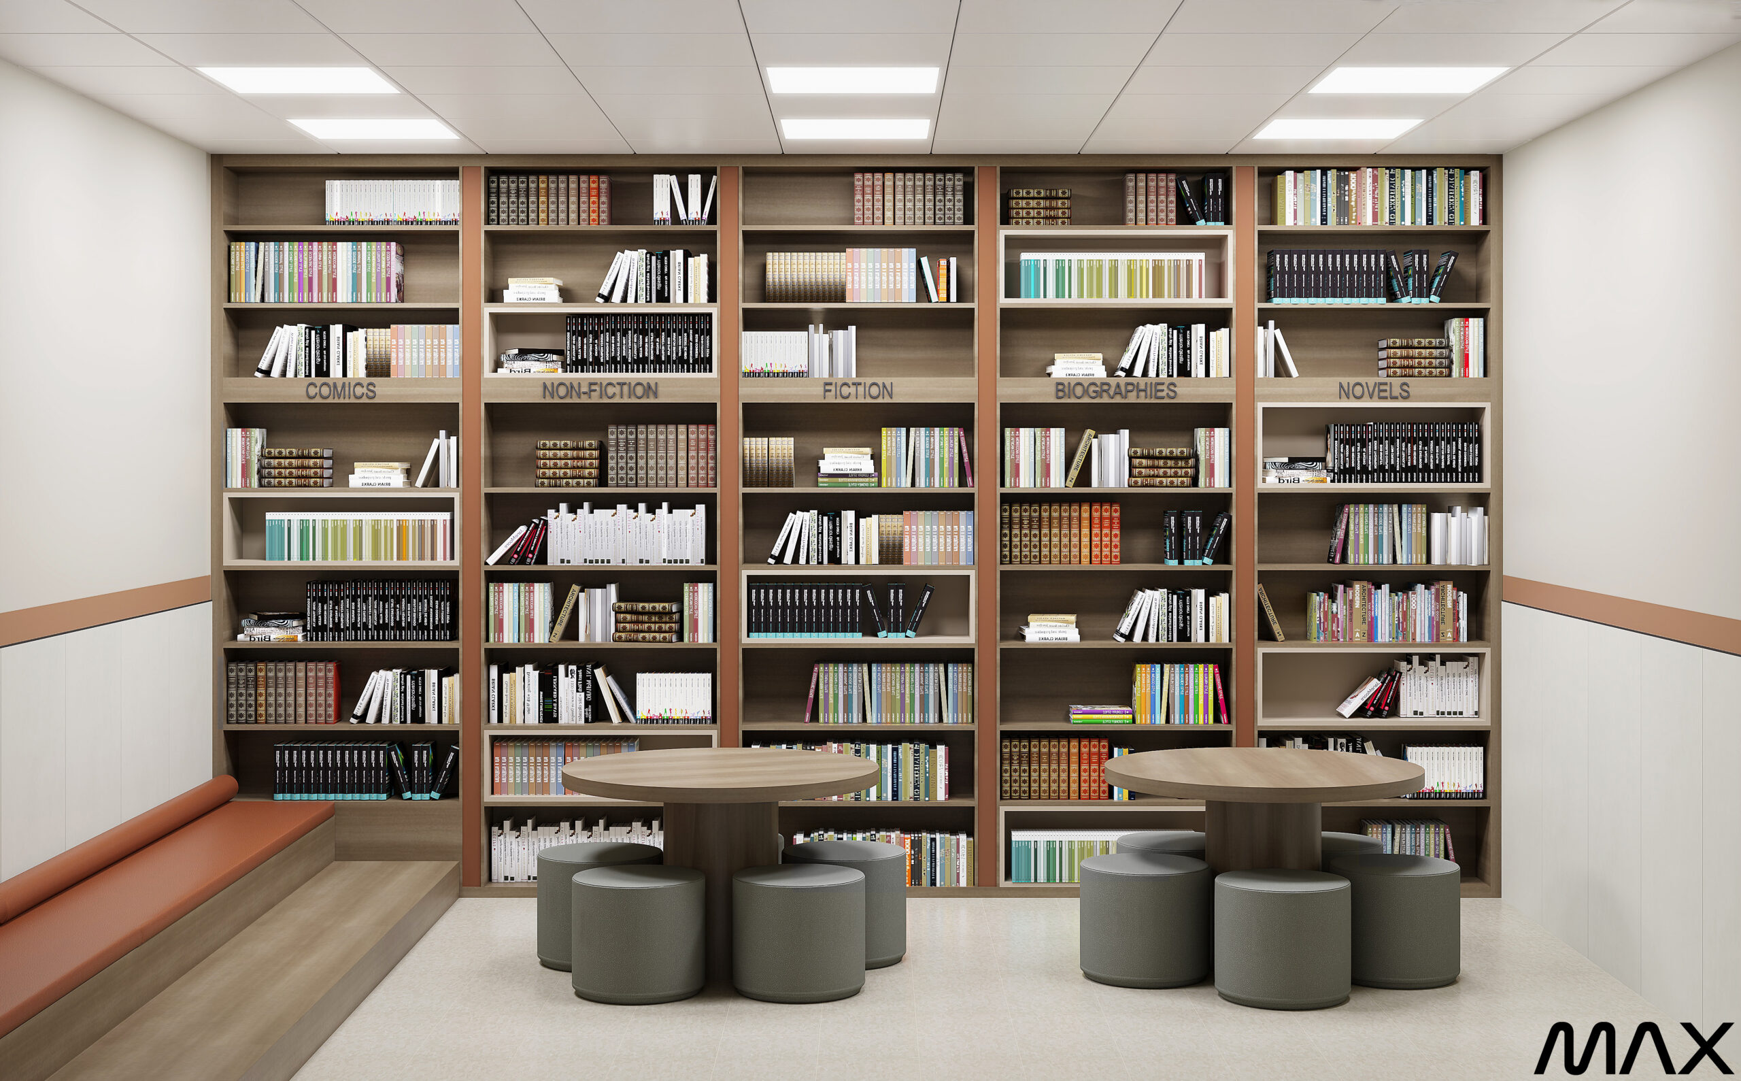
Modern library with shelves and seating area.
Library room with bookshelves and seating area.
Office cubicles arranged in a grid pattern.
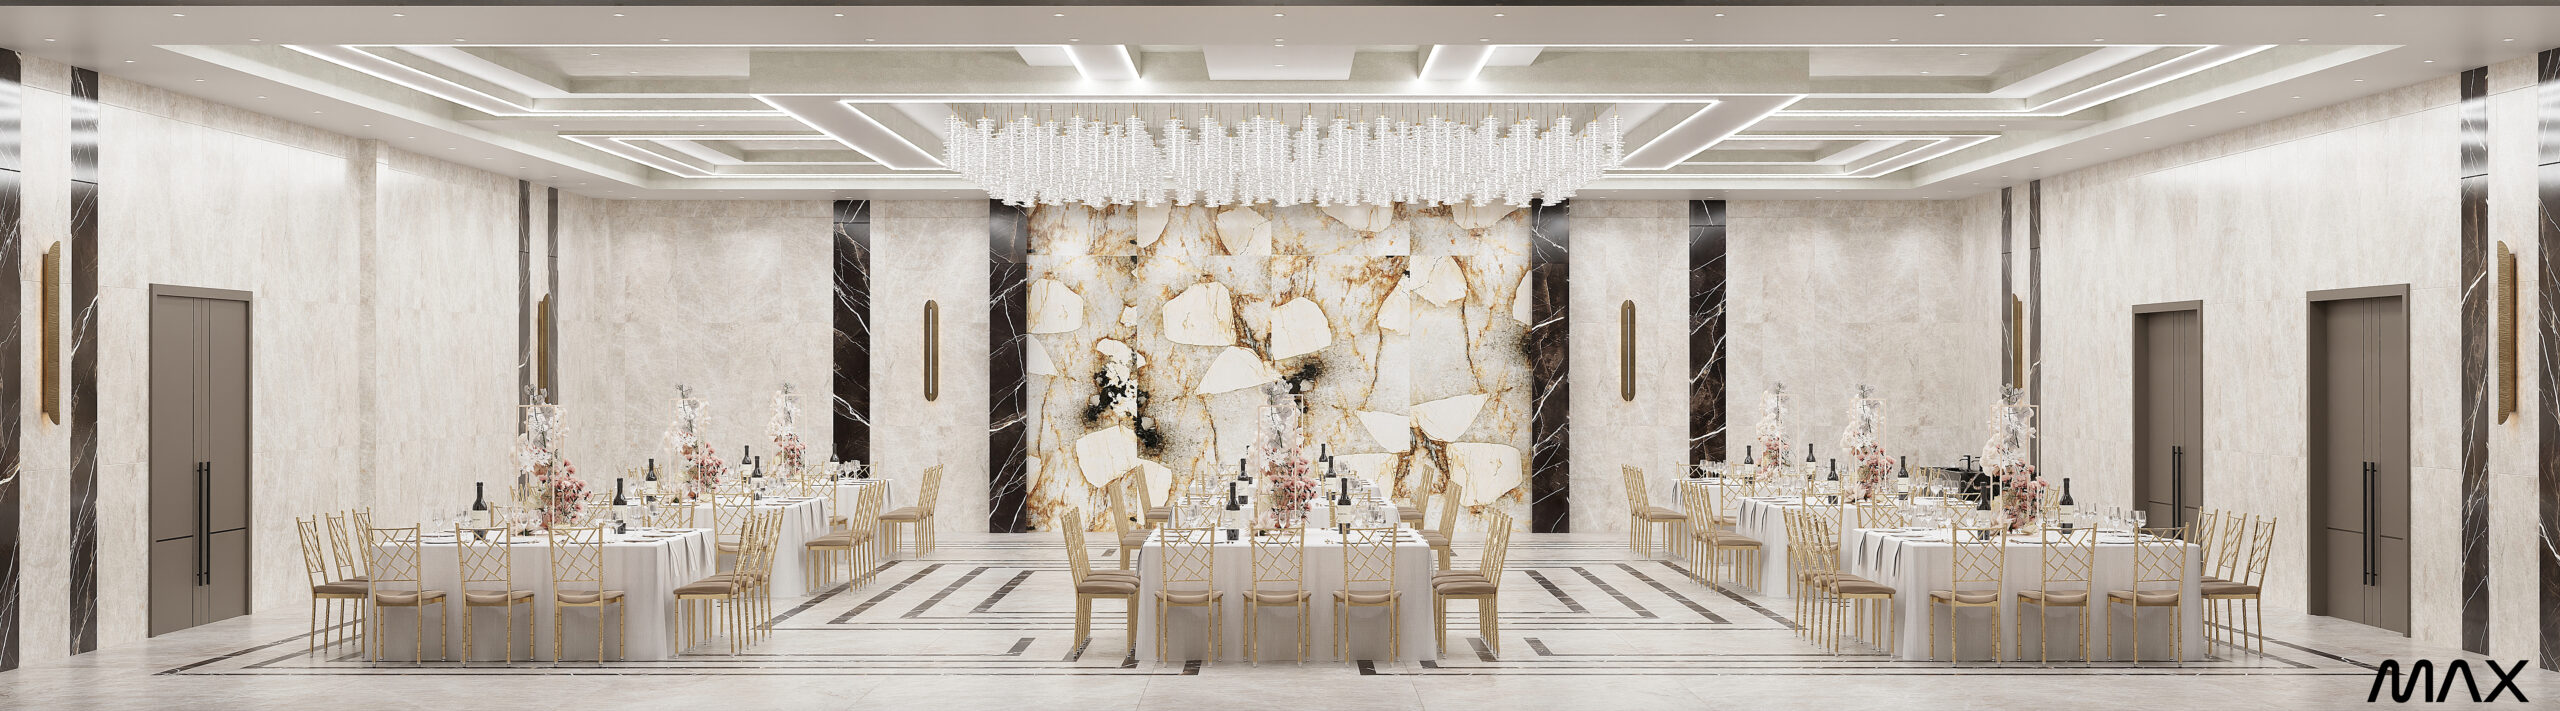
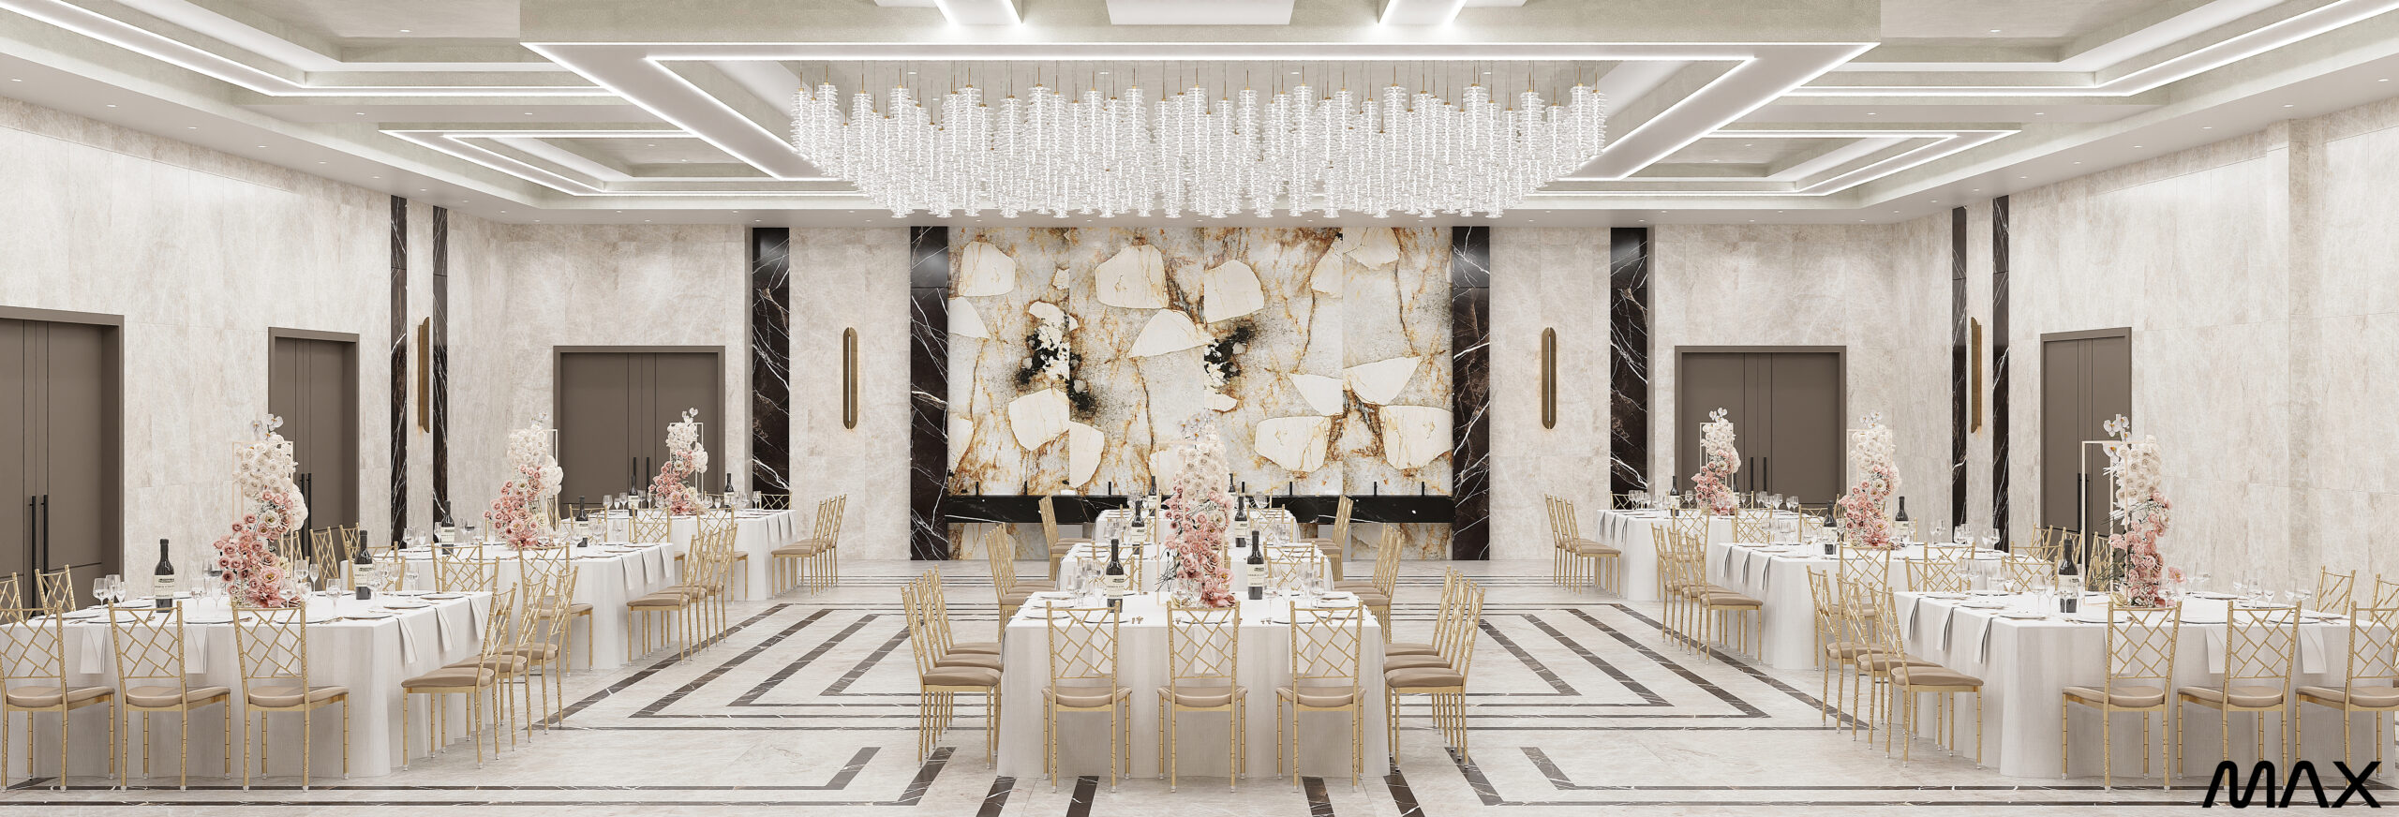
Elegant banquet hall with decorated tables.
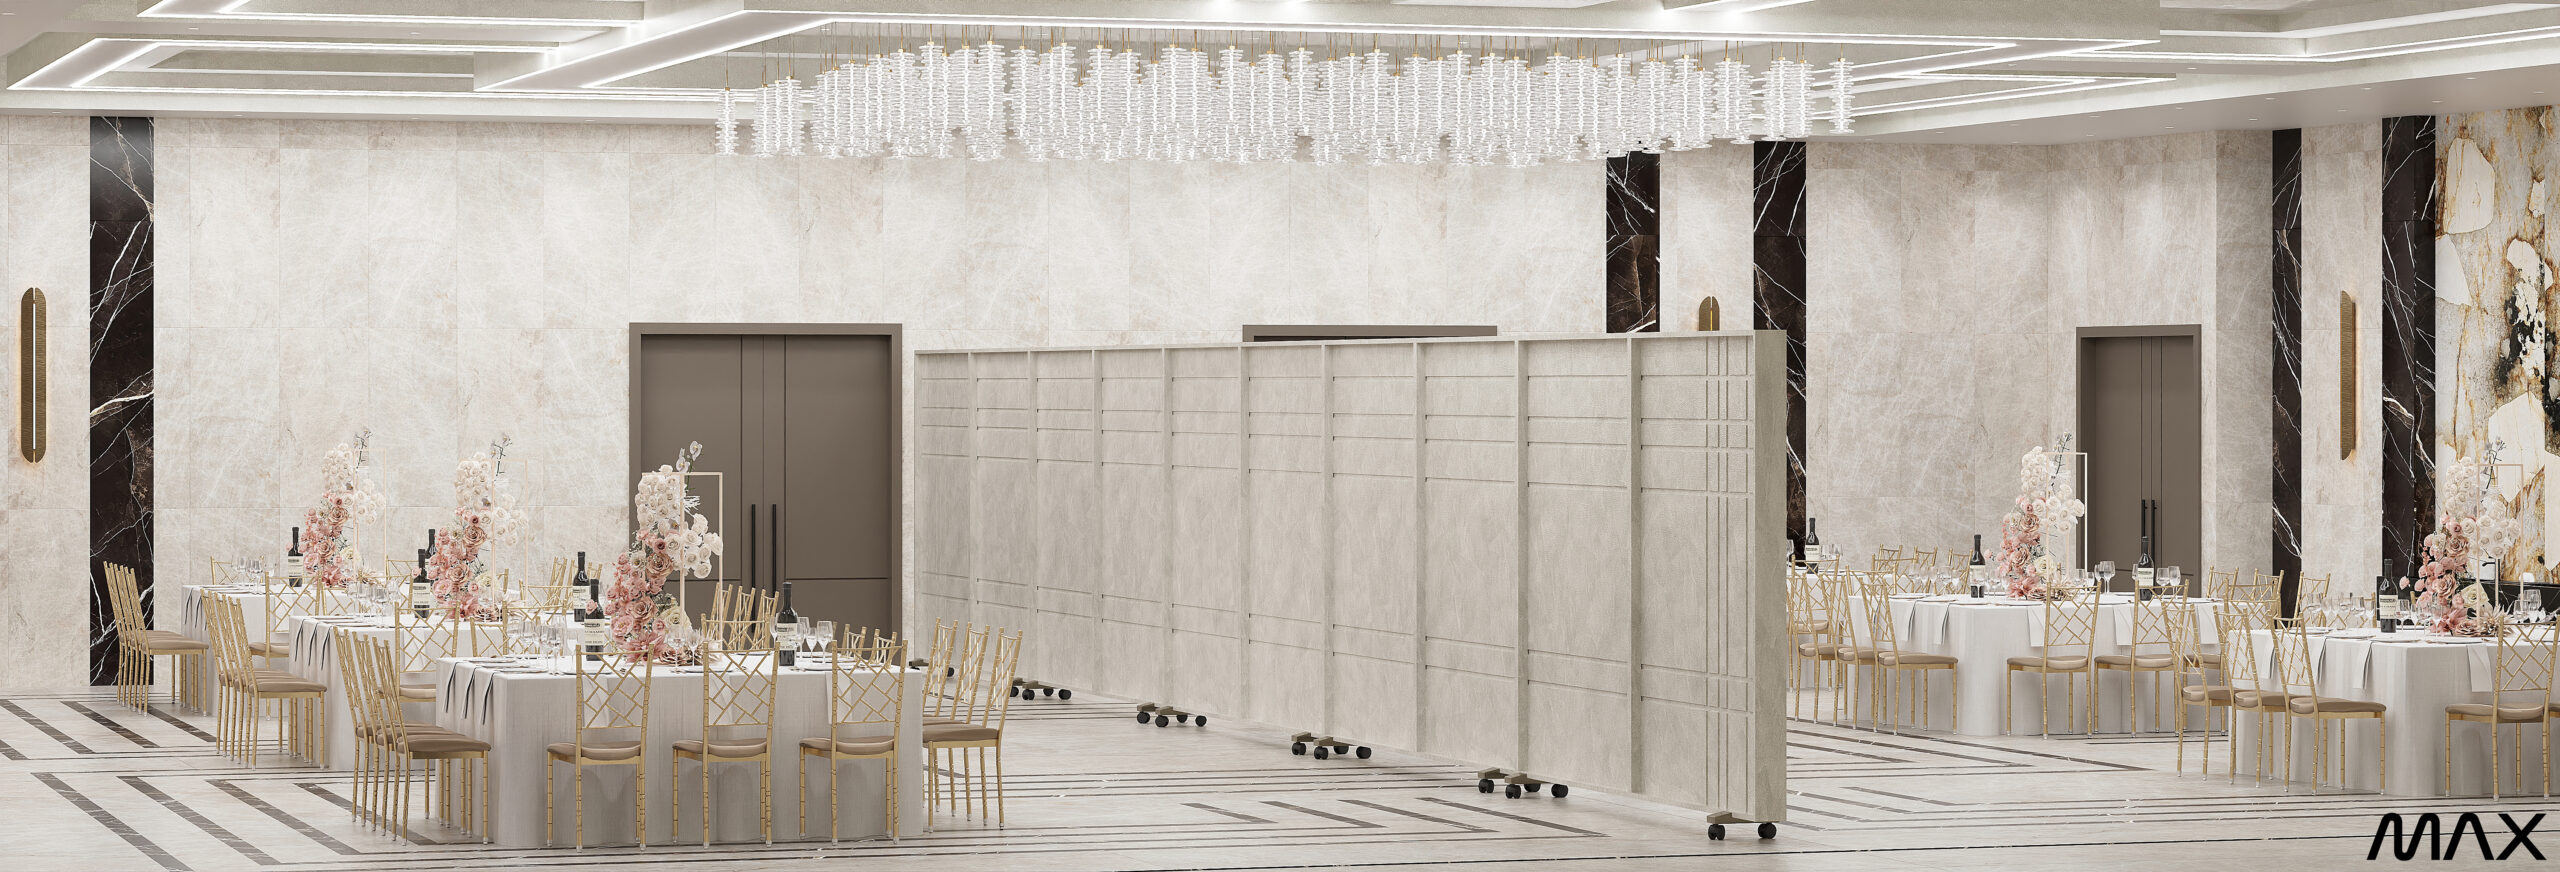
Elegant banquet hall with decorative partitions.
Empty classroom with desks and whiteboard.
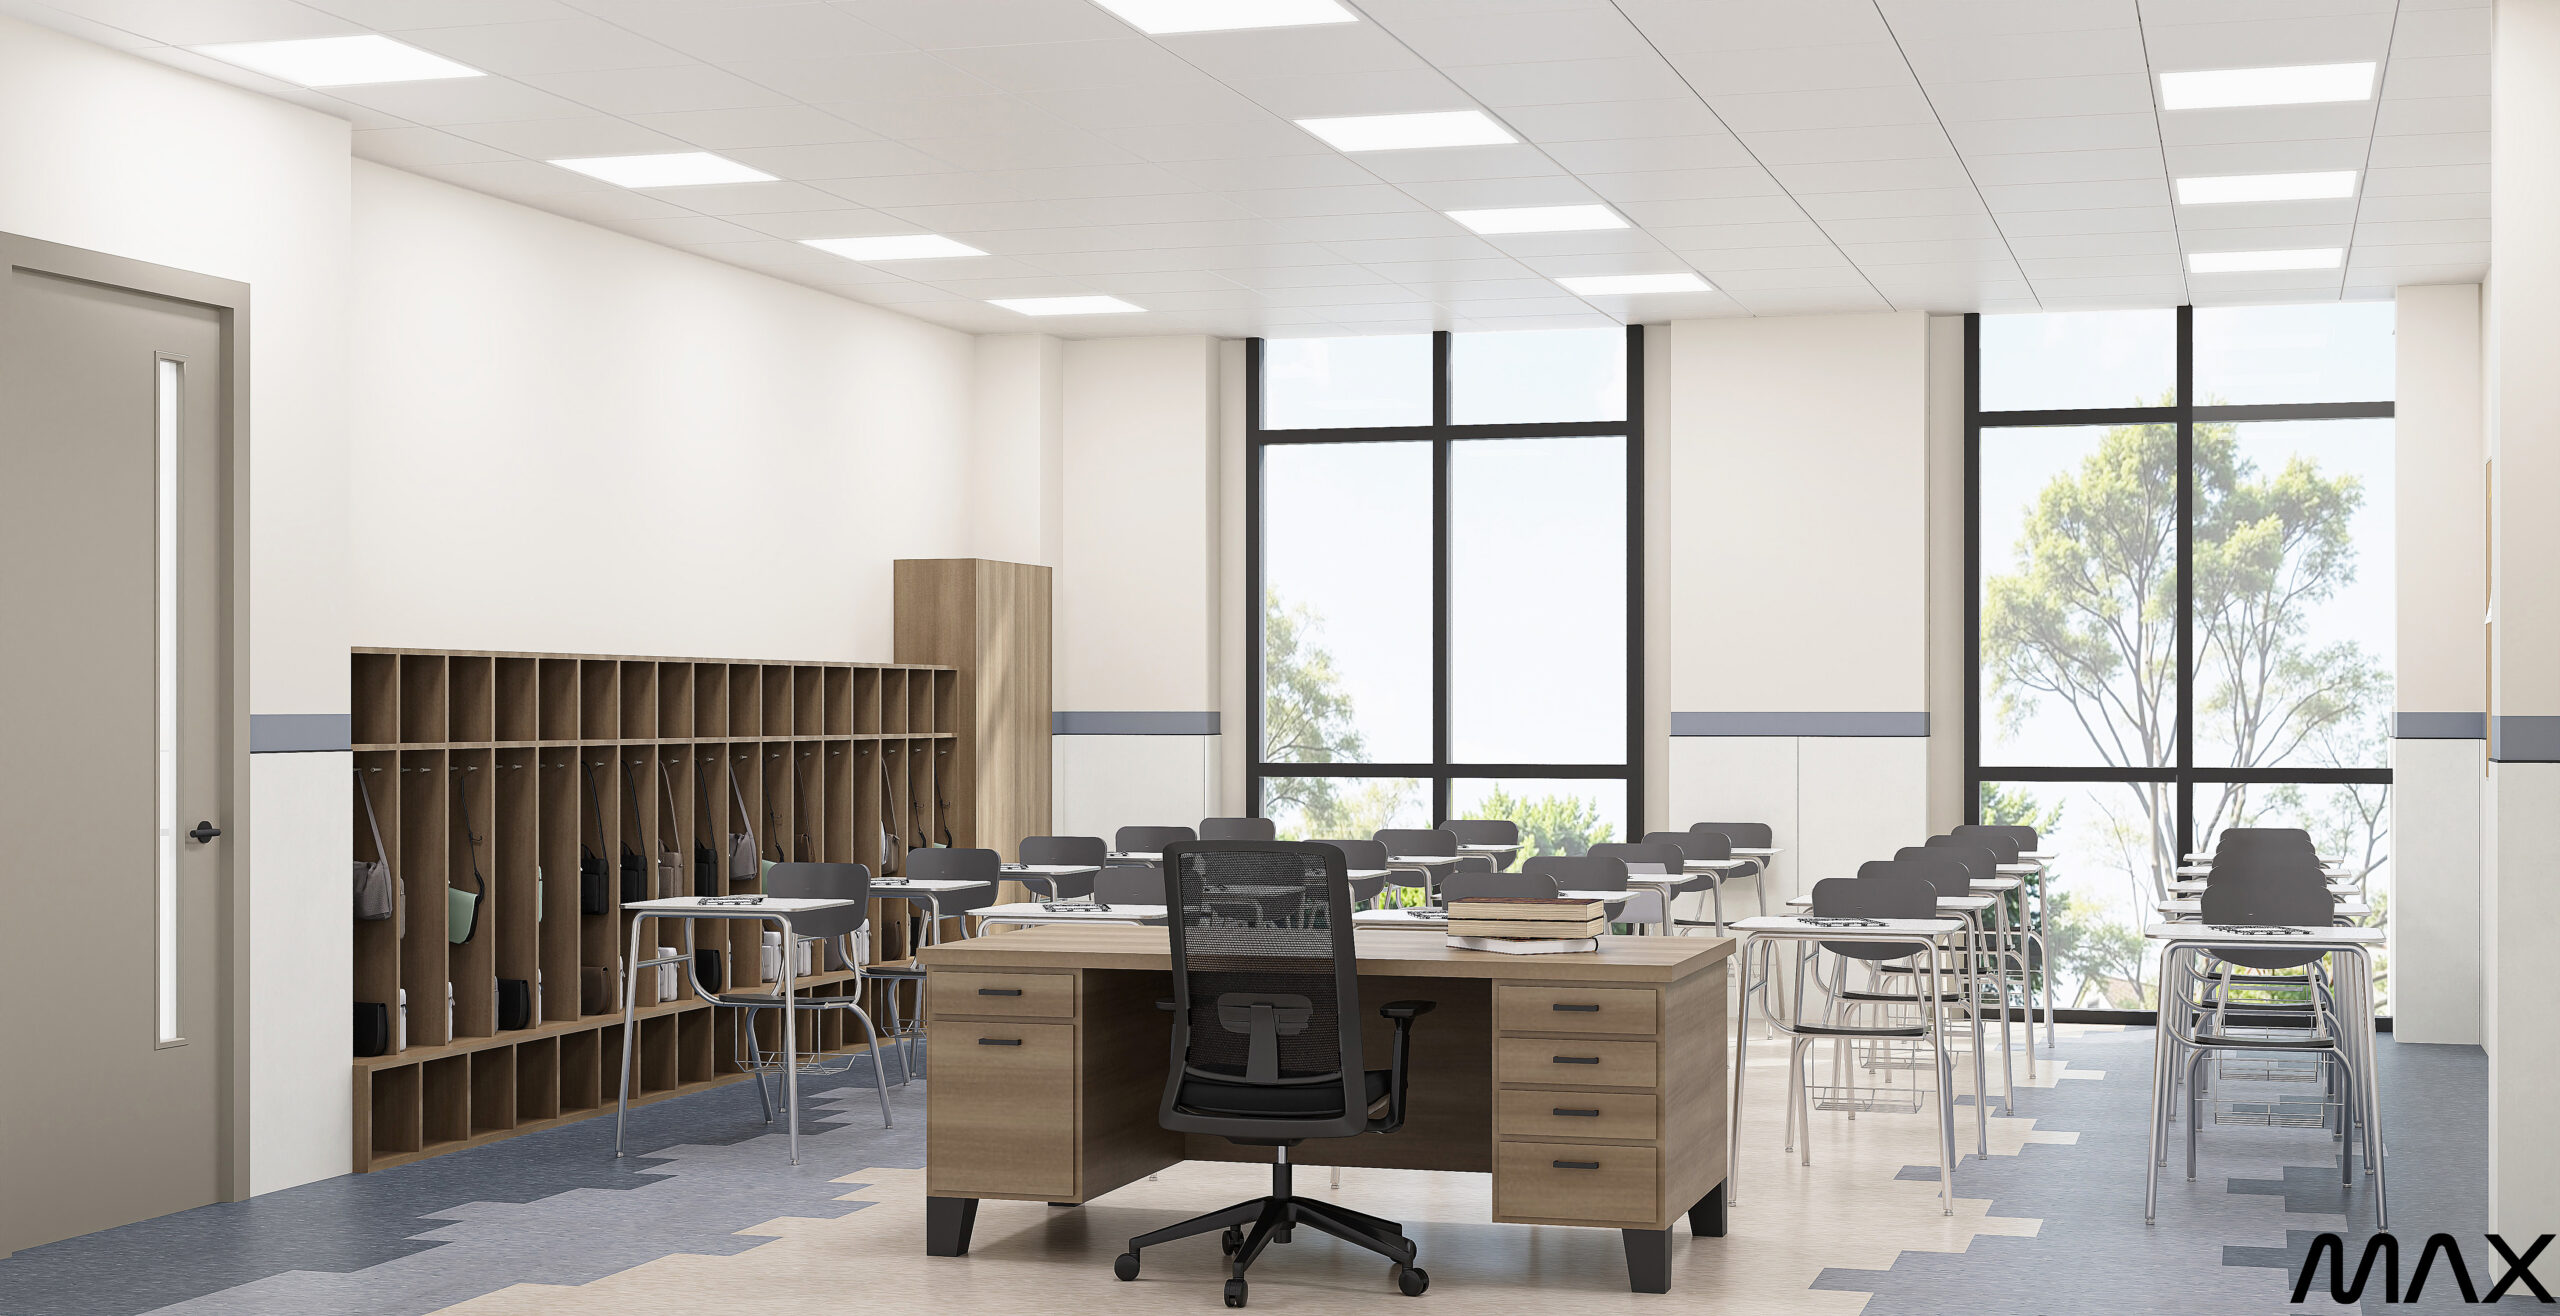
Modern classroom with desks and large windows.
Empty classroom with desks and chairs arranged.
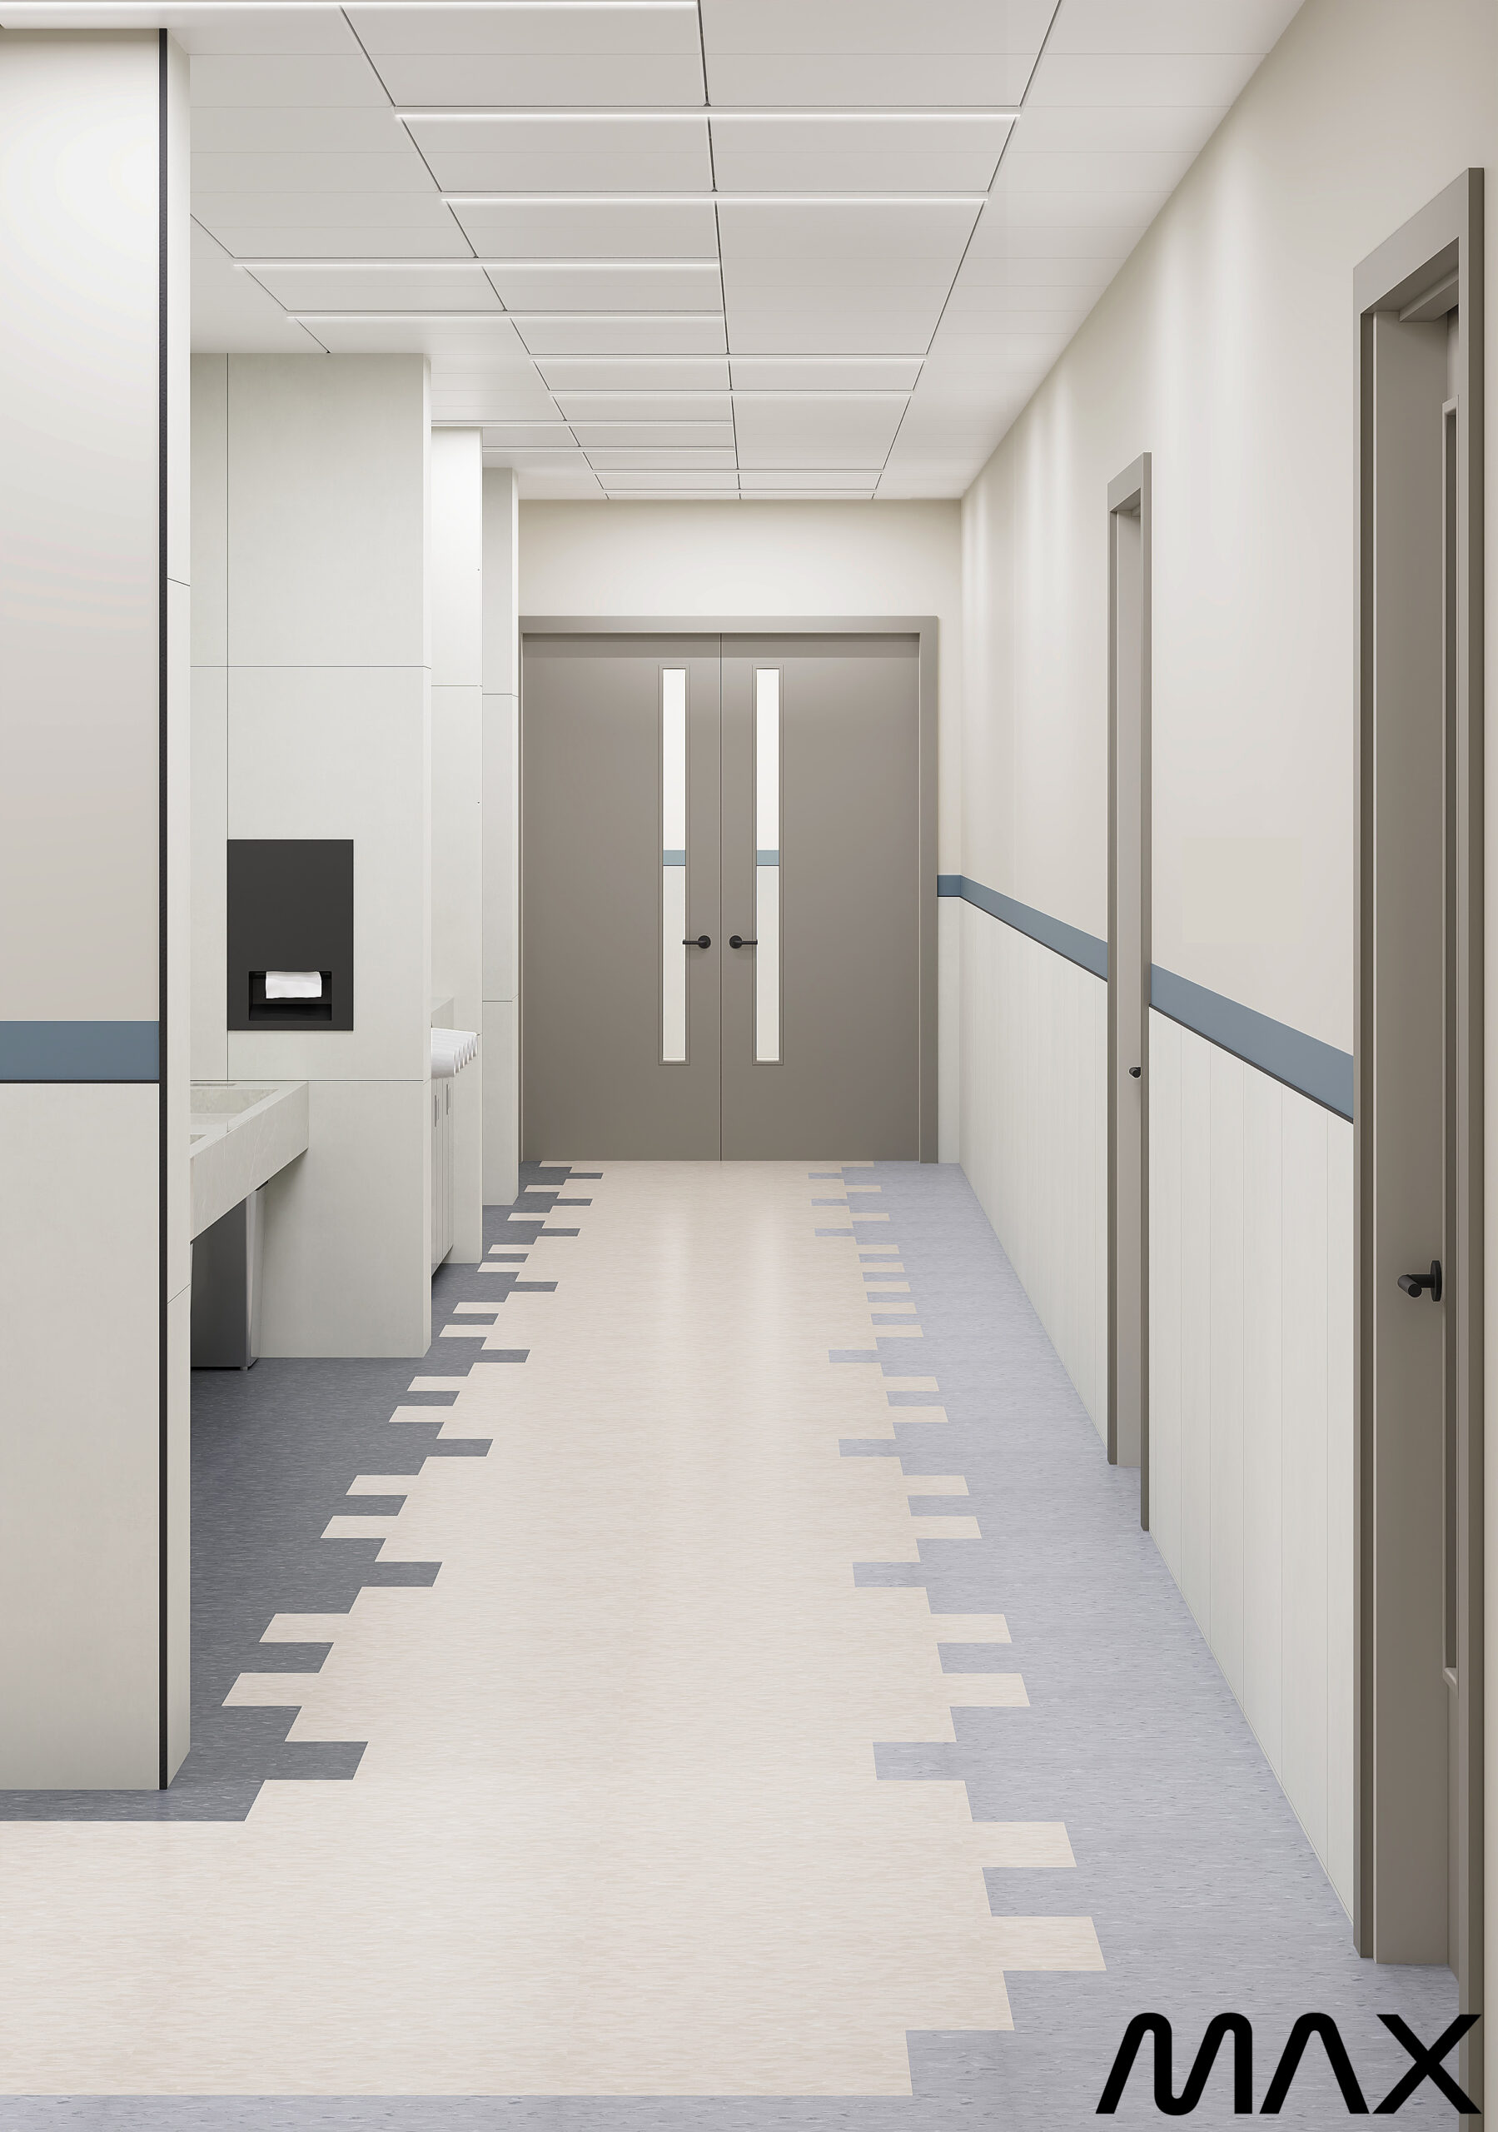
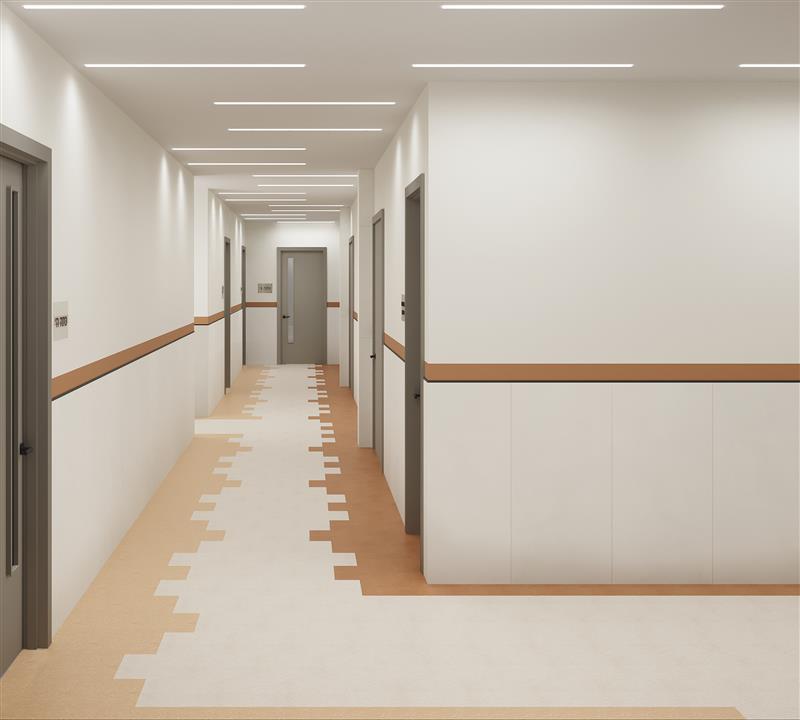
Modern hospital corridor with closed doors.
Modern hallway with geometric patterned floor.
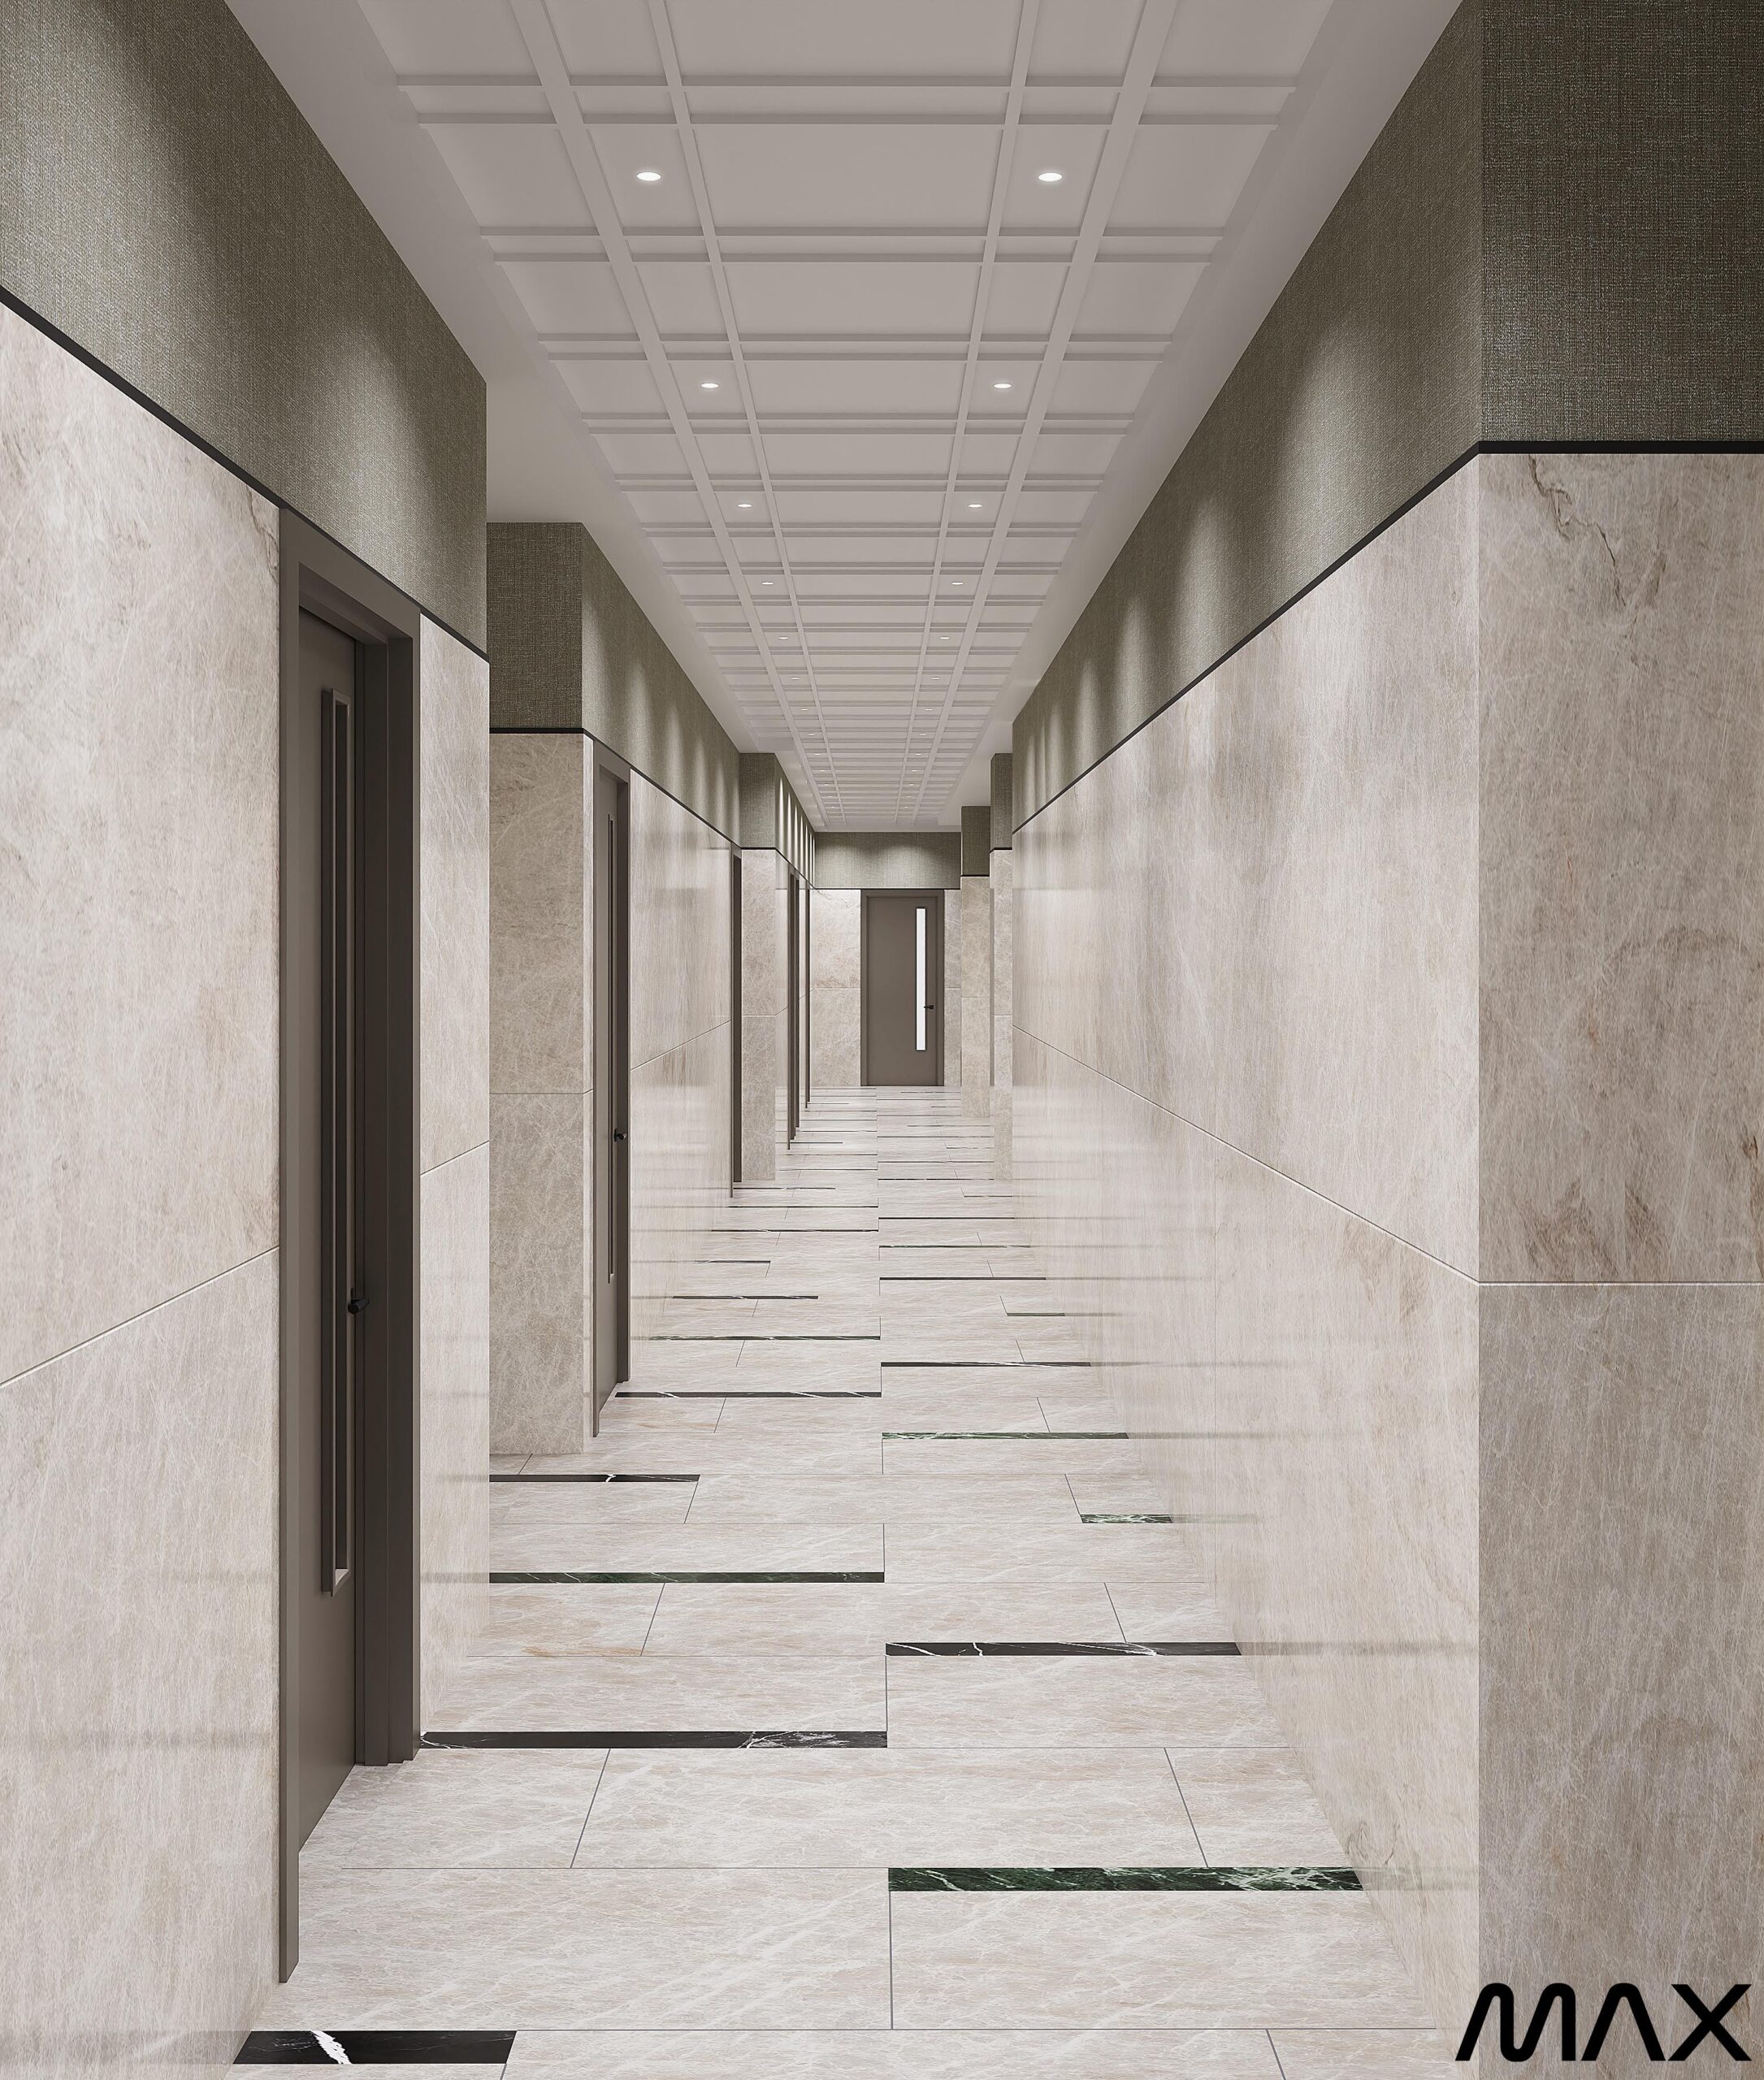
Modern marble-tiled hallway with recessed lighting.
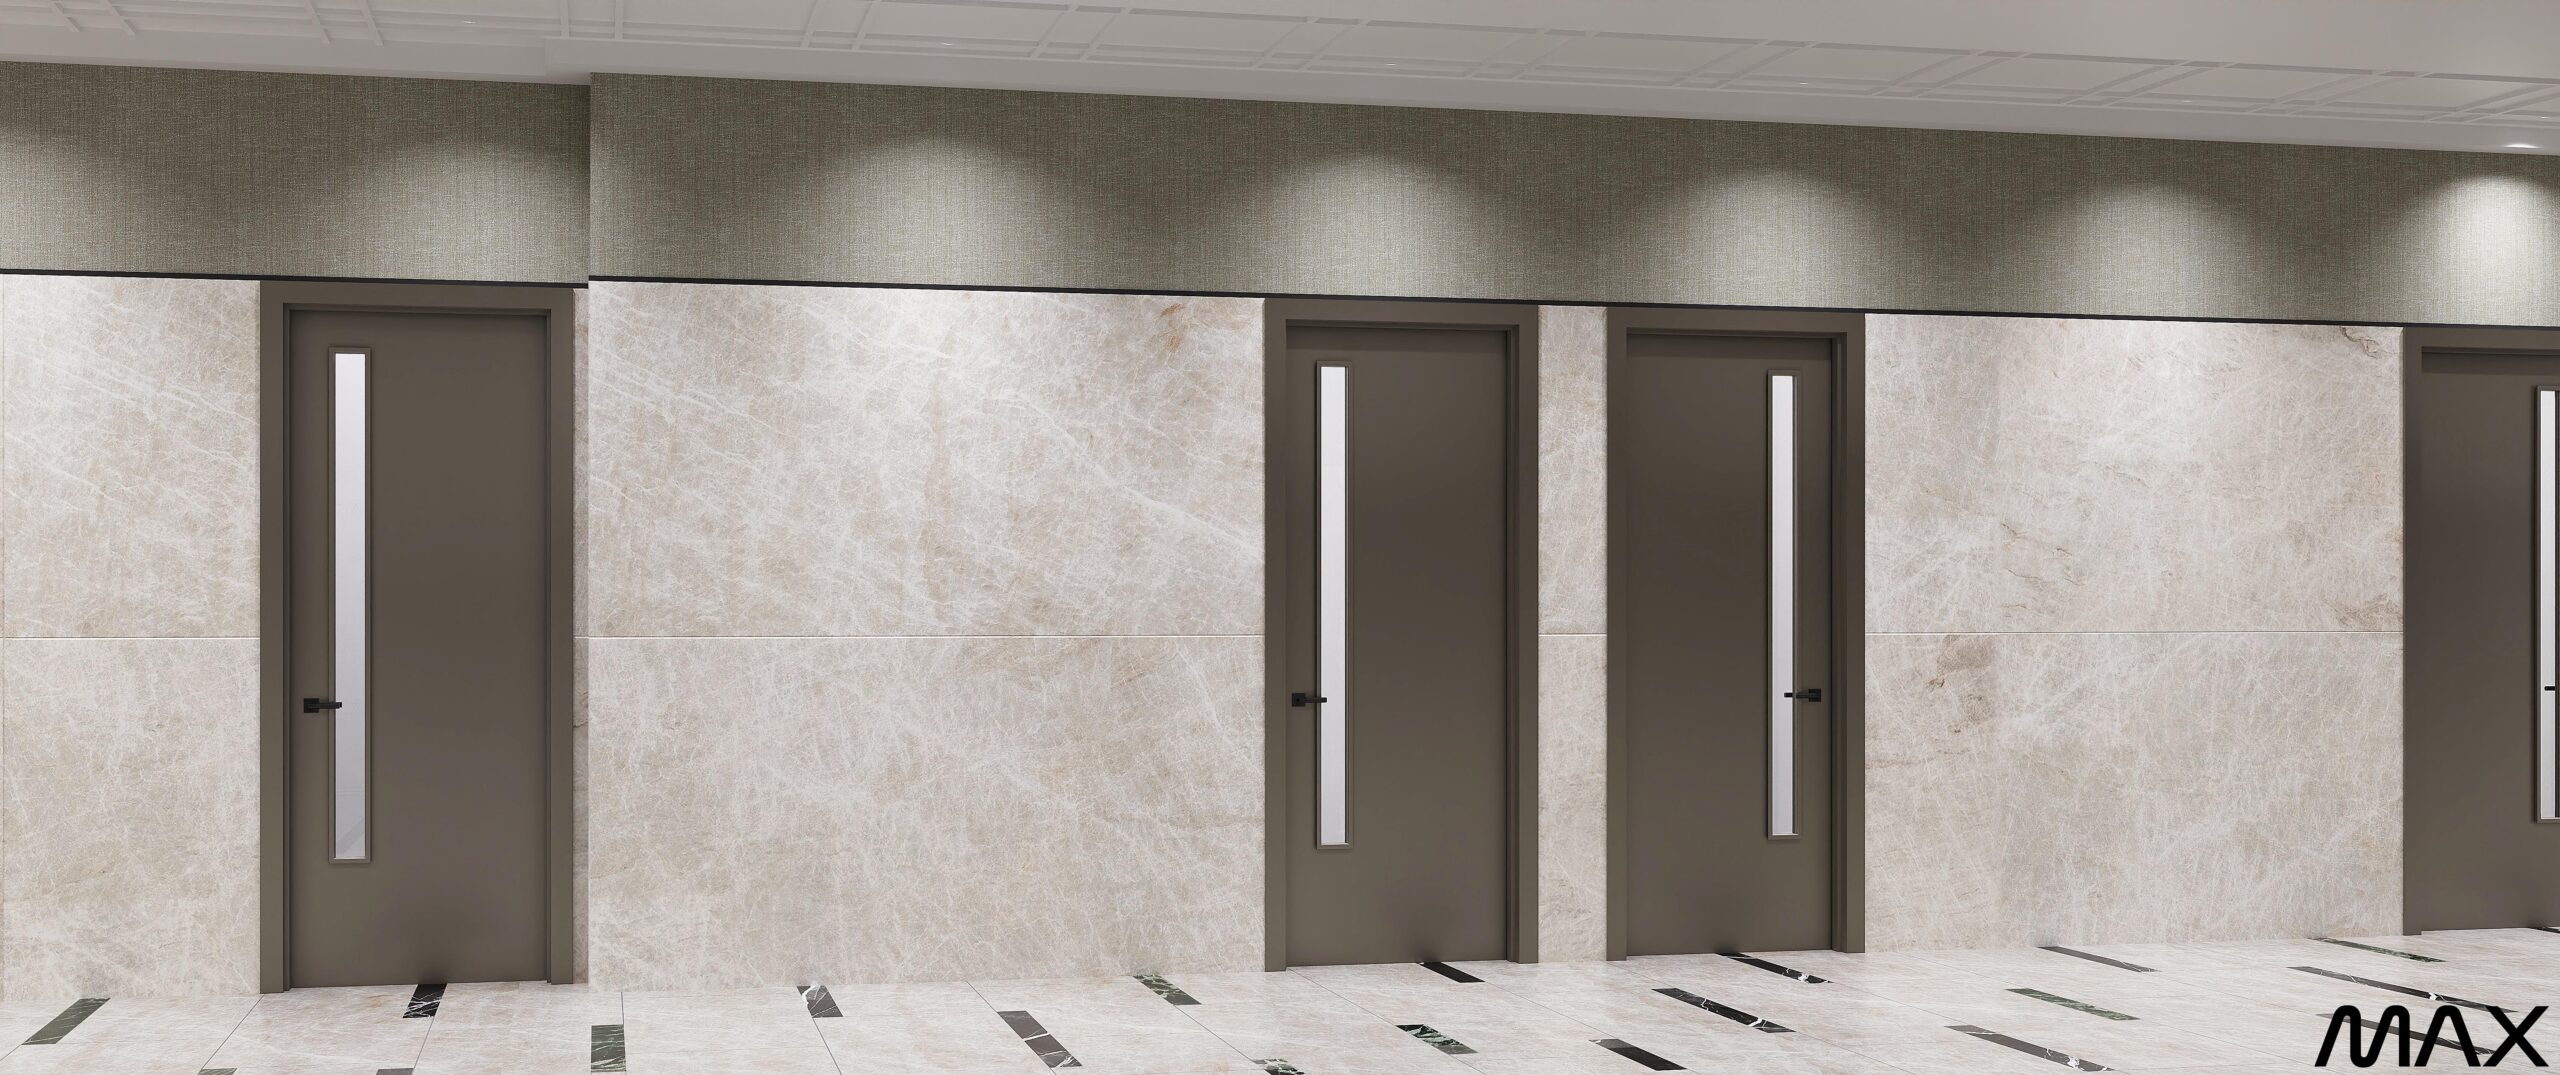
Three closed doors in a marble hallway.
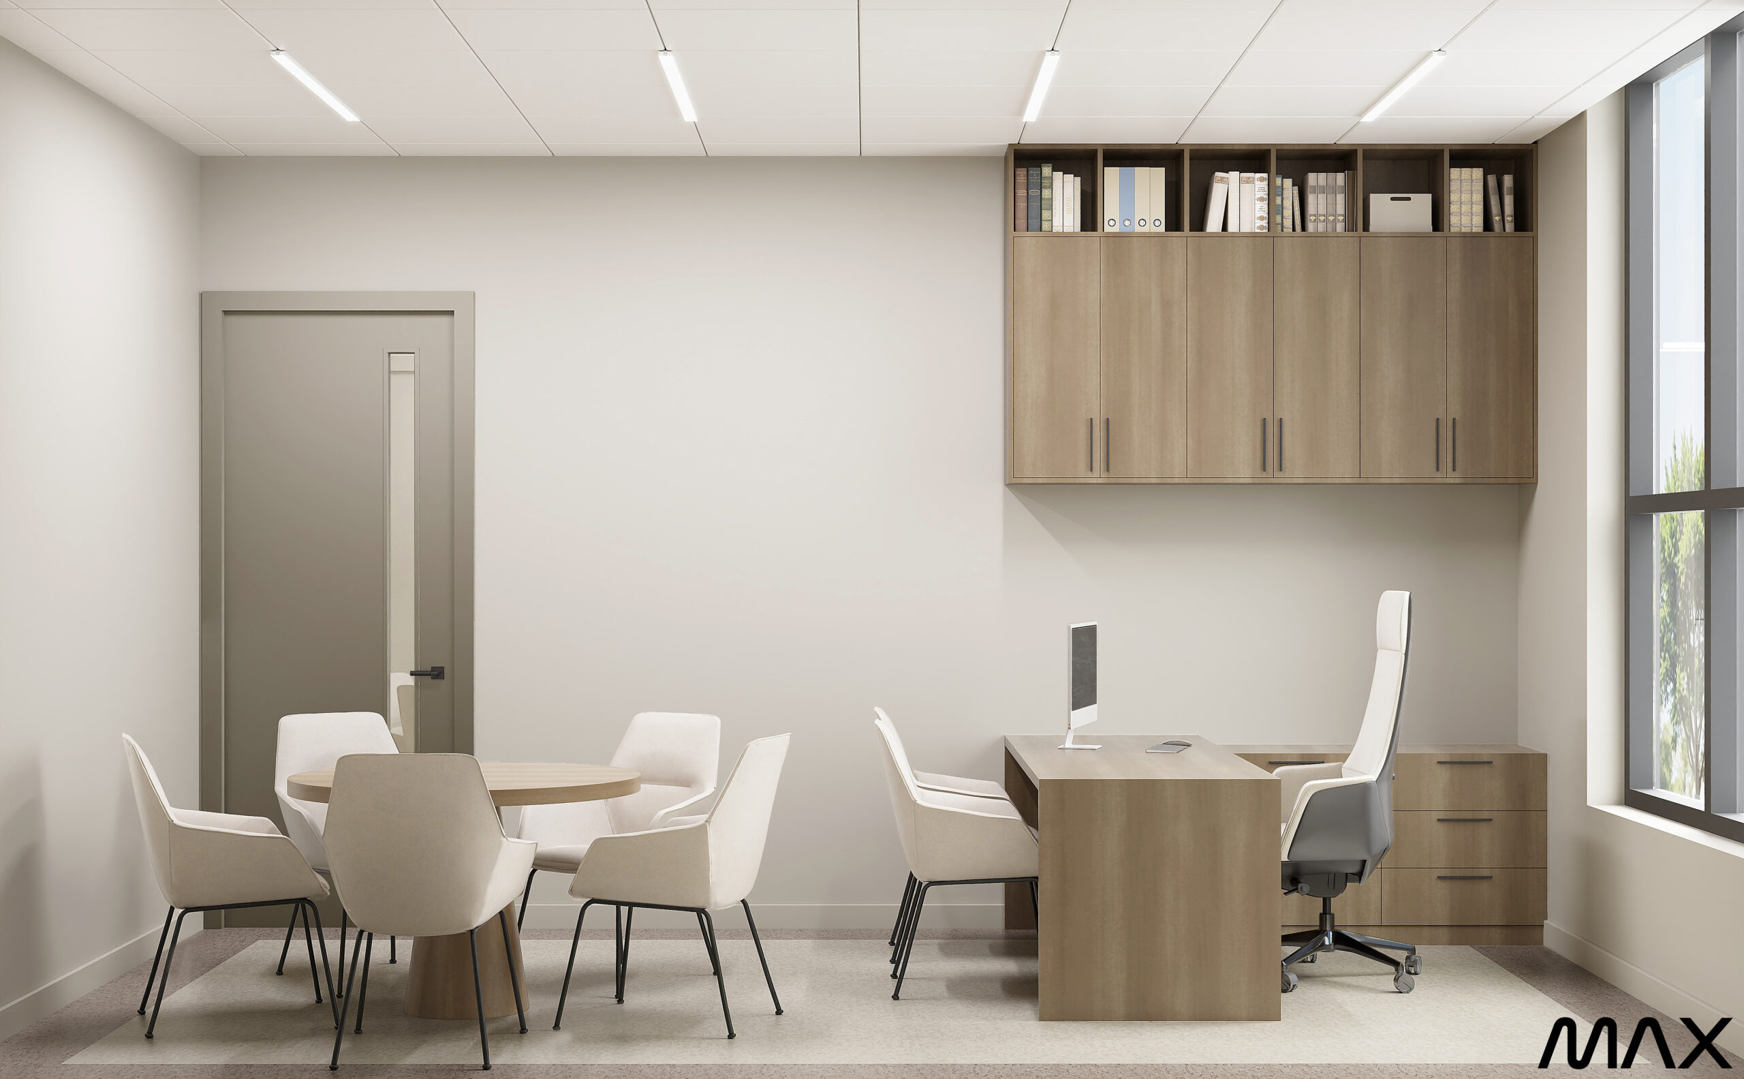
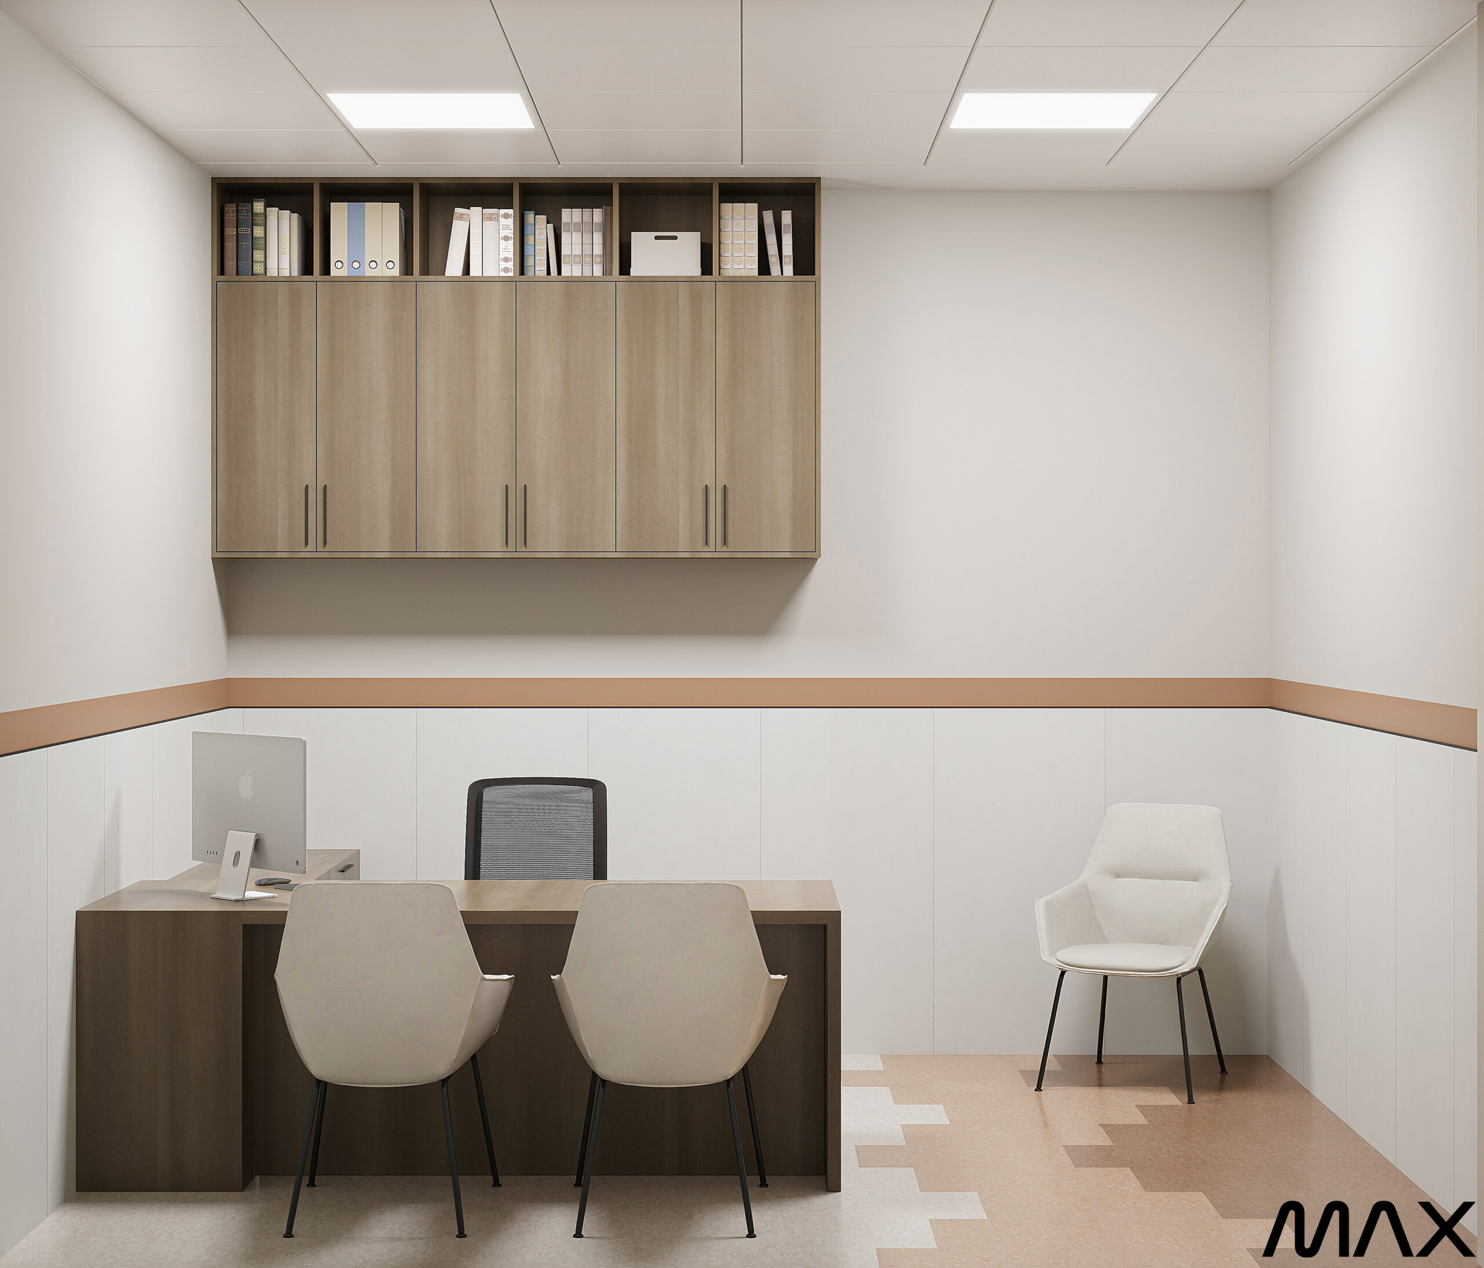
Modern office with desk and chairs.
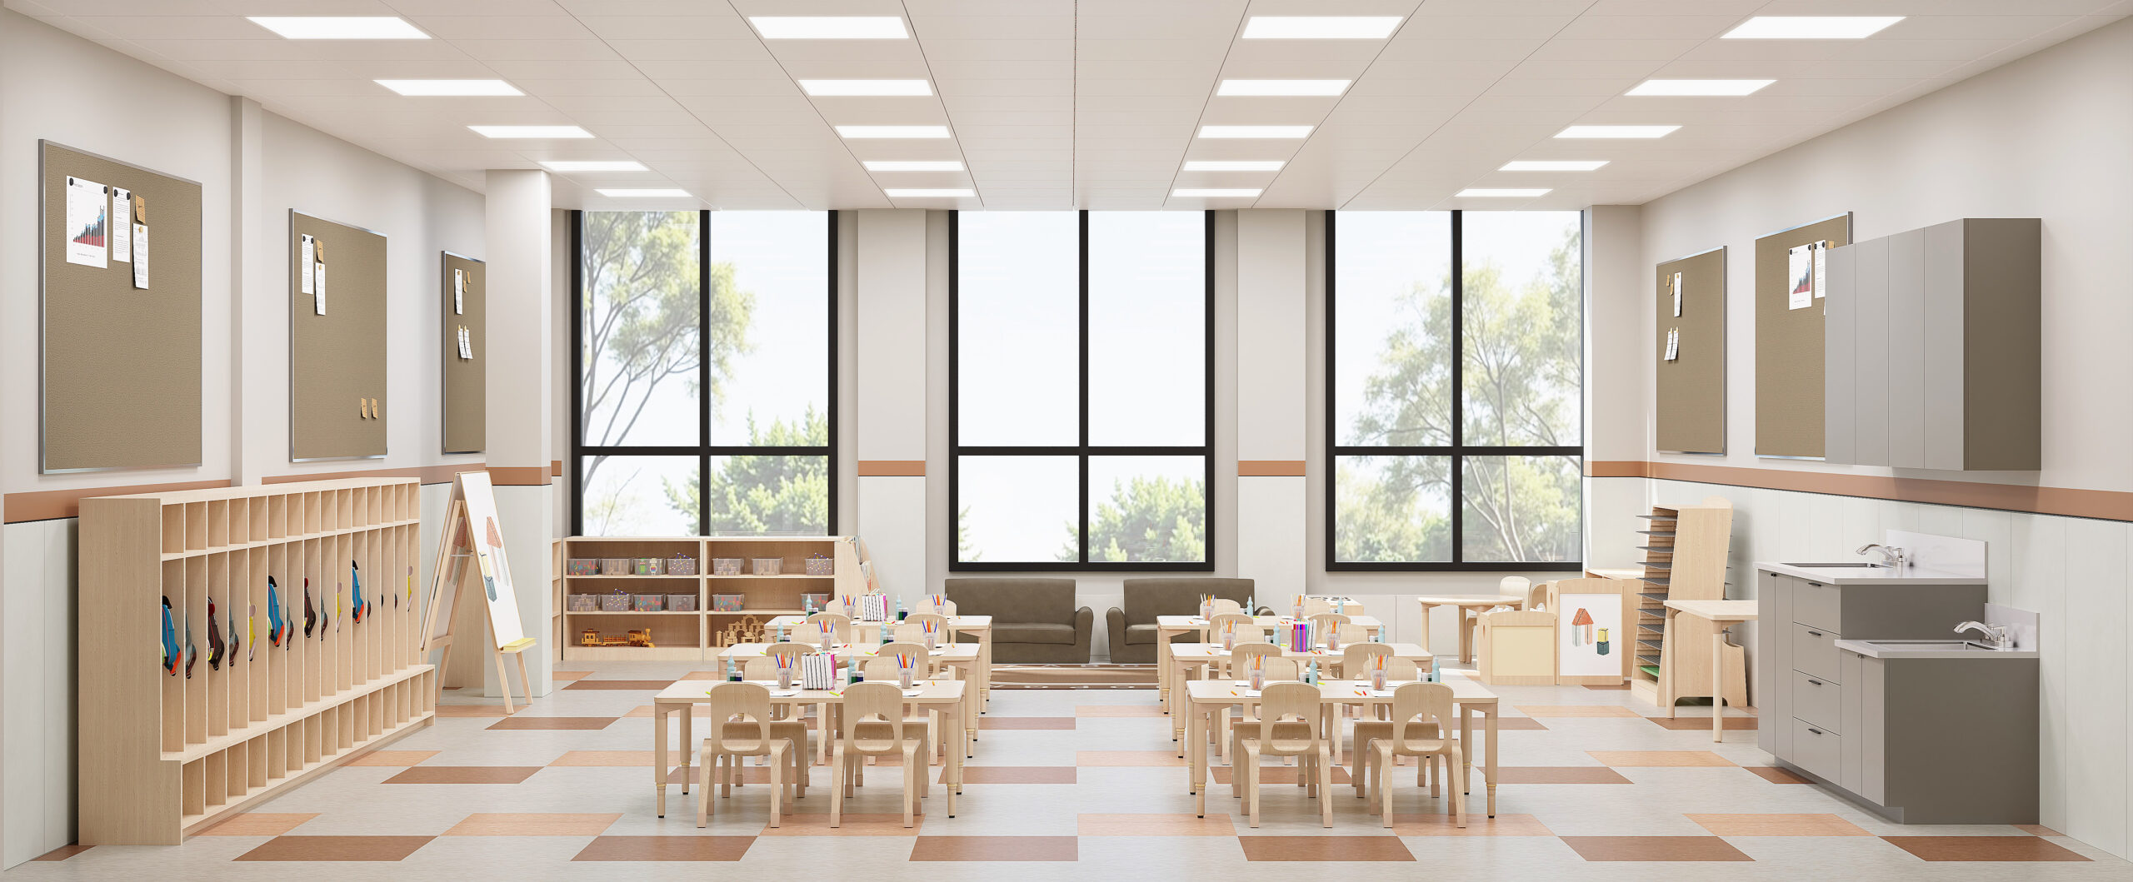
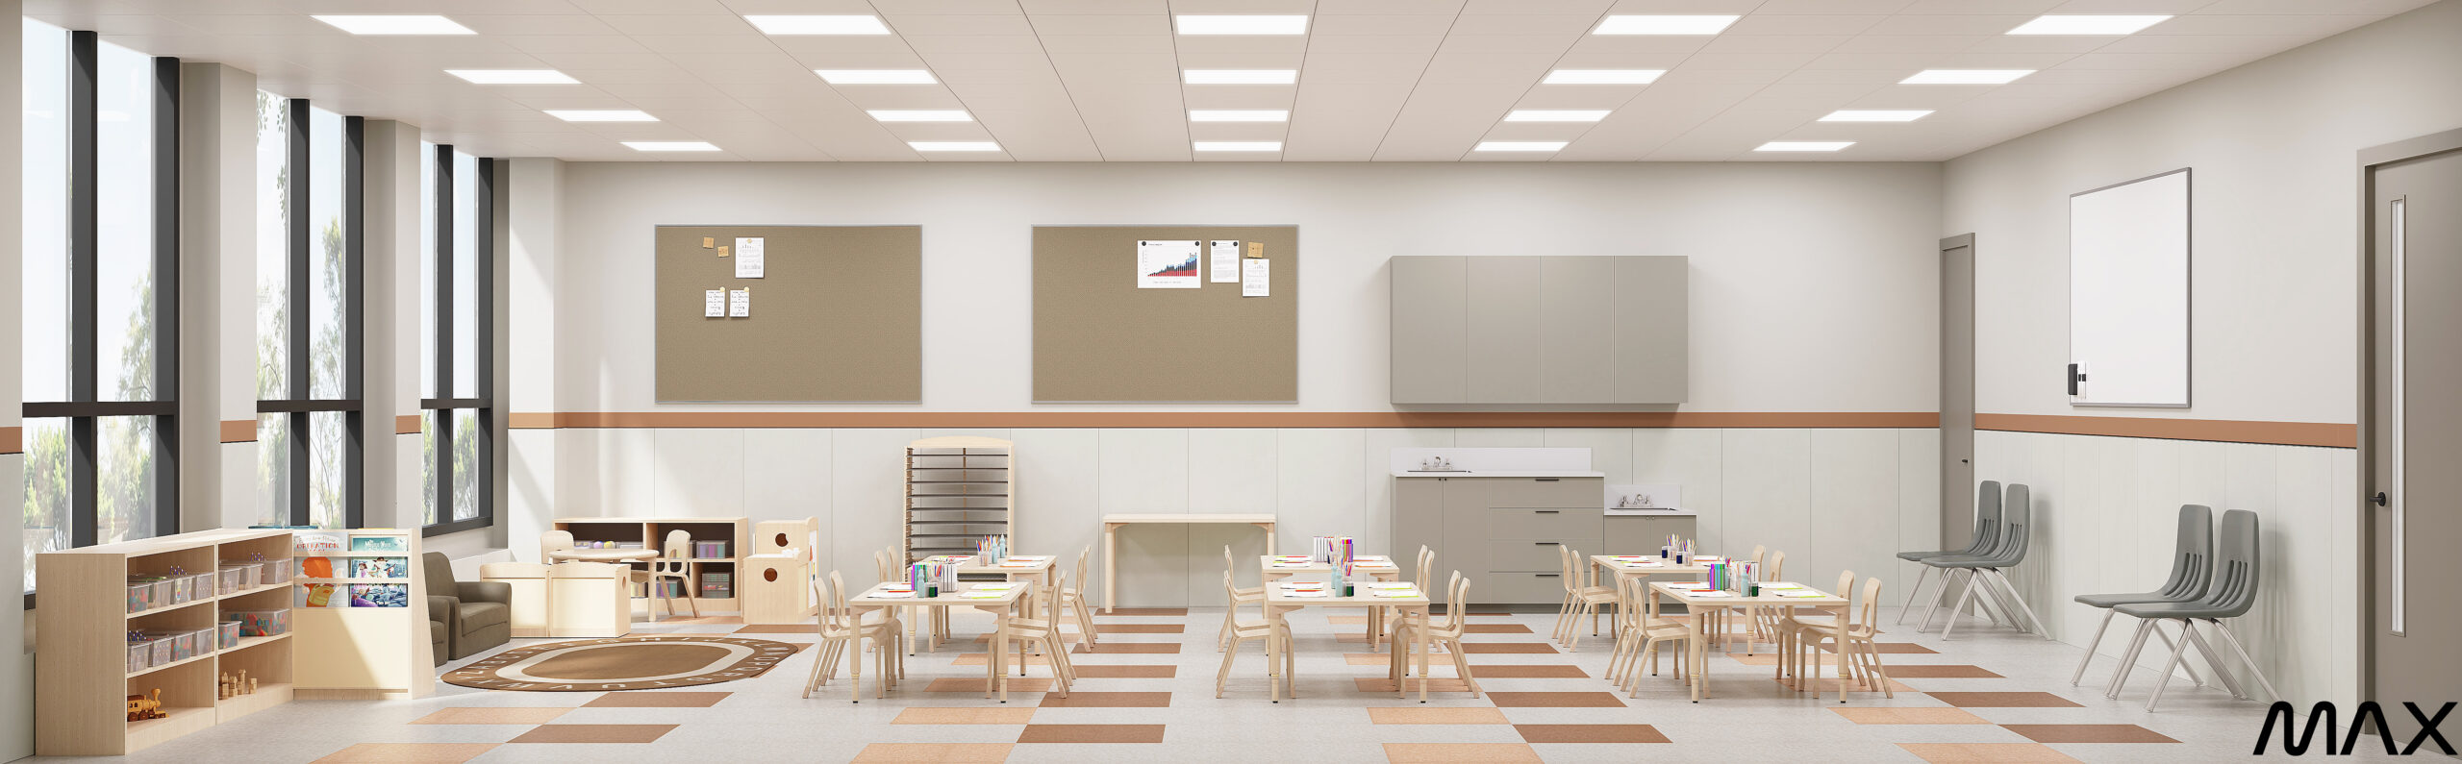
Bright, organized classroom with tables and chairs.
Modern classroom with tables and chairs.
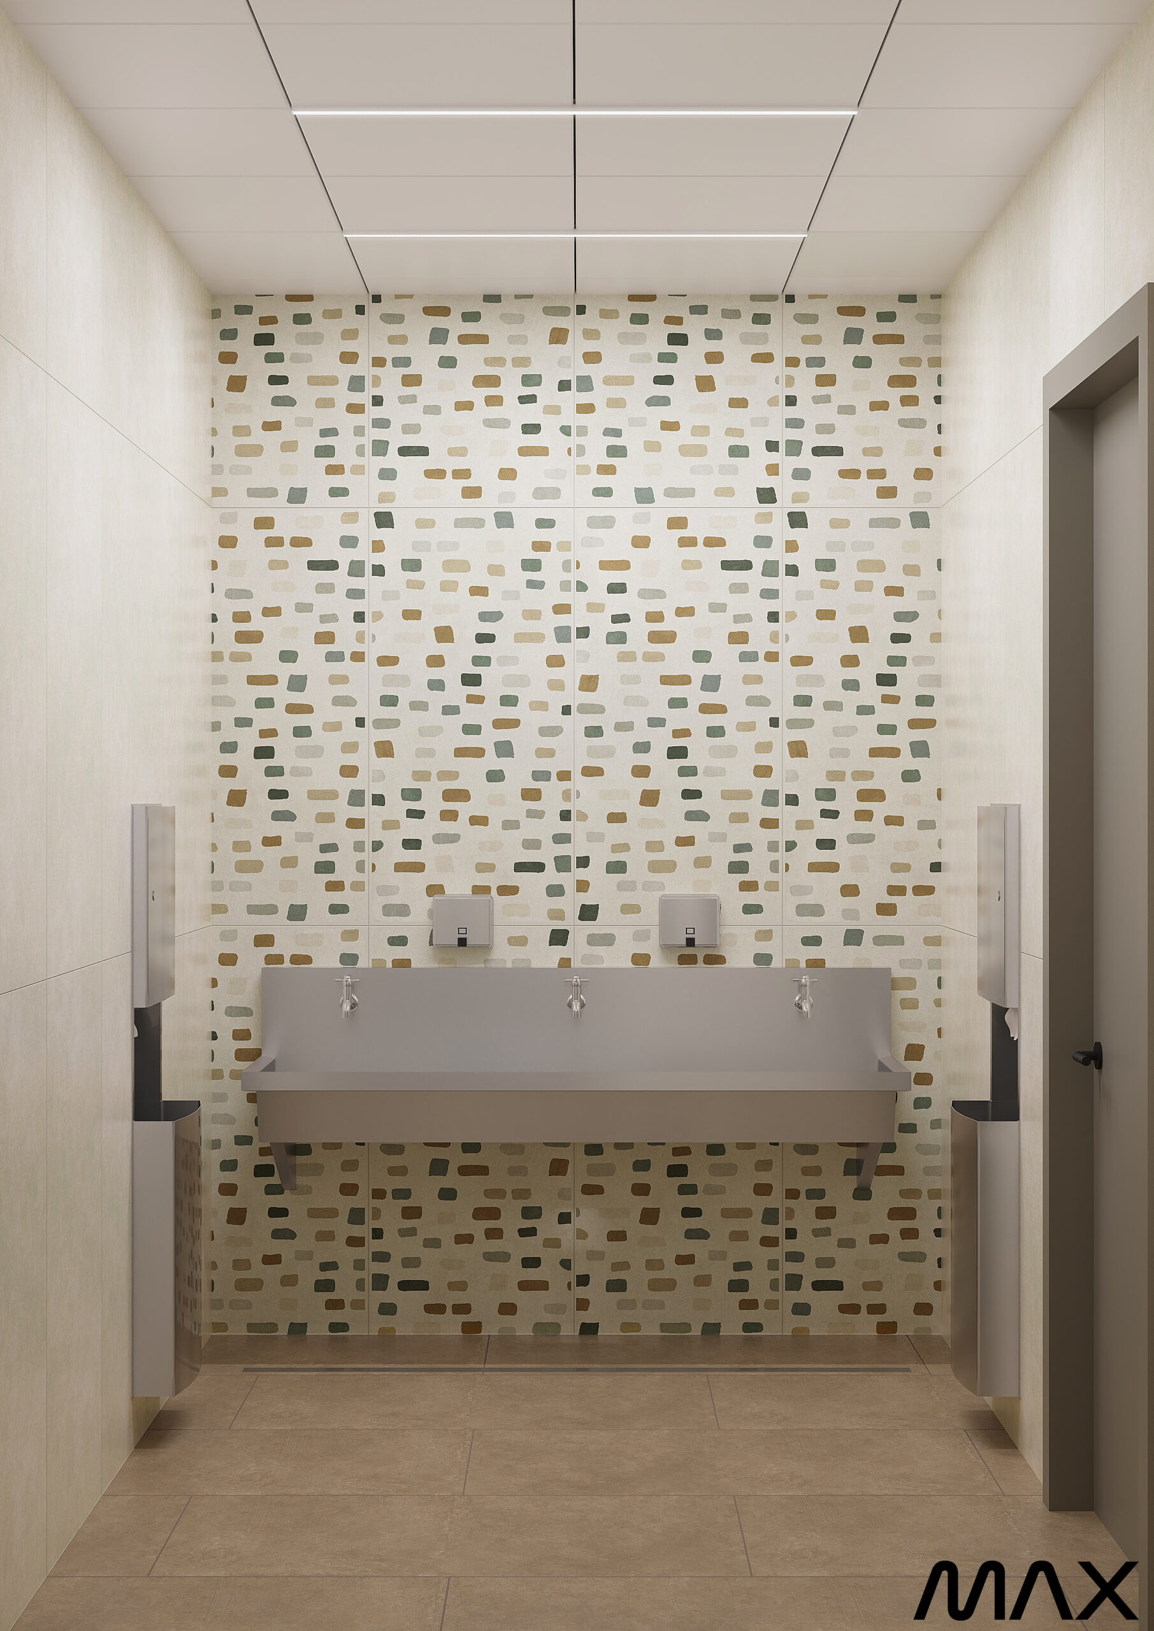
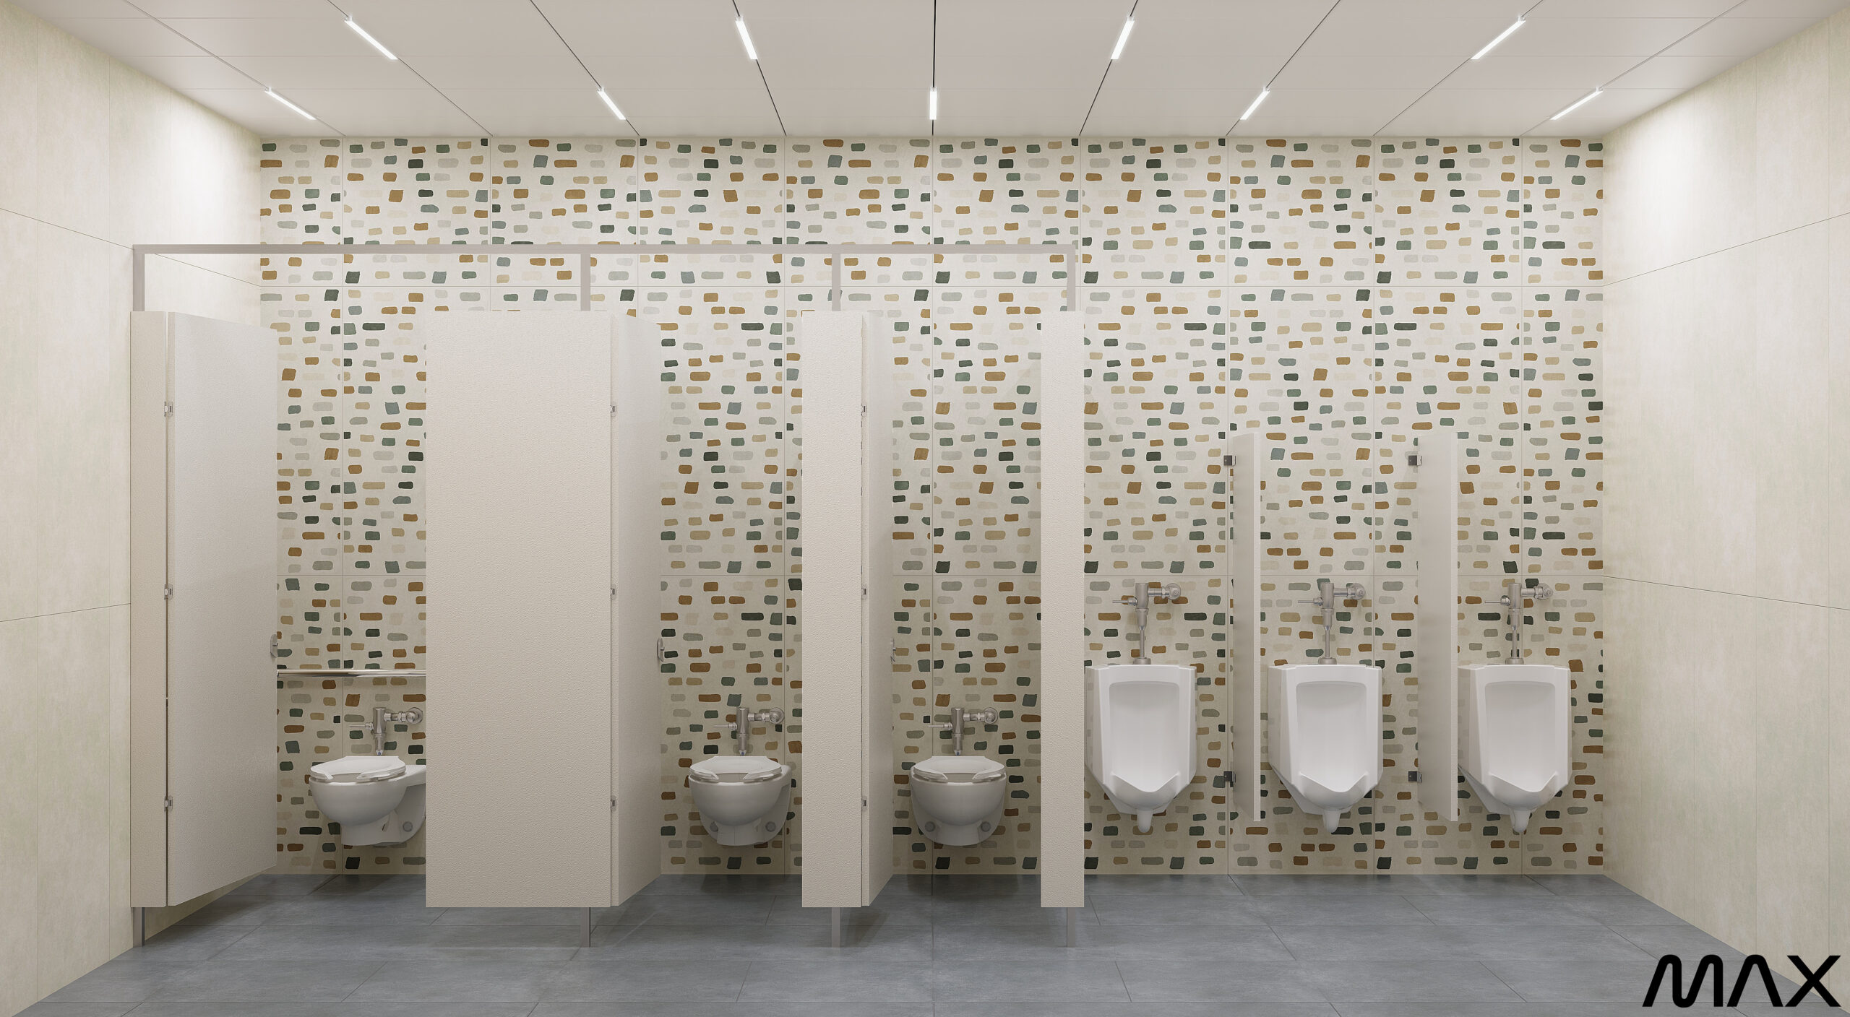
Public restroom with stalls and urinals.
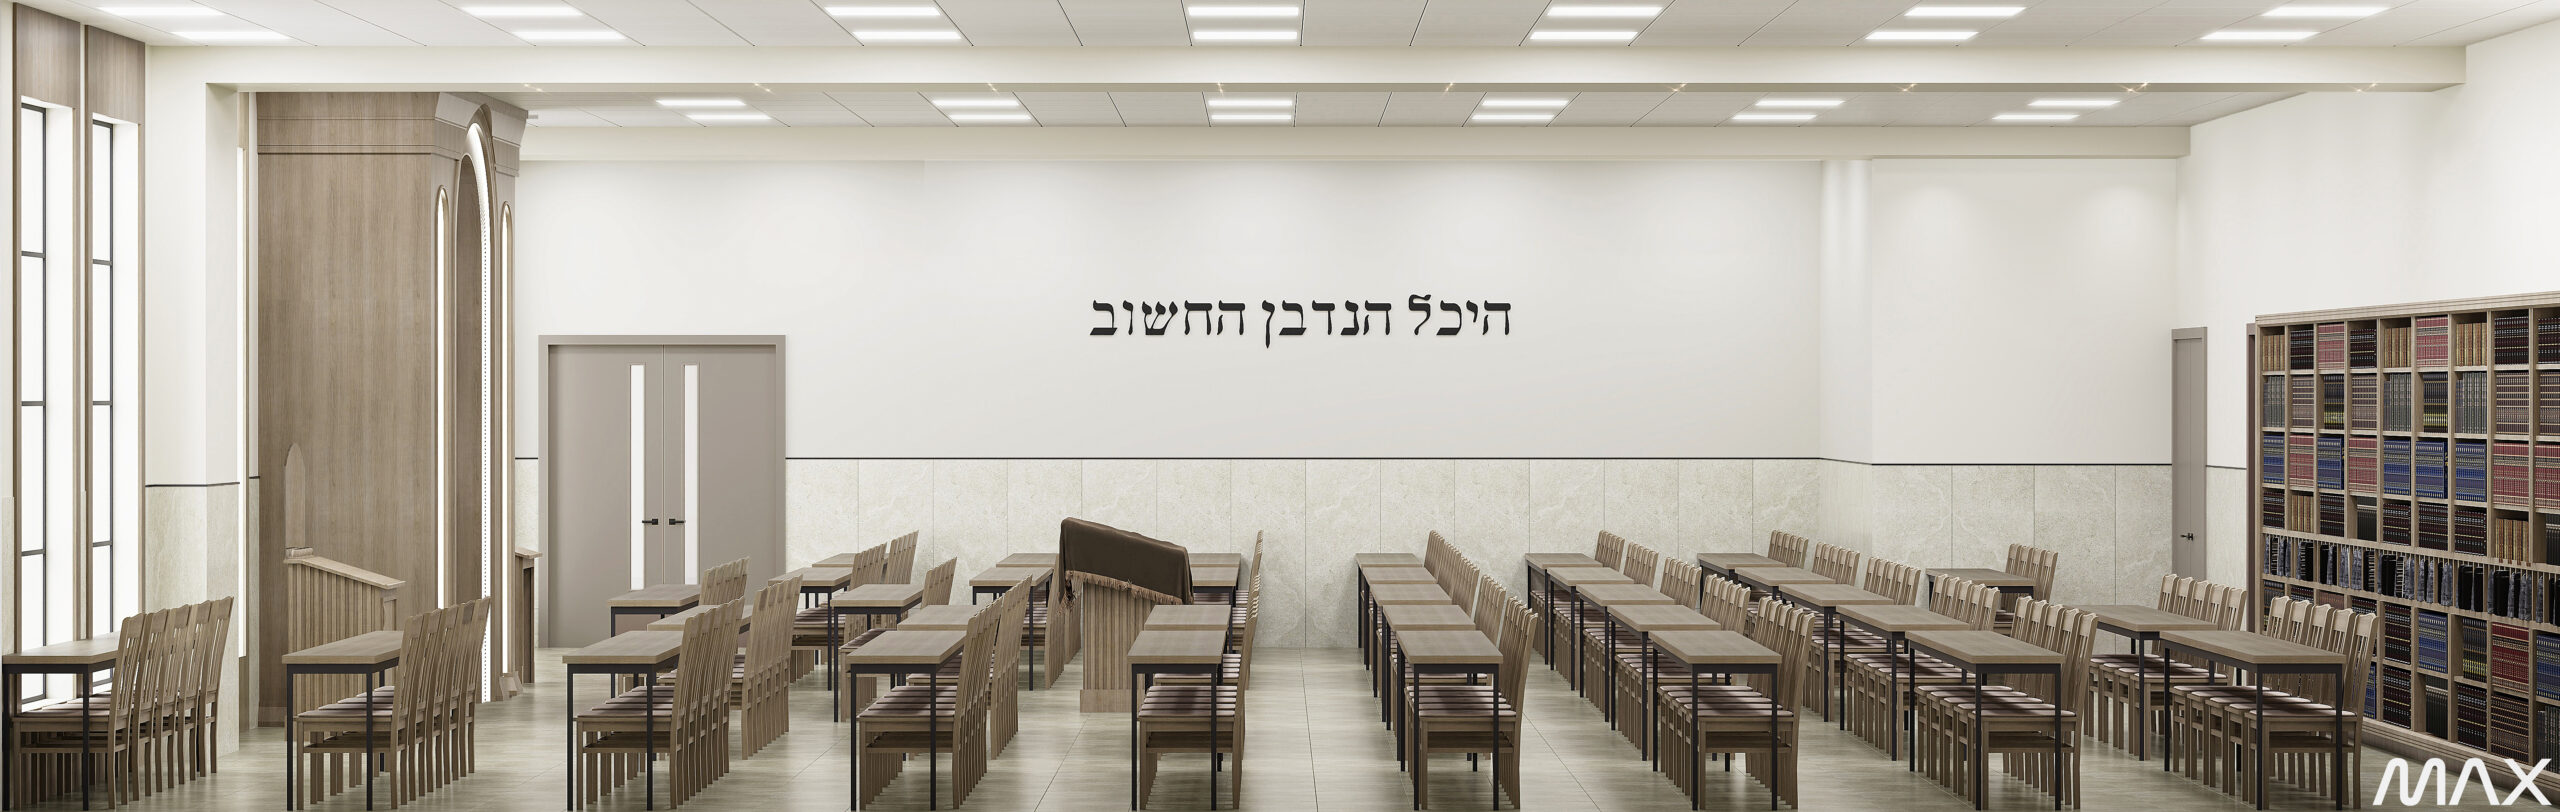
Spacious room with wooden tables and chairs.
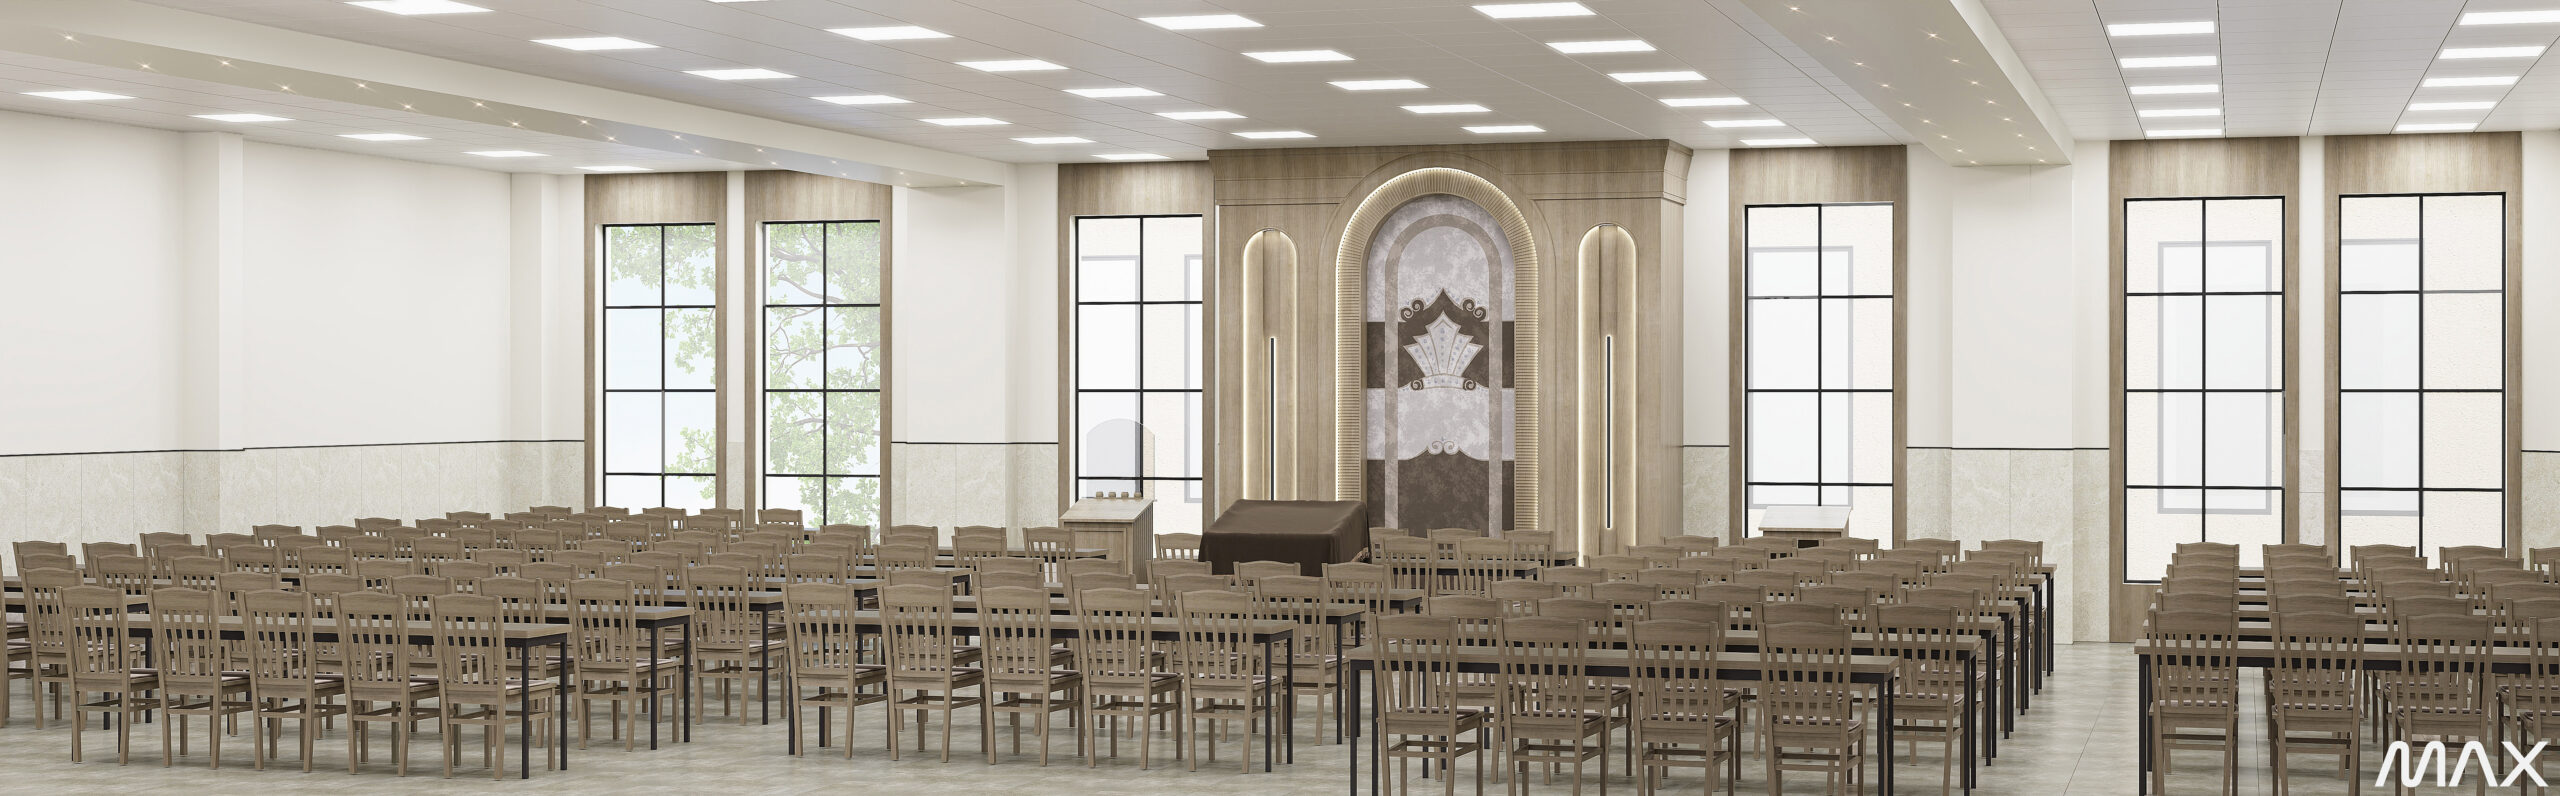
Spacious synagogue interior with numerous chairs.
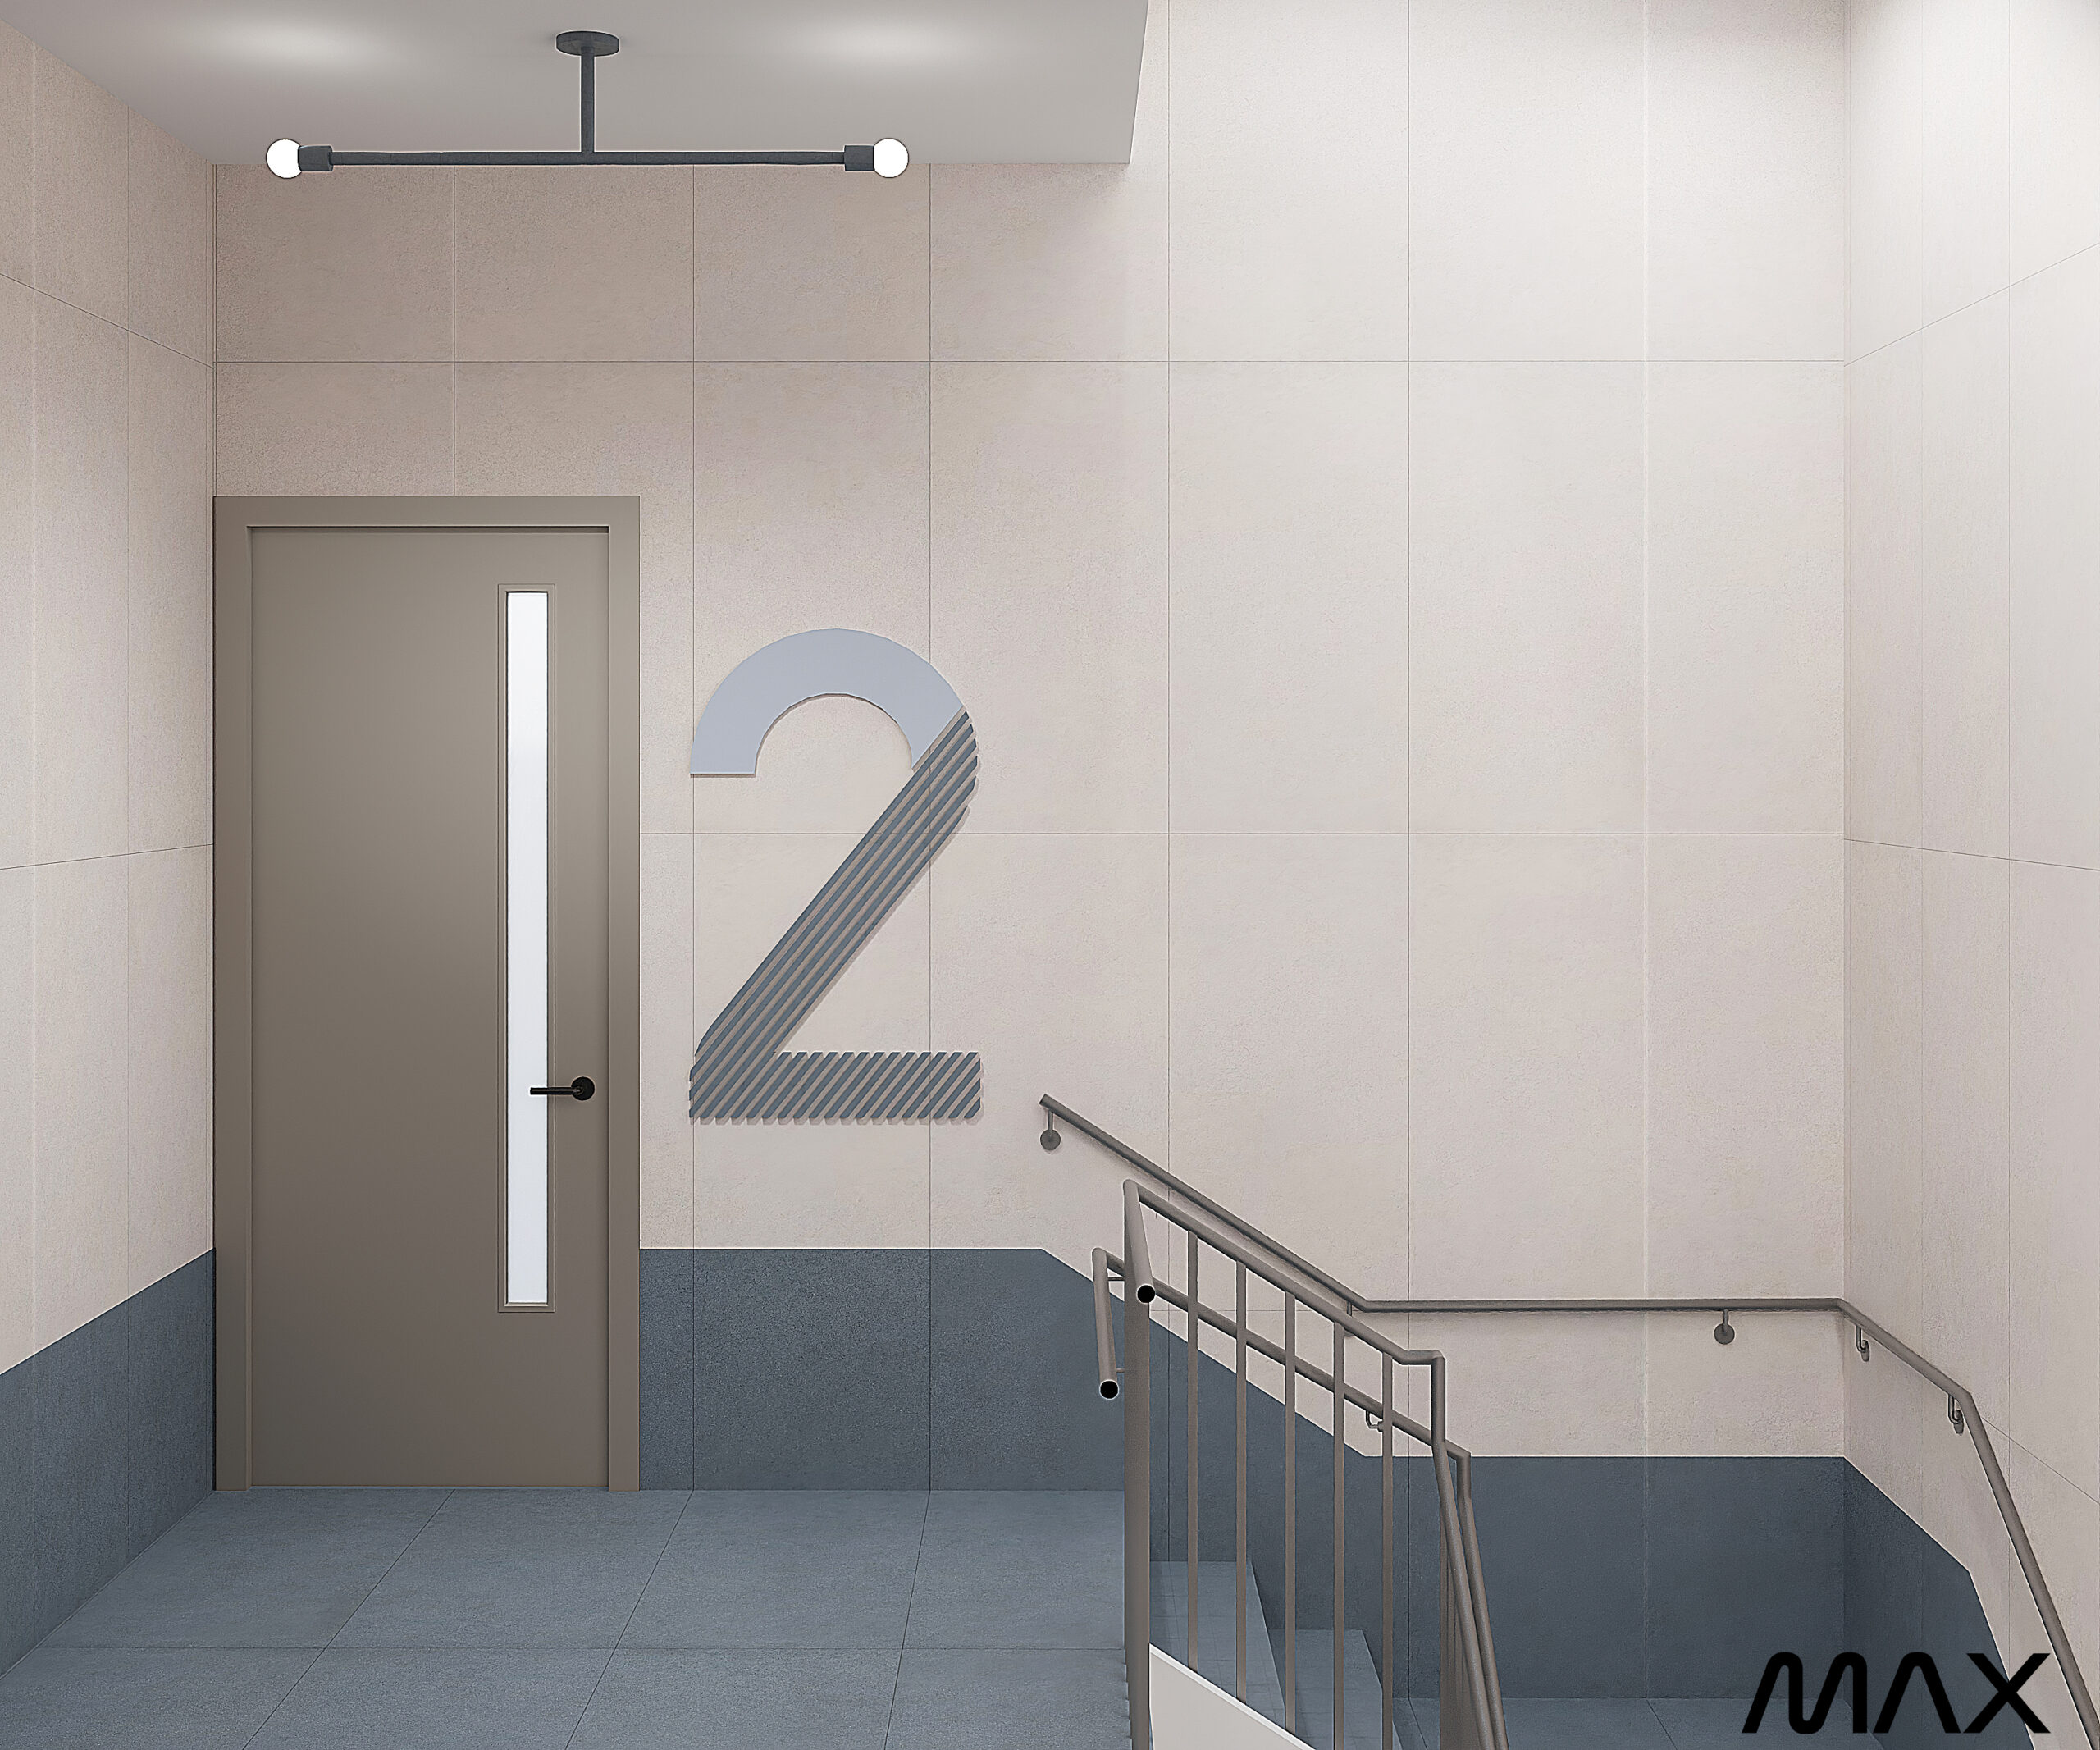
Stairwell with door and number two.
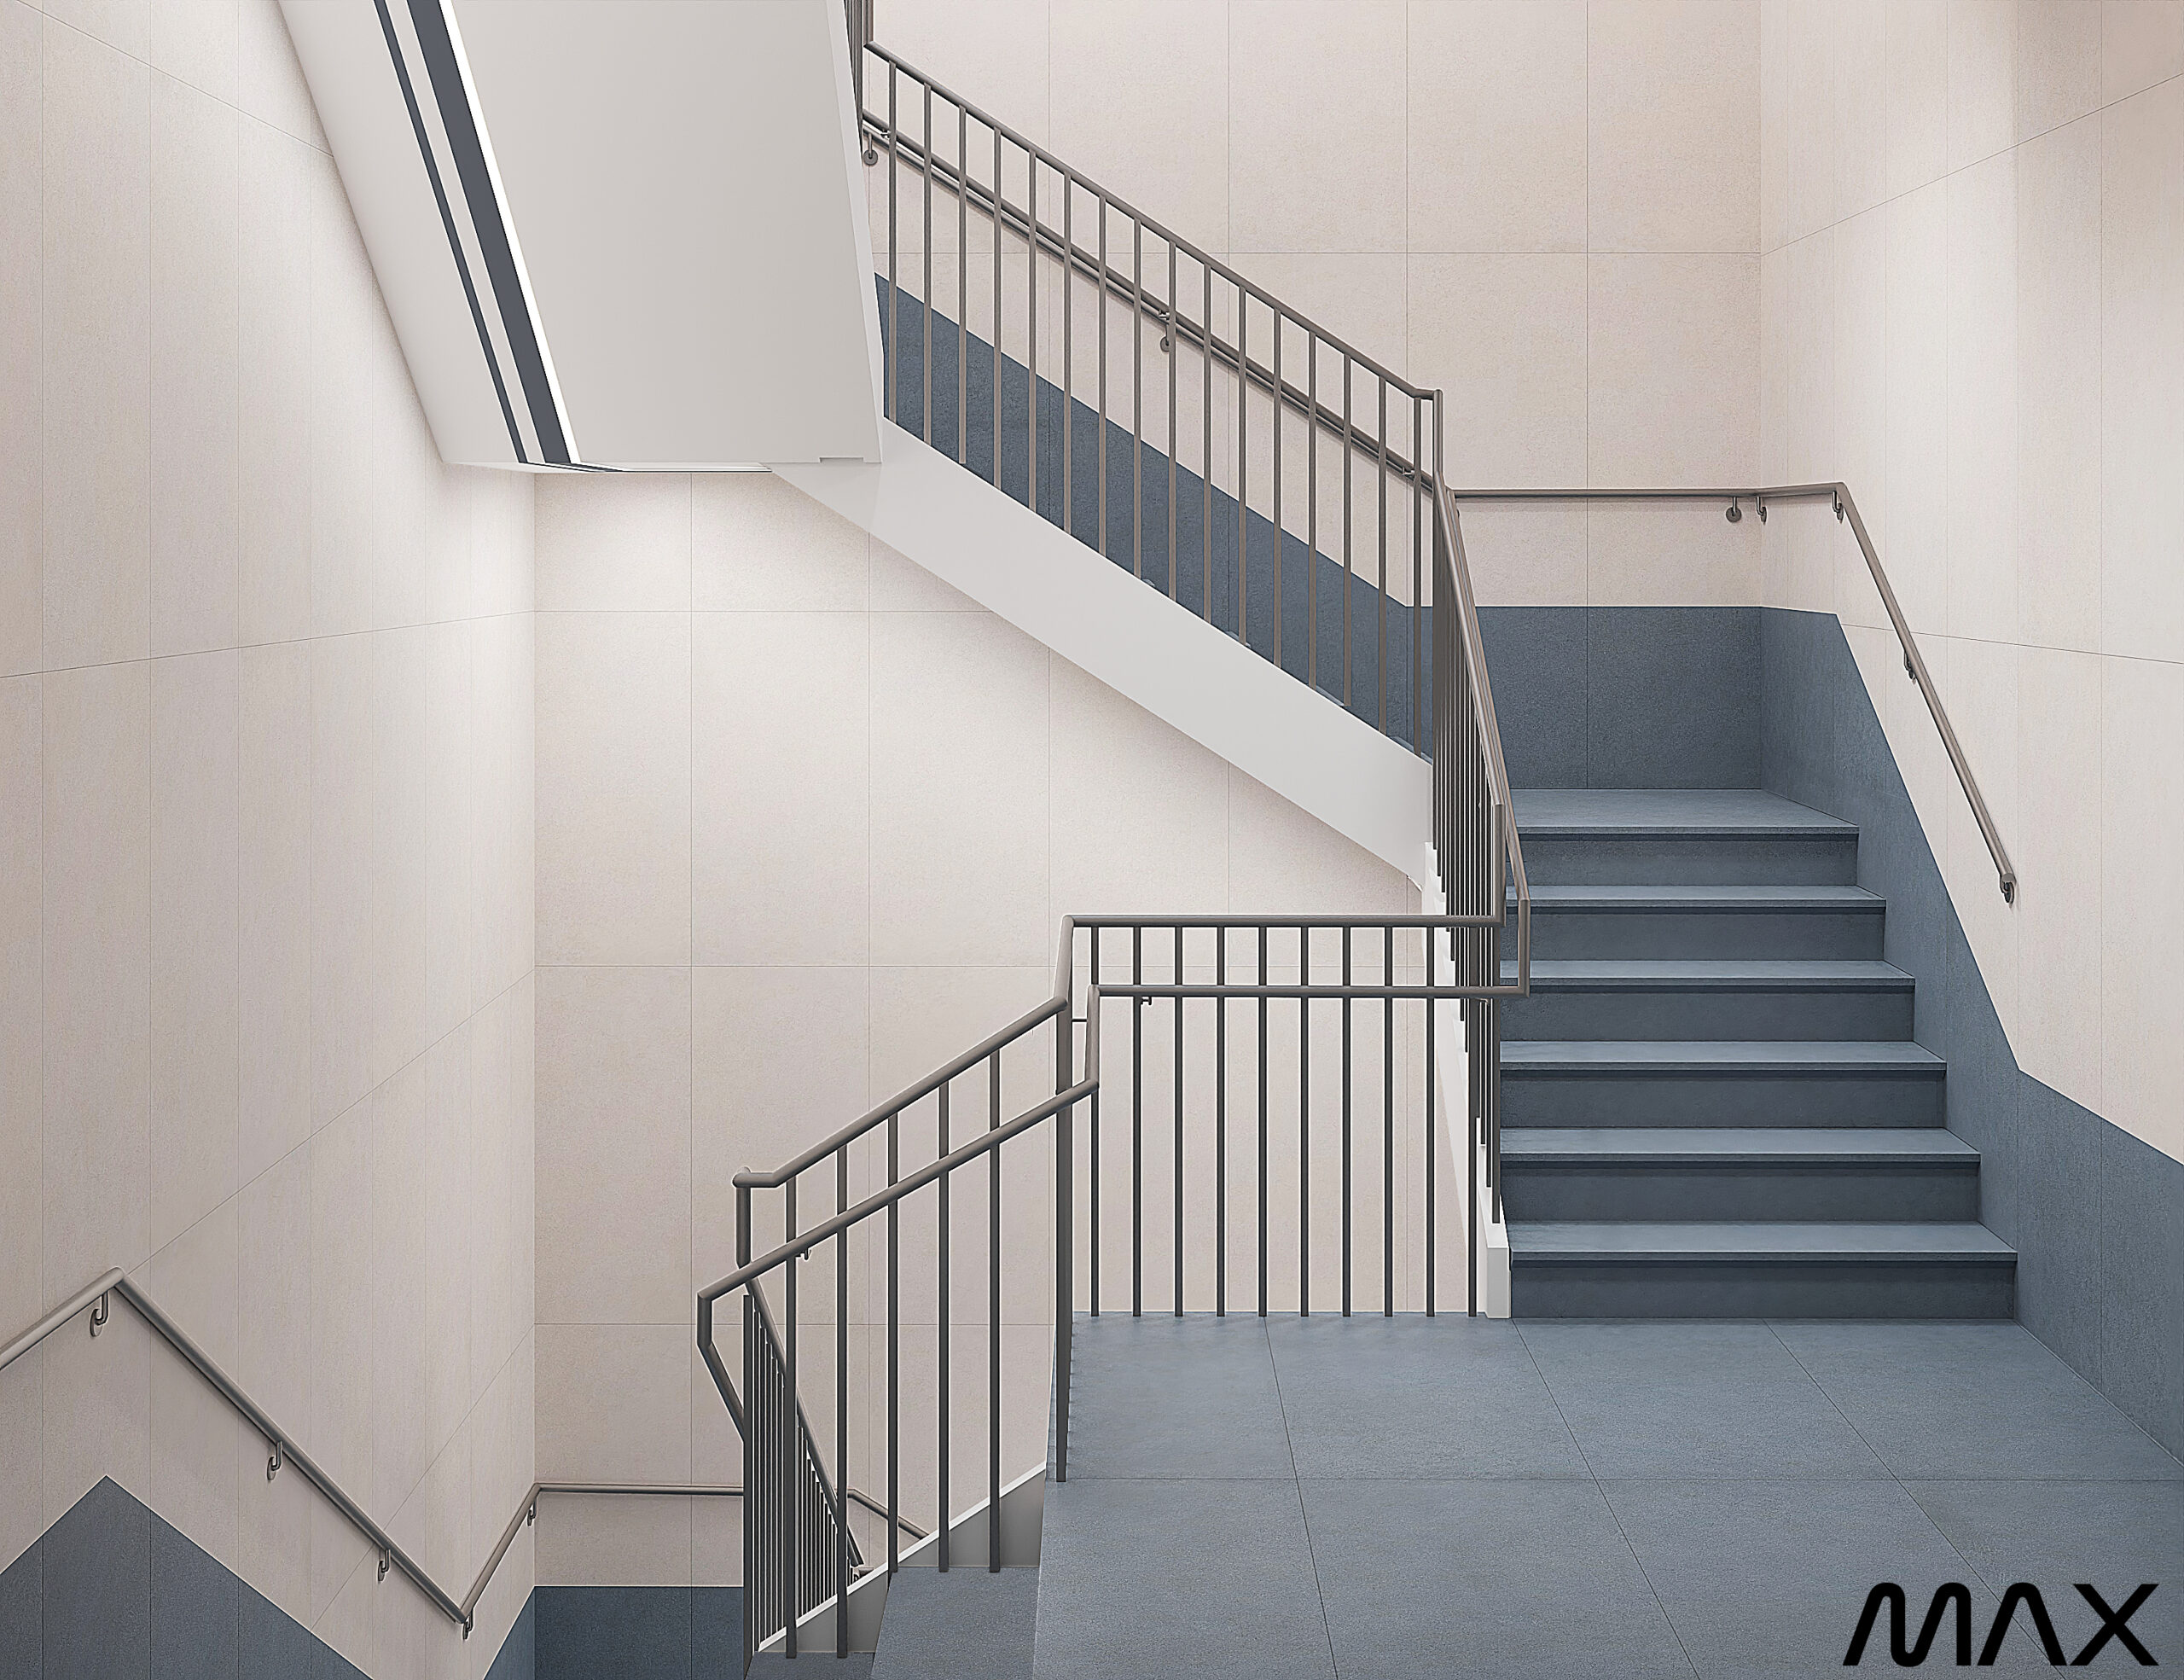
Stairwell with modern design and railings.
Next project Broadway Chabad House