Skip to content
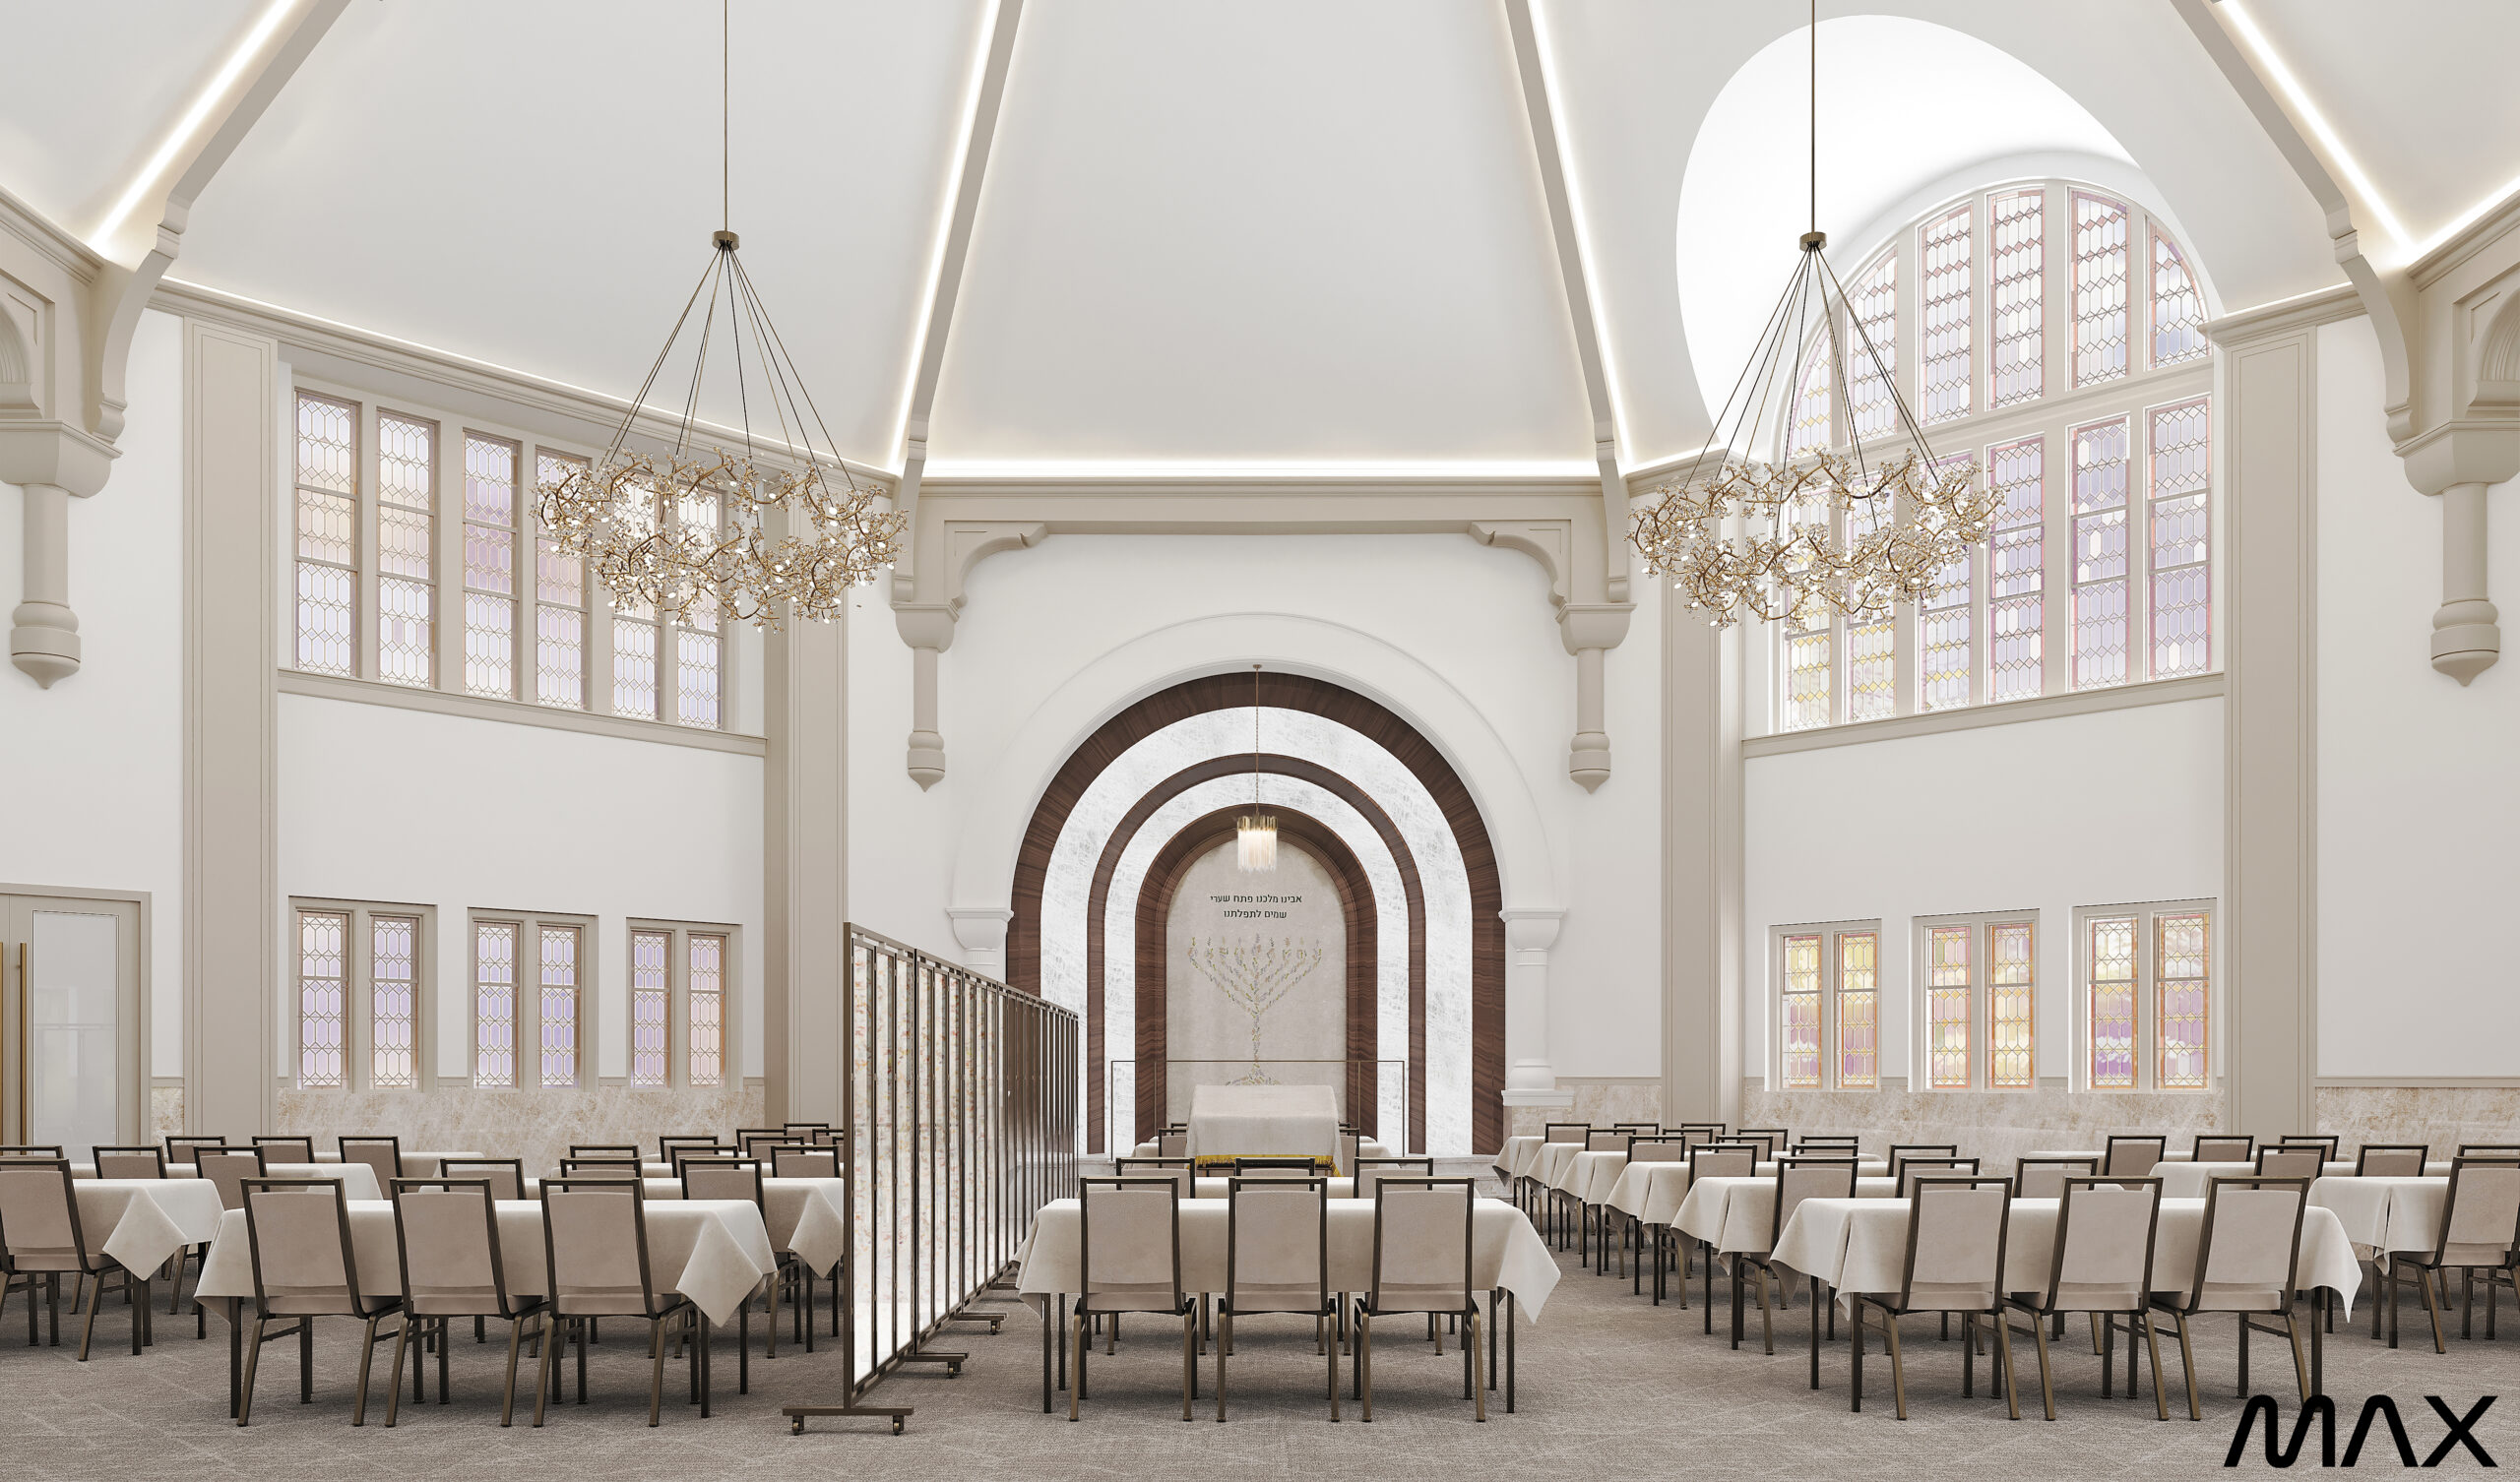
Elegant banquet hall with chandeliers and tables.
Communal

Broadway Chabad House

Location
Dobbs Ferry, NY
Year
2025
Scope
Interior Design
Area
3,830 sq ft
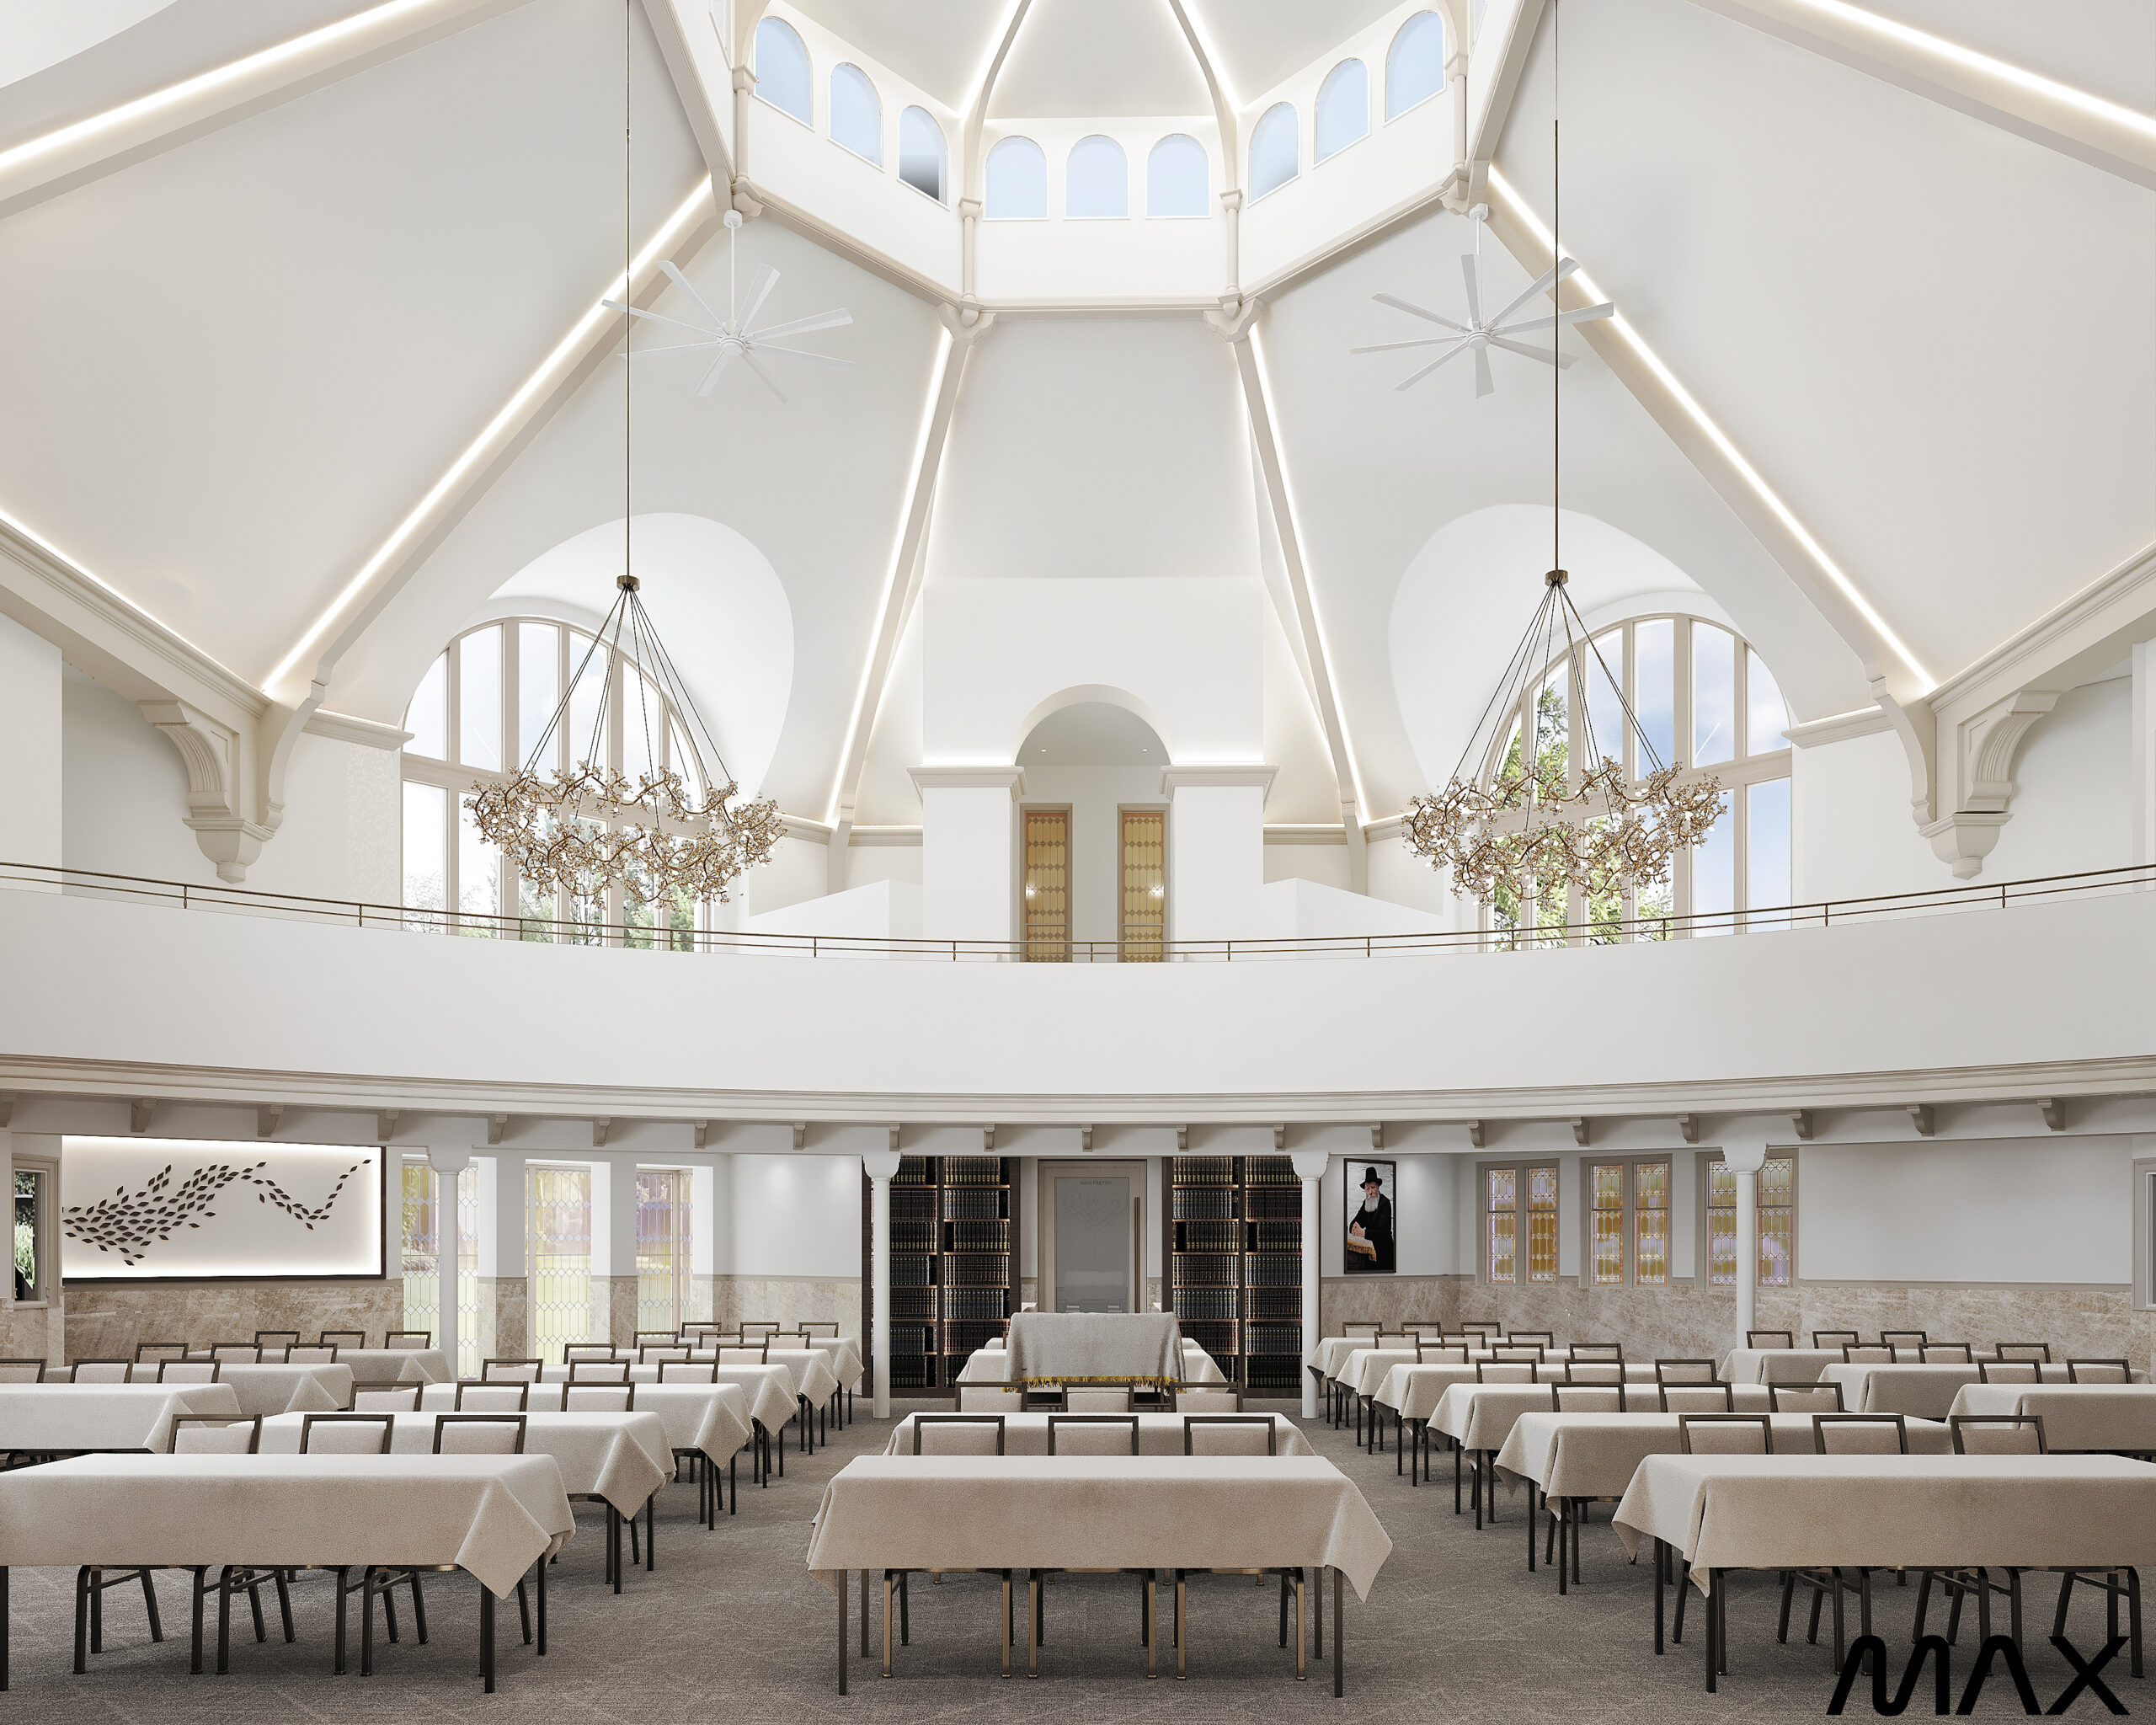
Elegant hall with chandeliers and high ceiling.
Elegant banquet hall with chandeliers and tables.
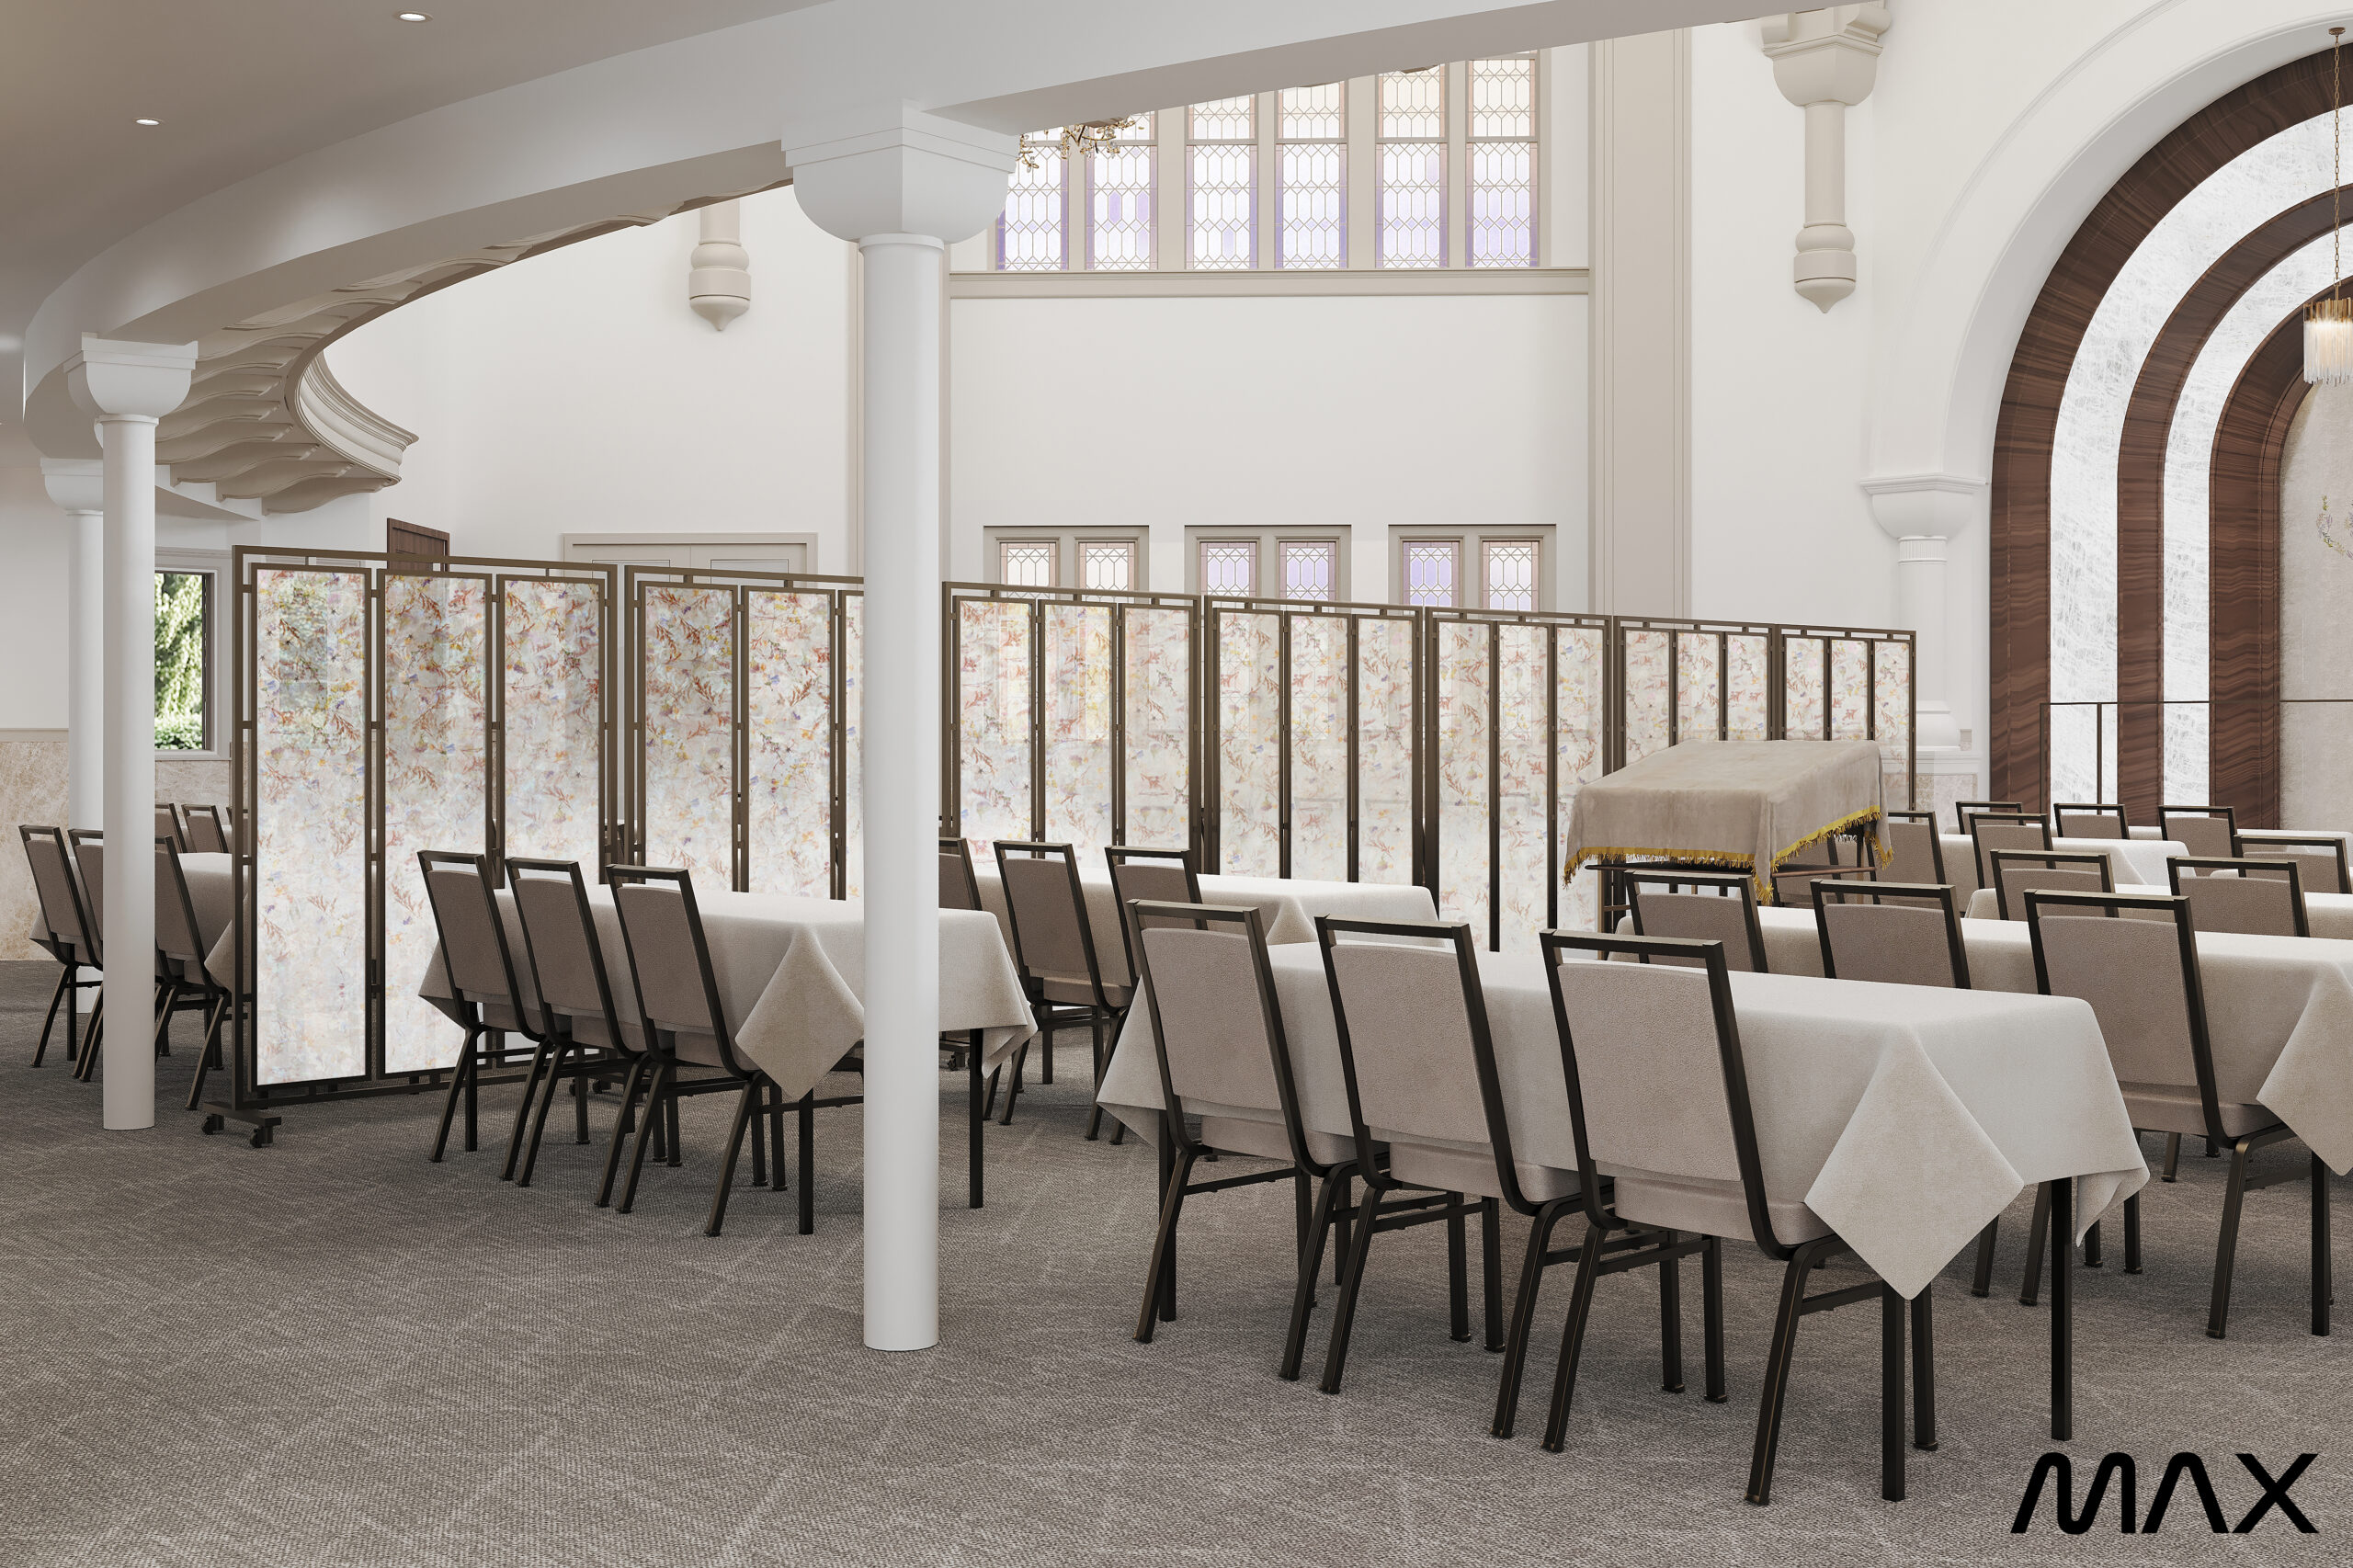
Elegant dining area with partition screens.
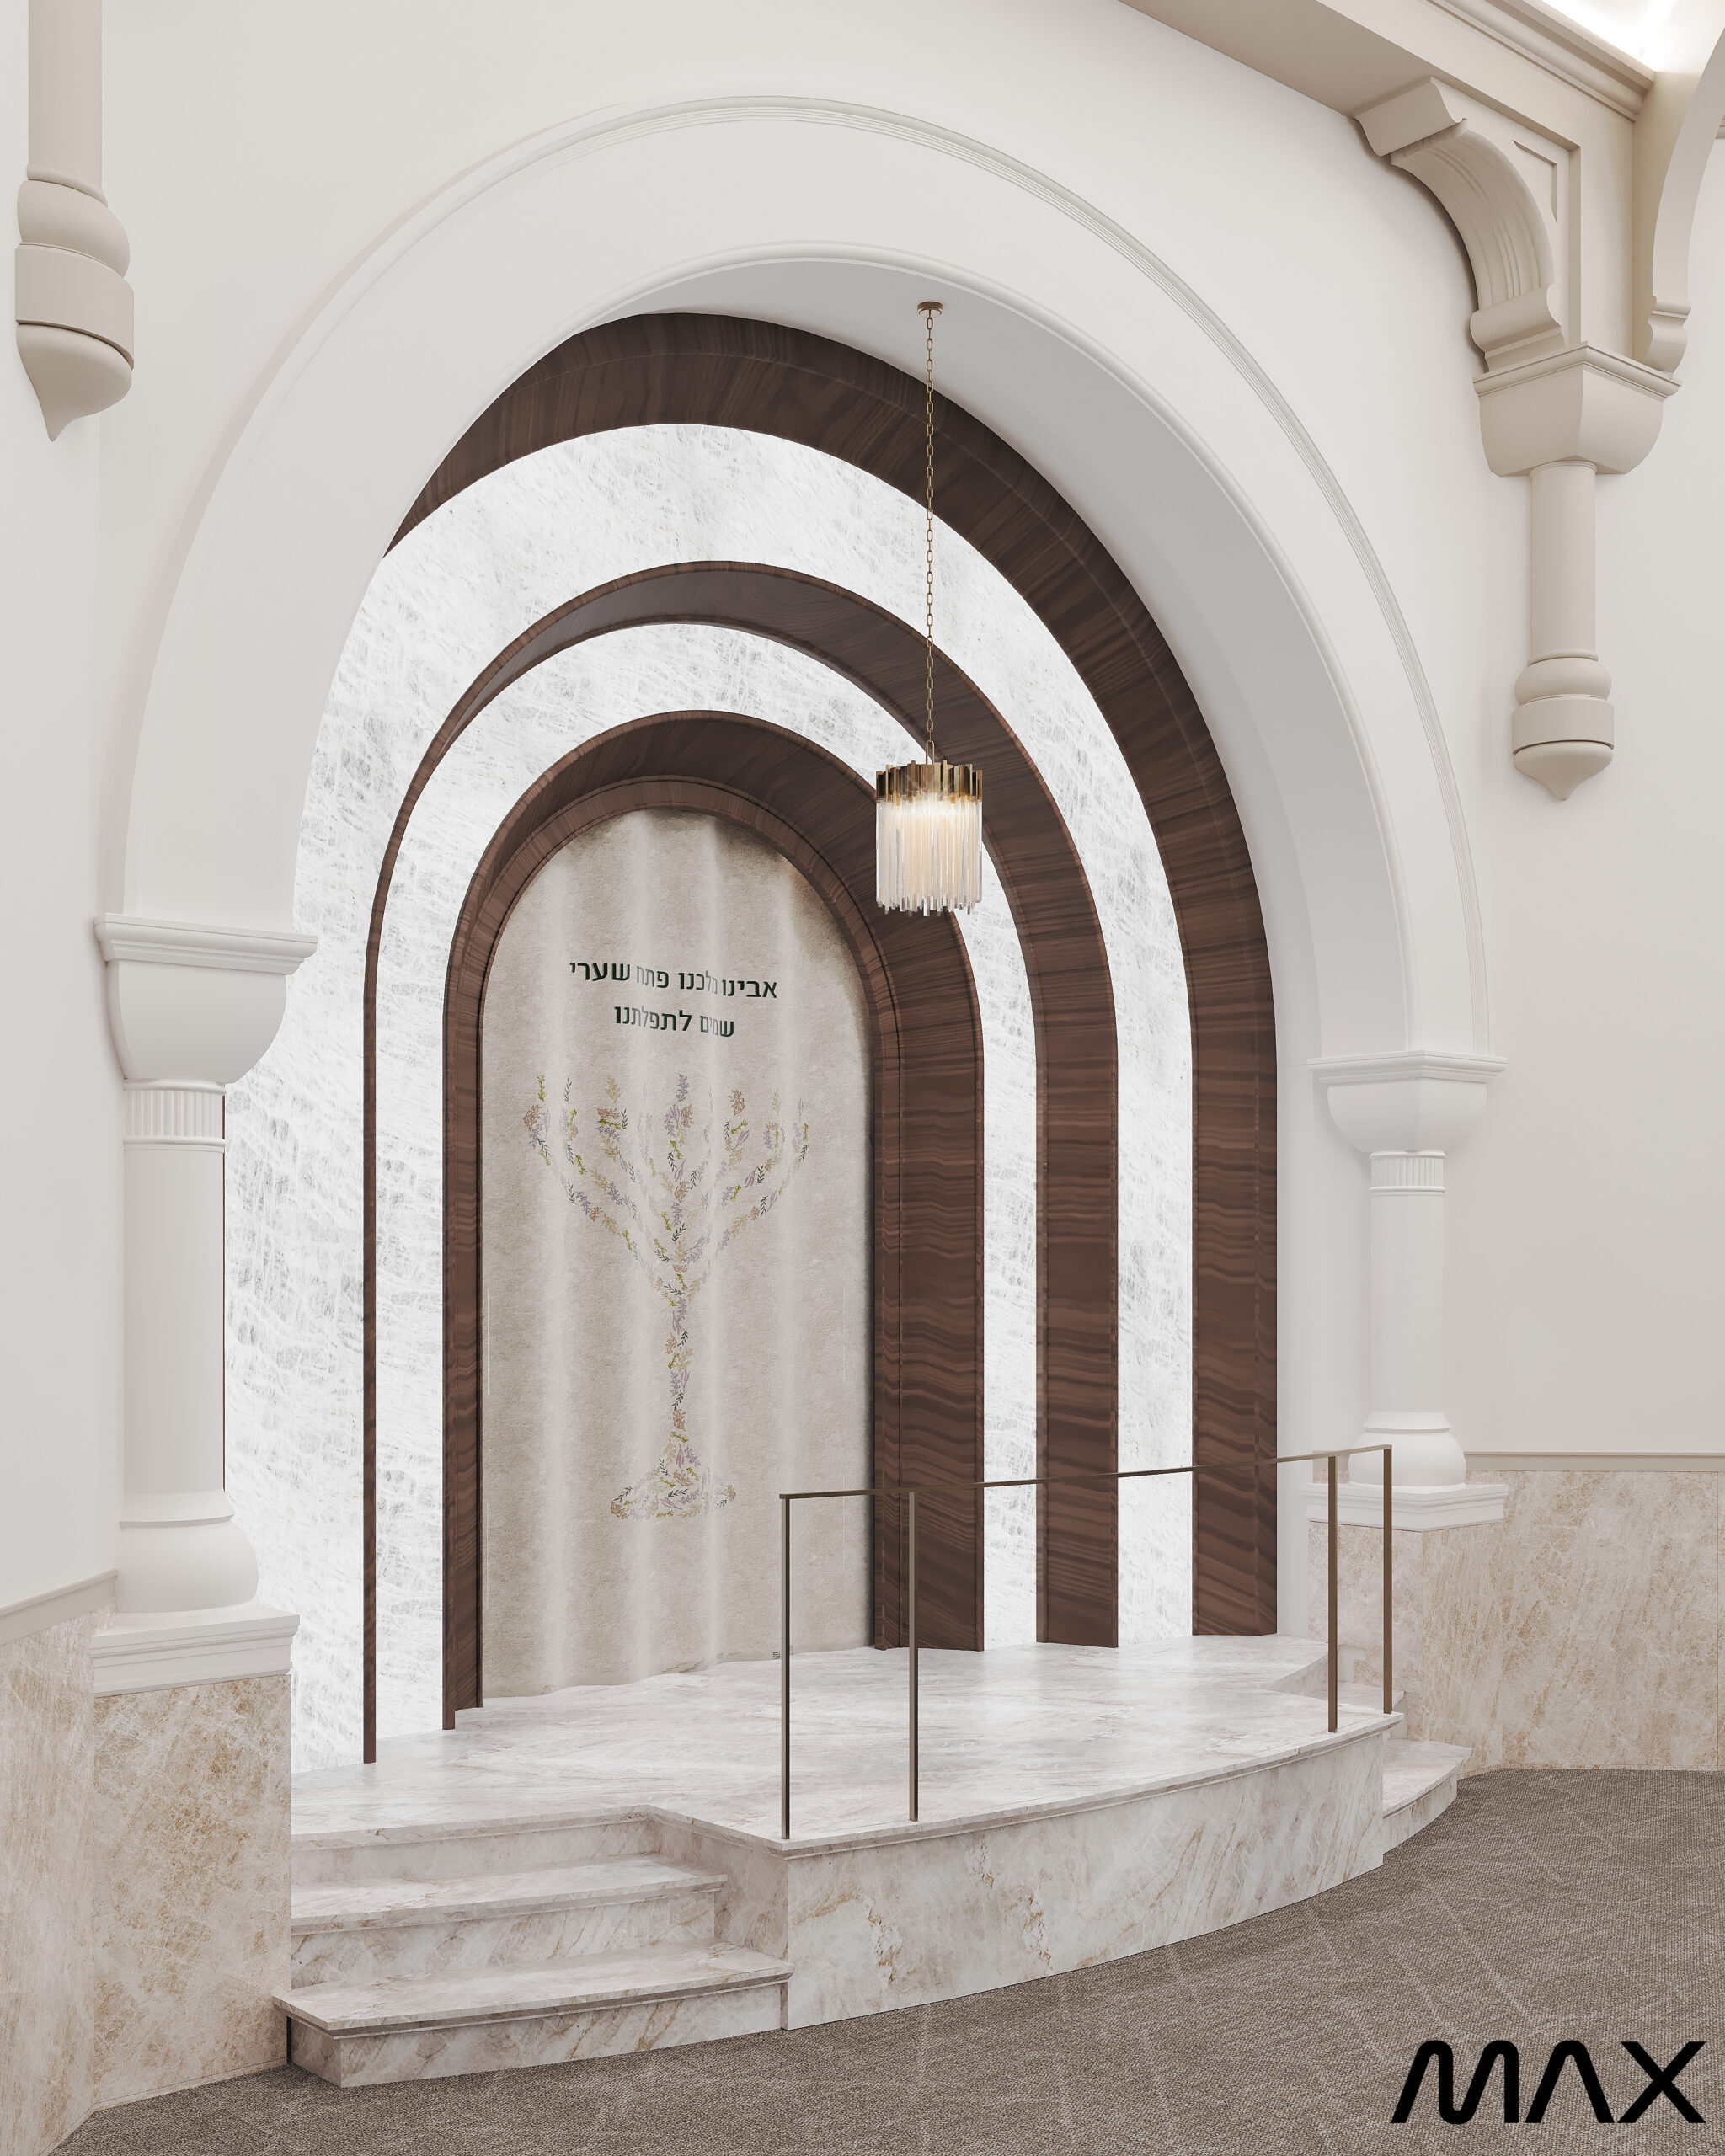
Ornate arched interior with decorative elements.
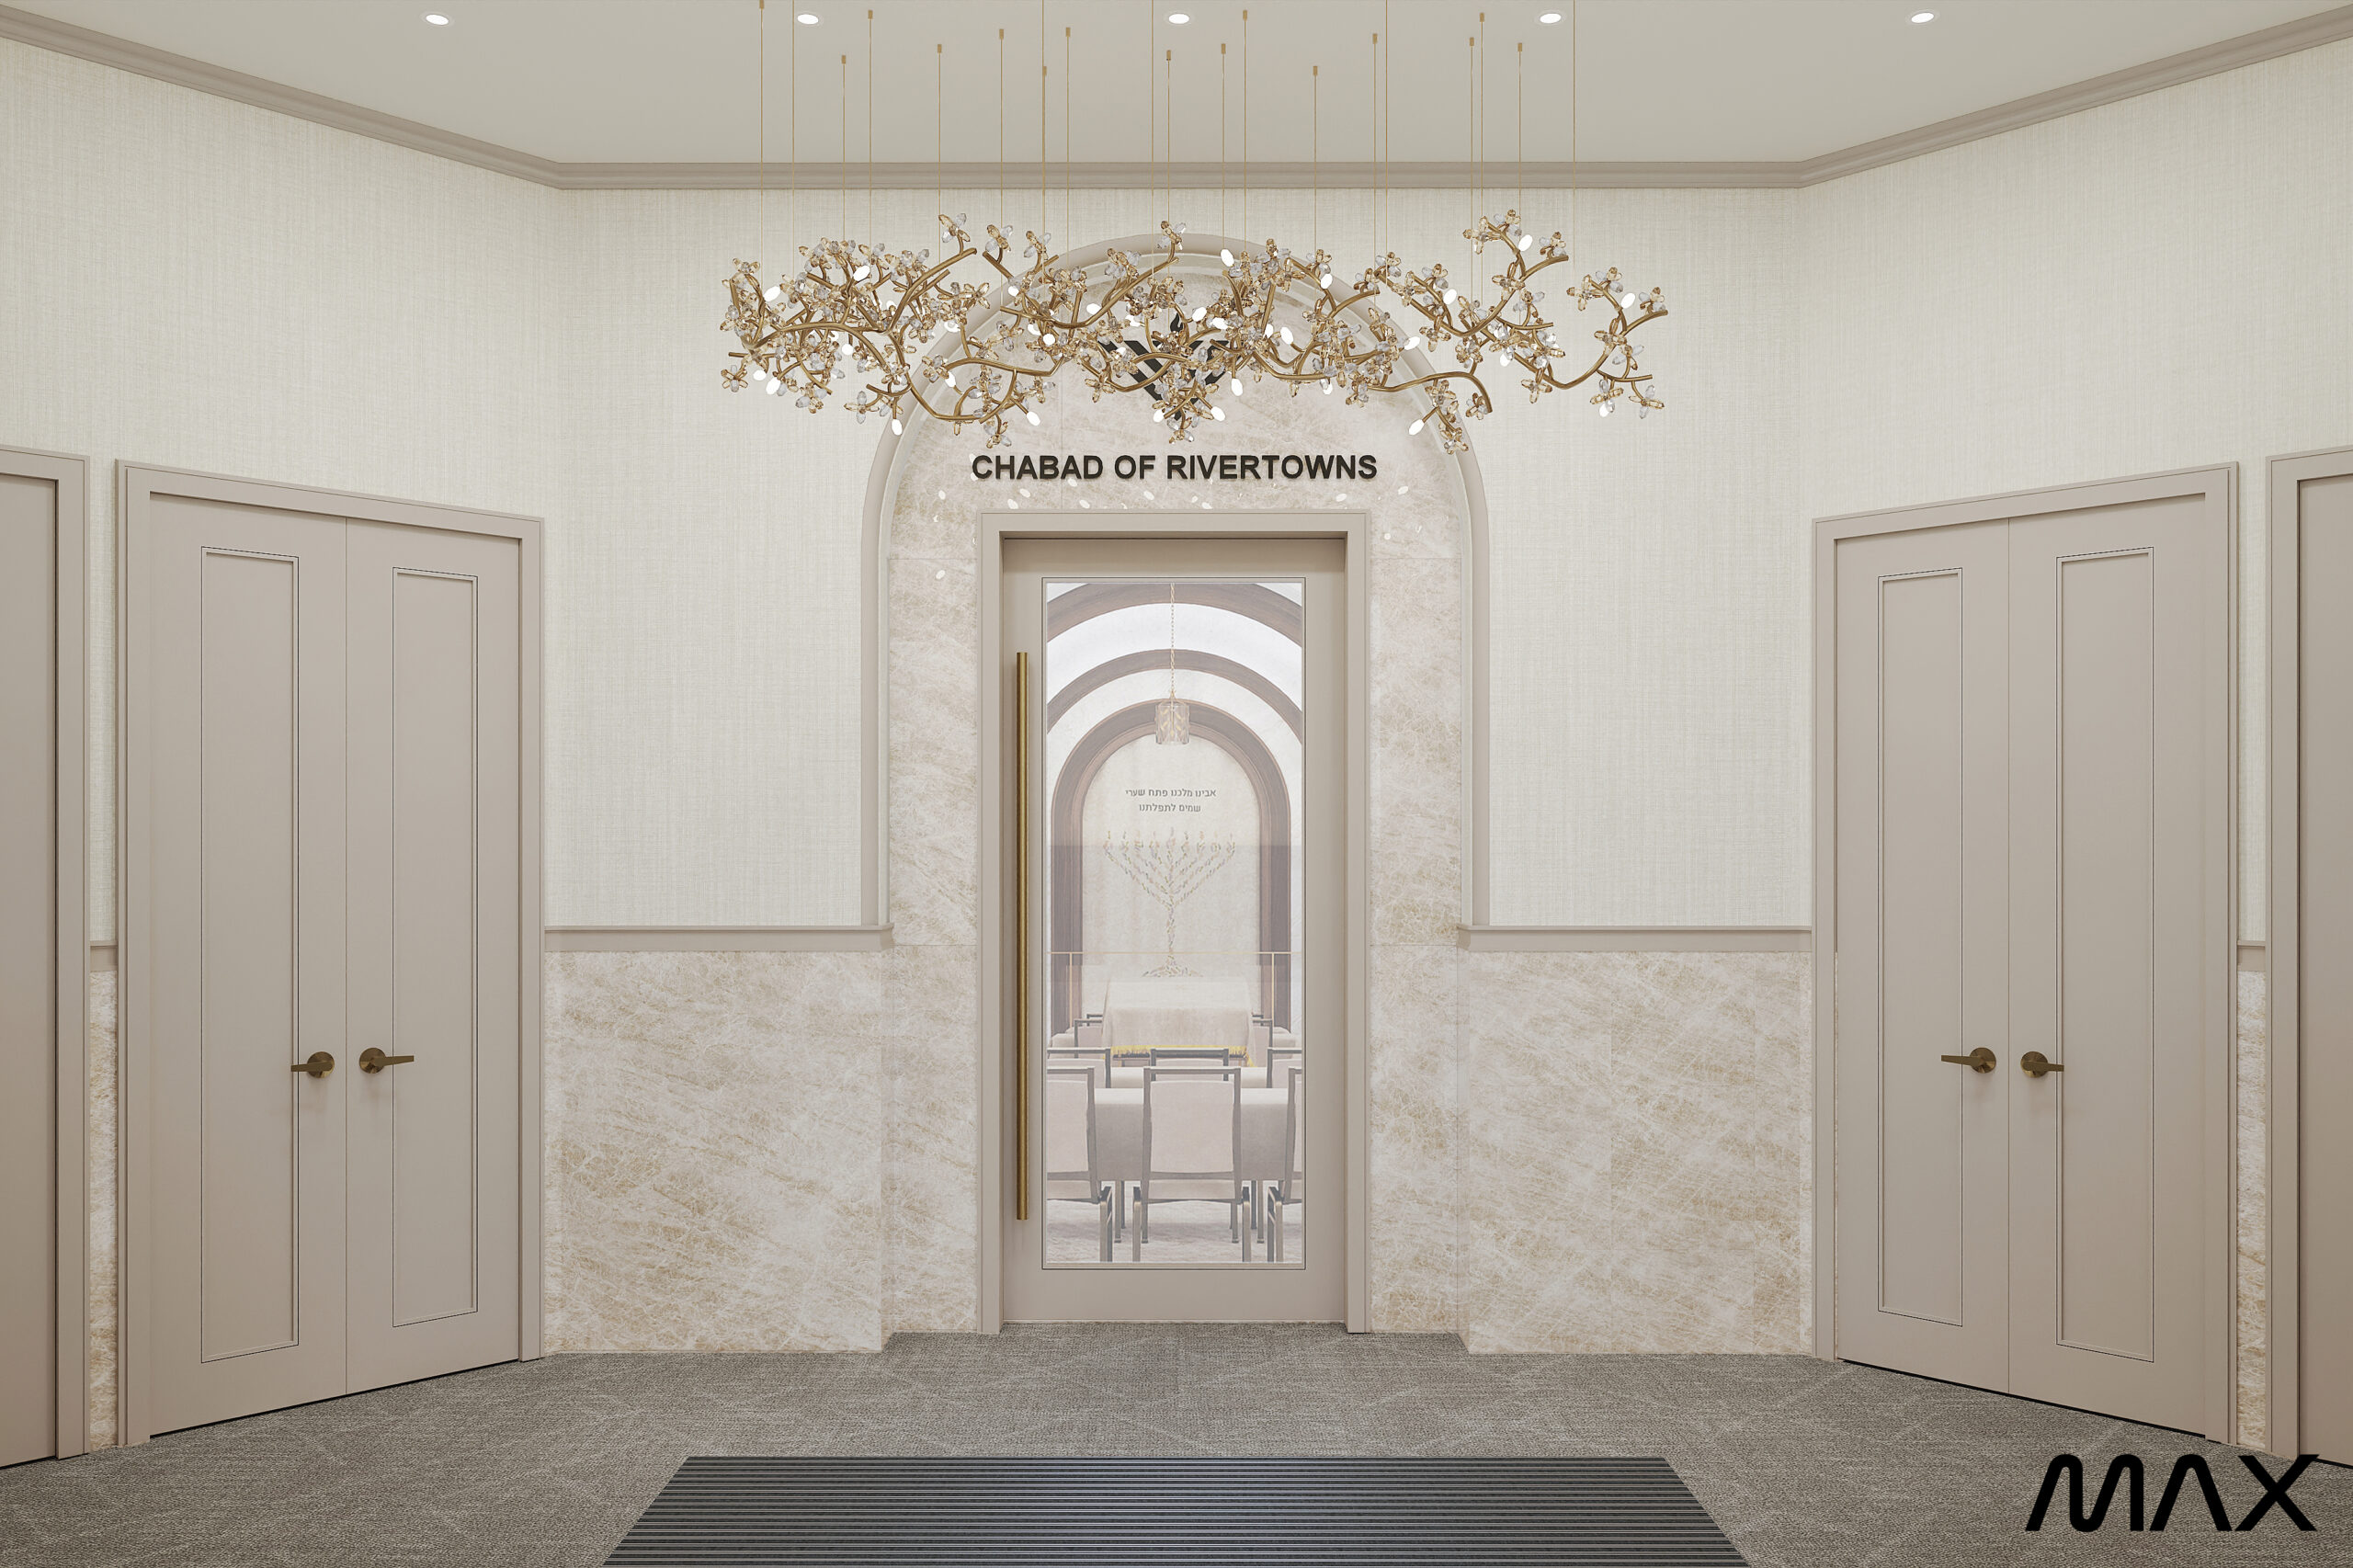
Chabad of Rivertowns entrance with chandelier.
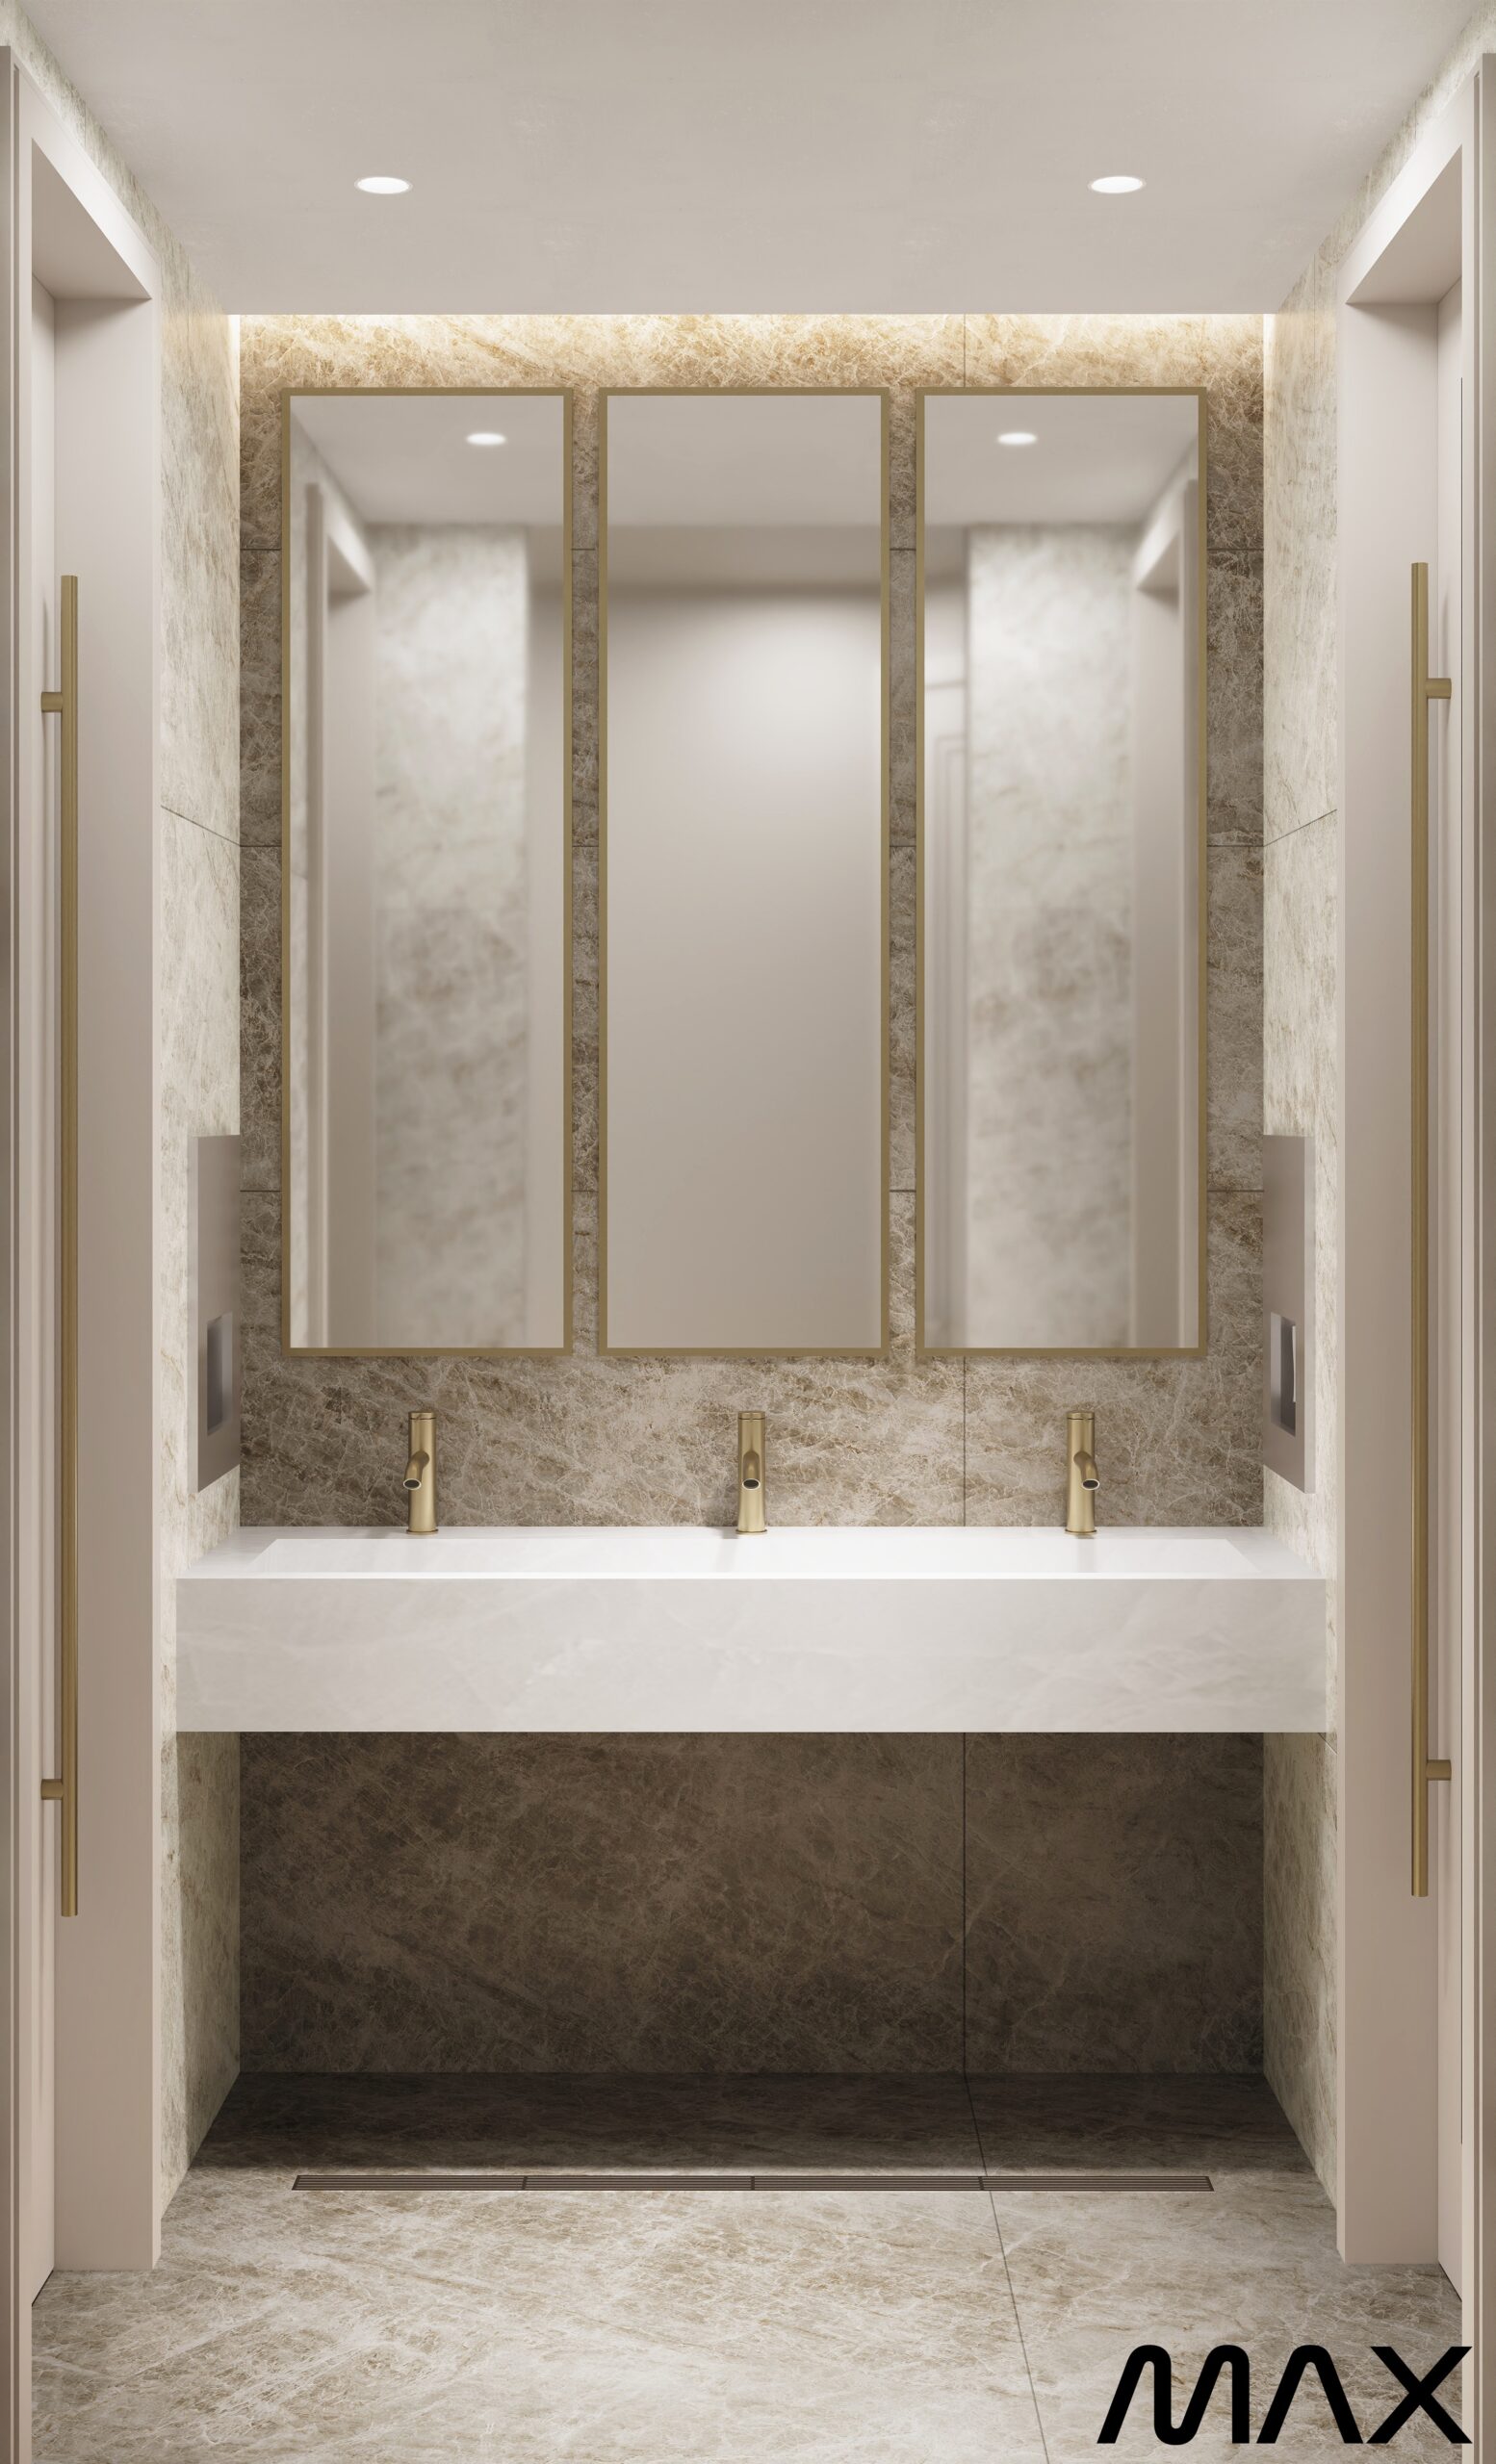
Modern bathroom with three-panel mirror design.
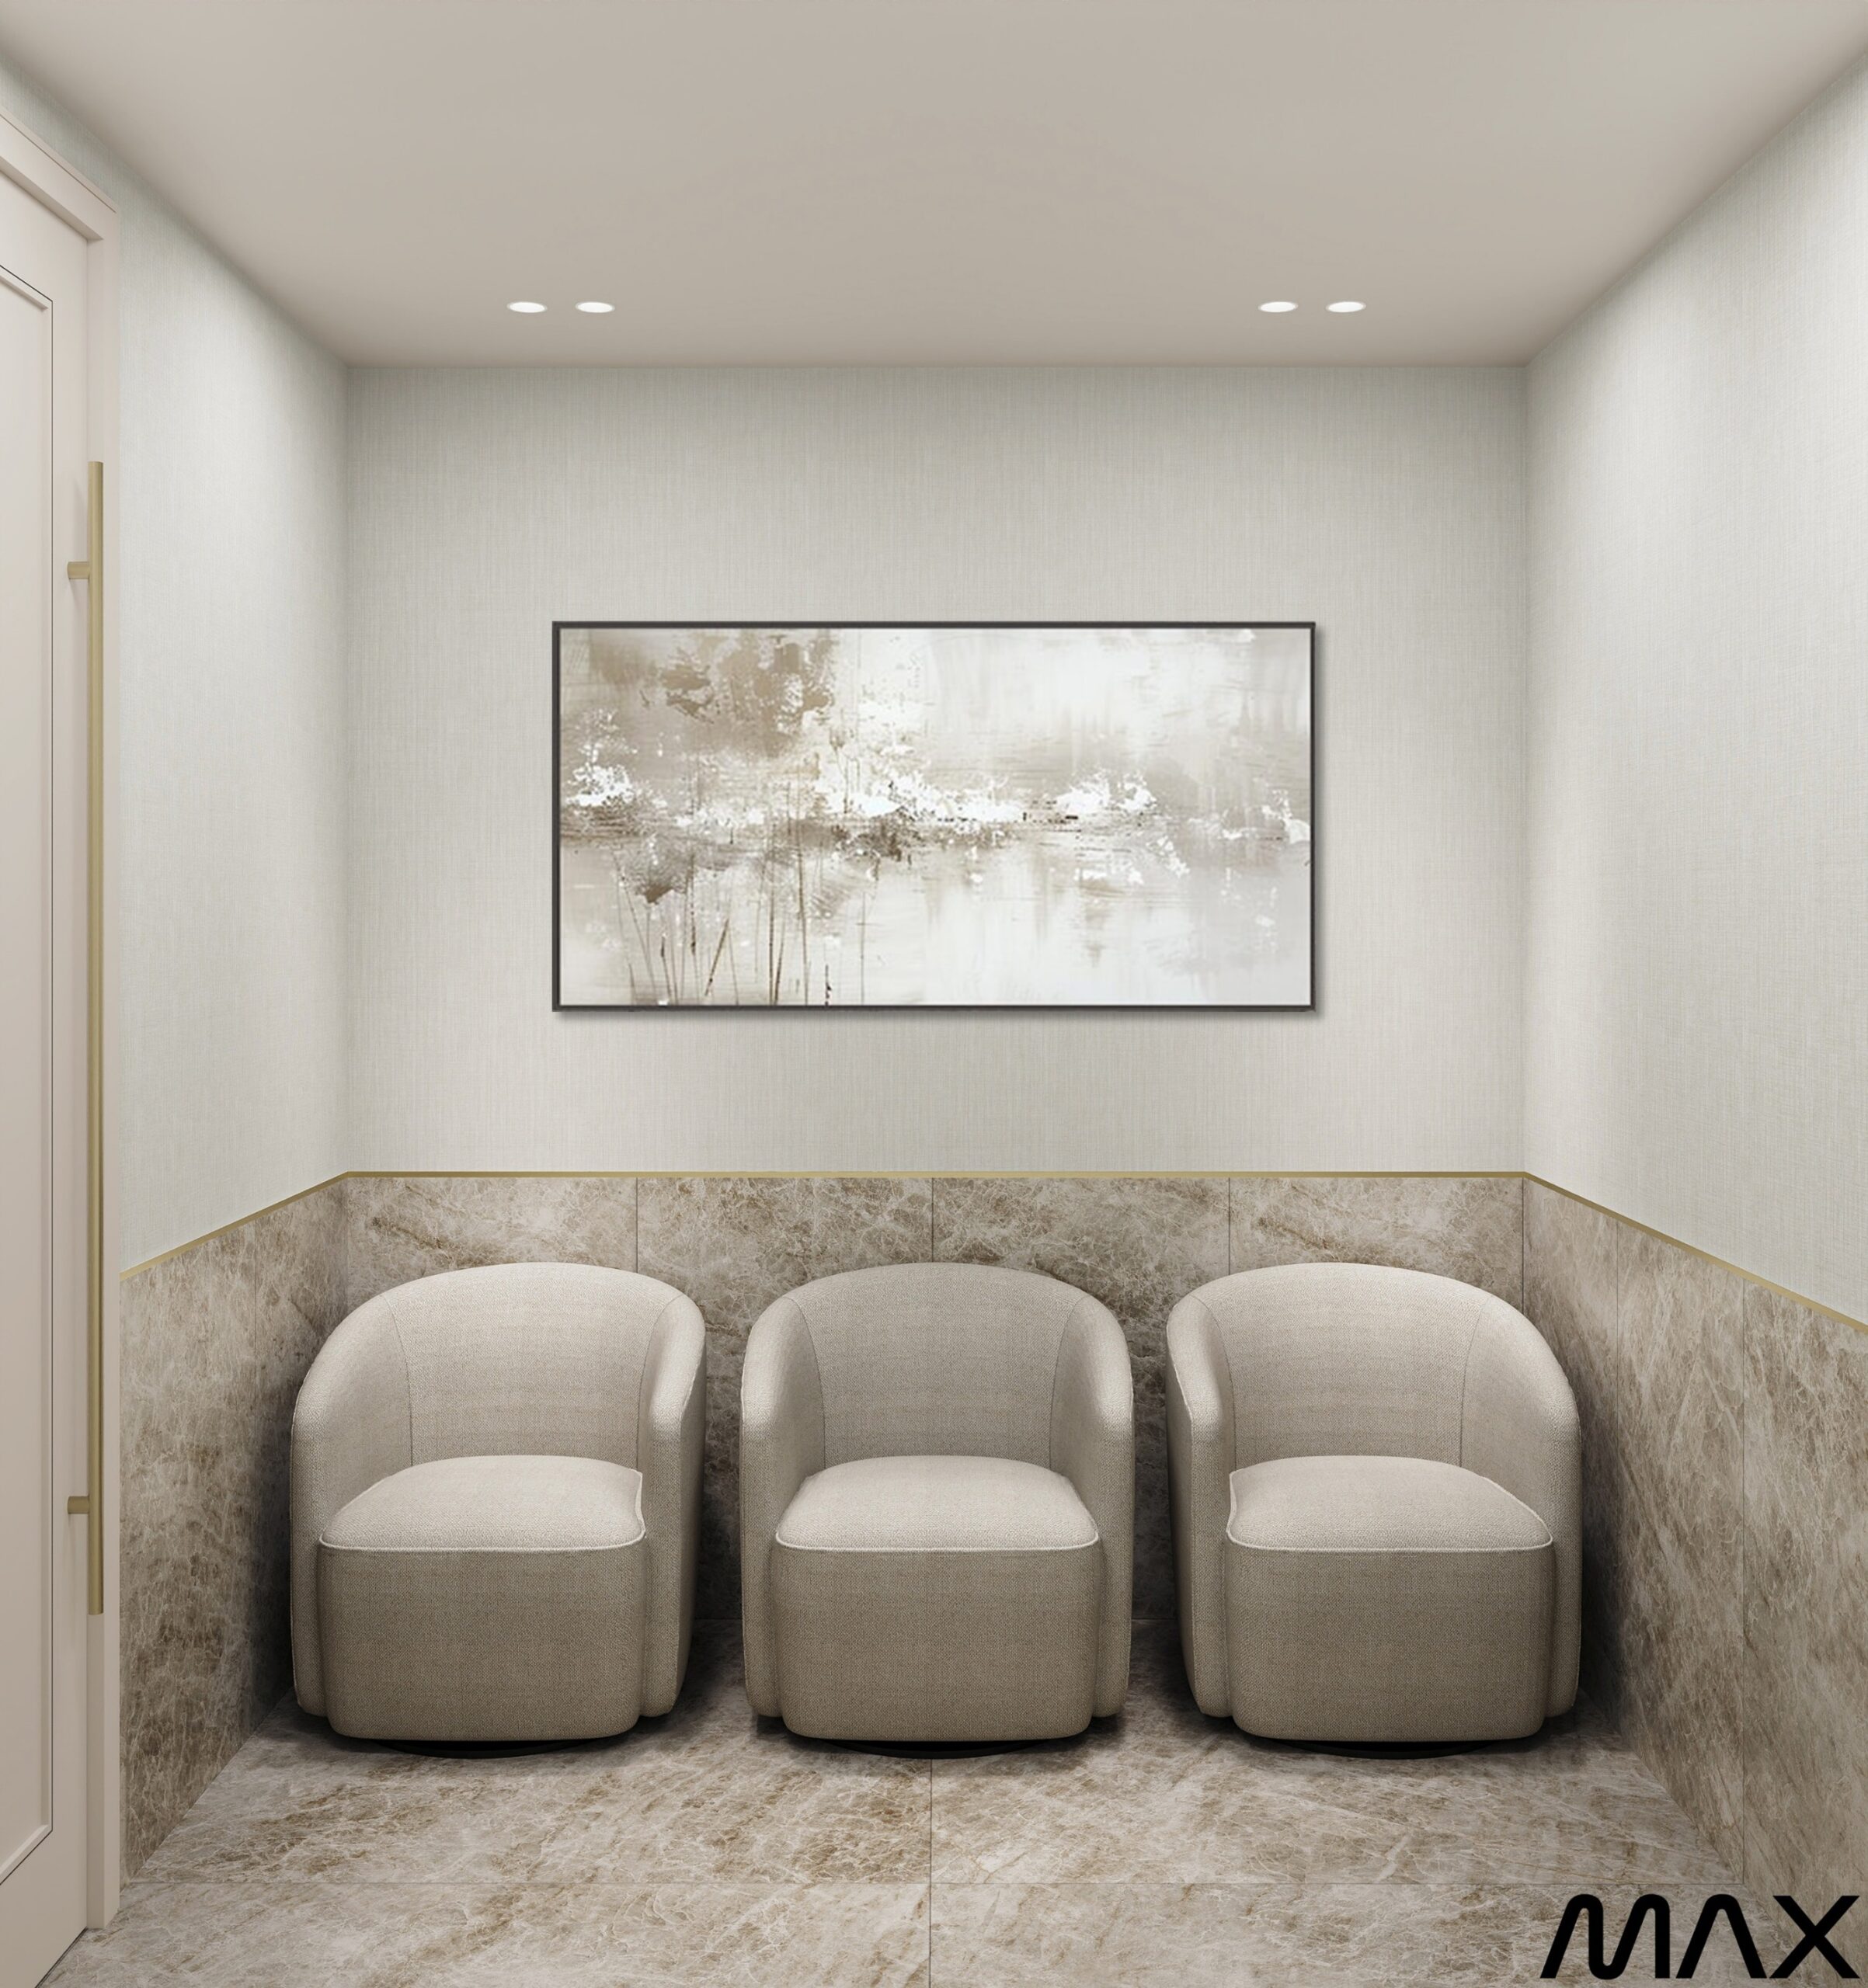
Three beige chairs in minimalist waiting room.
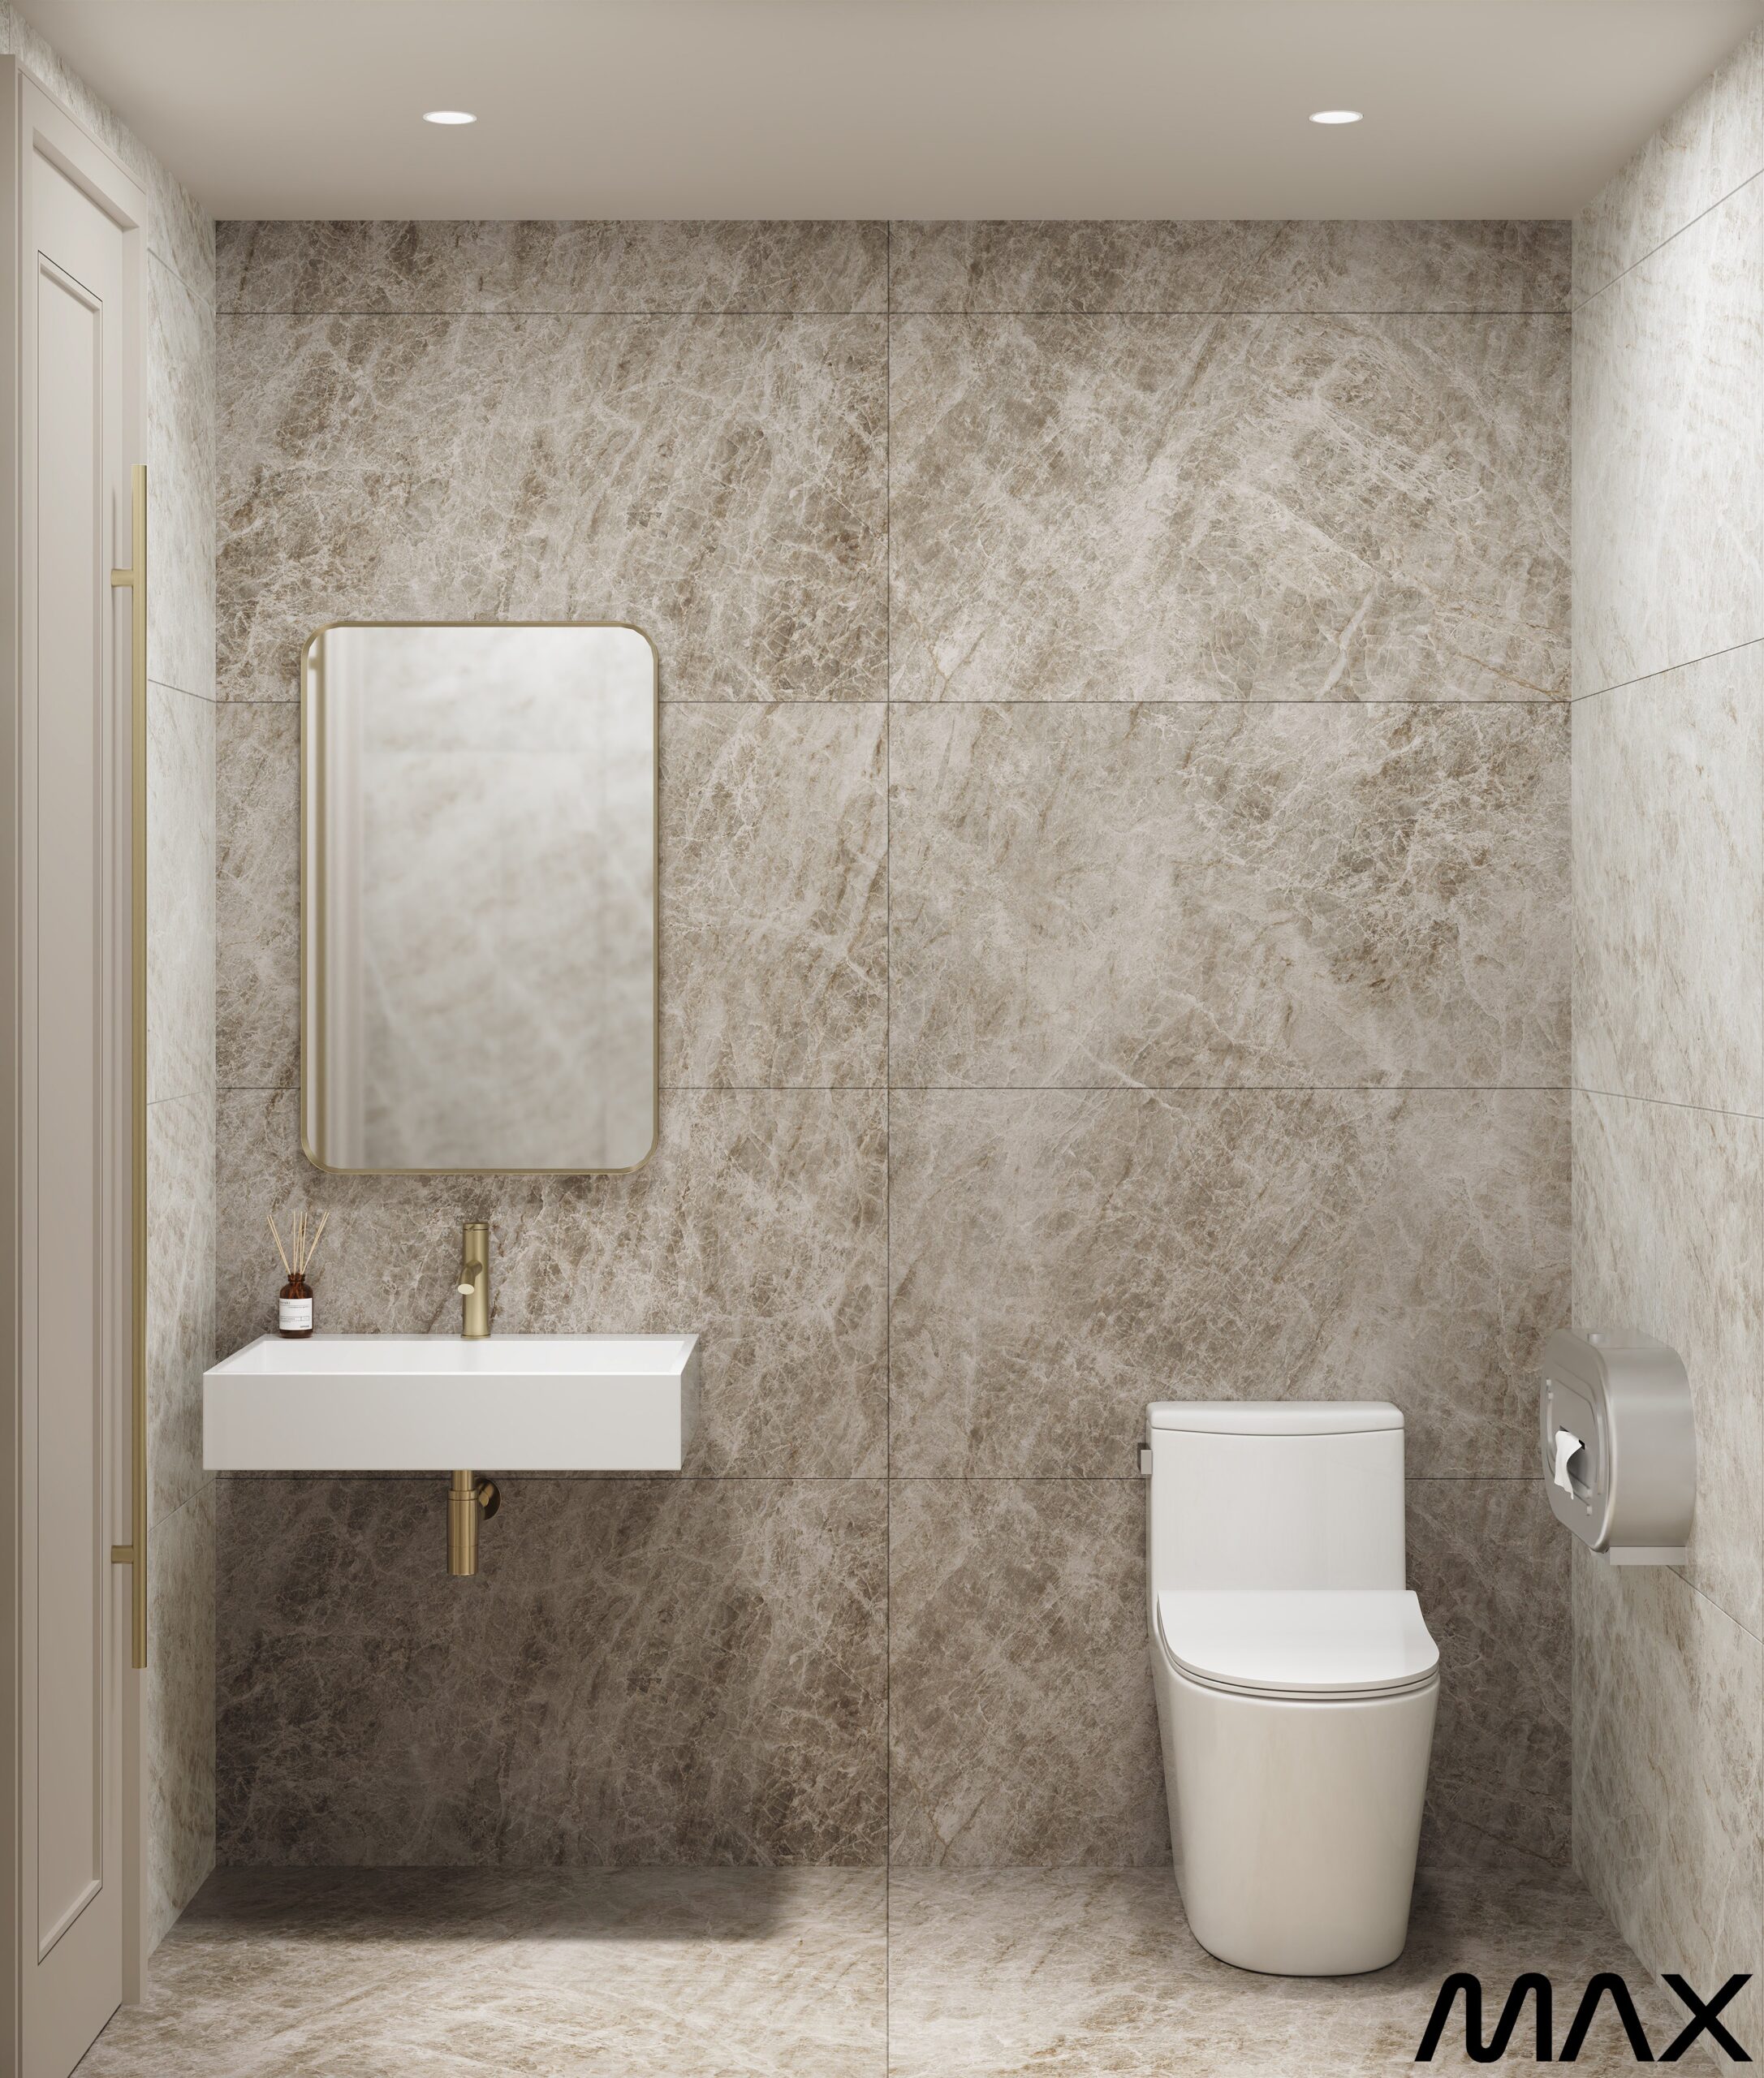
Modern bathroom with marble walls and fixtures.
Next project 12th Ave. Residence