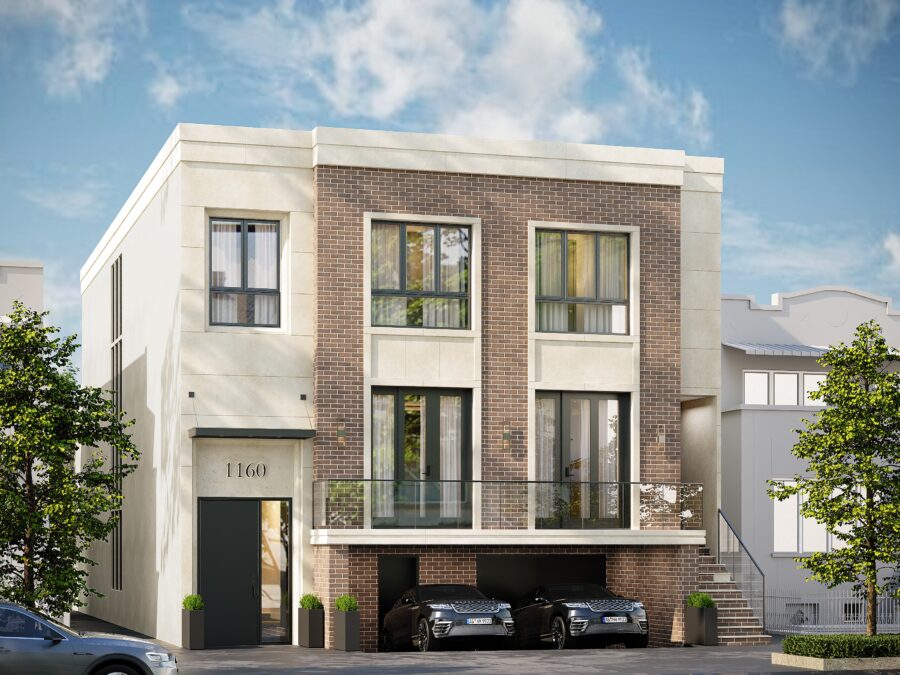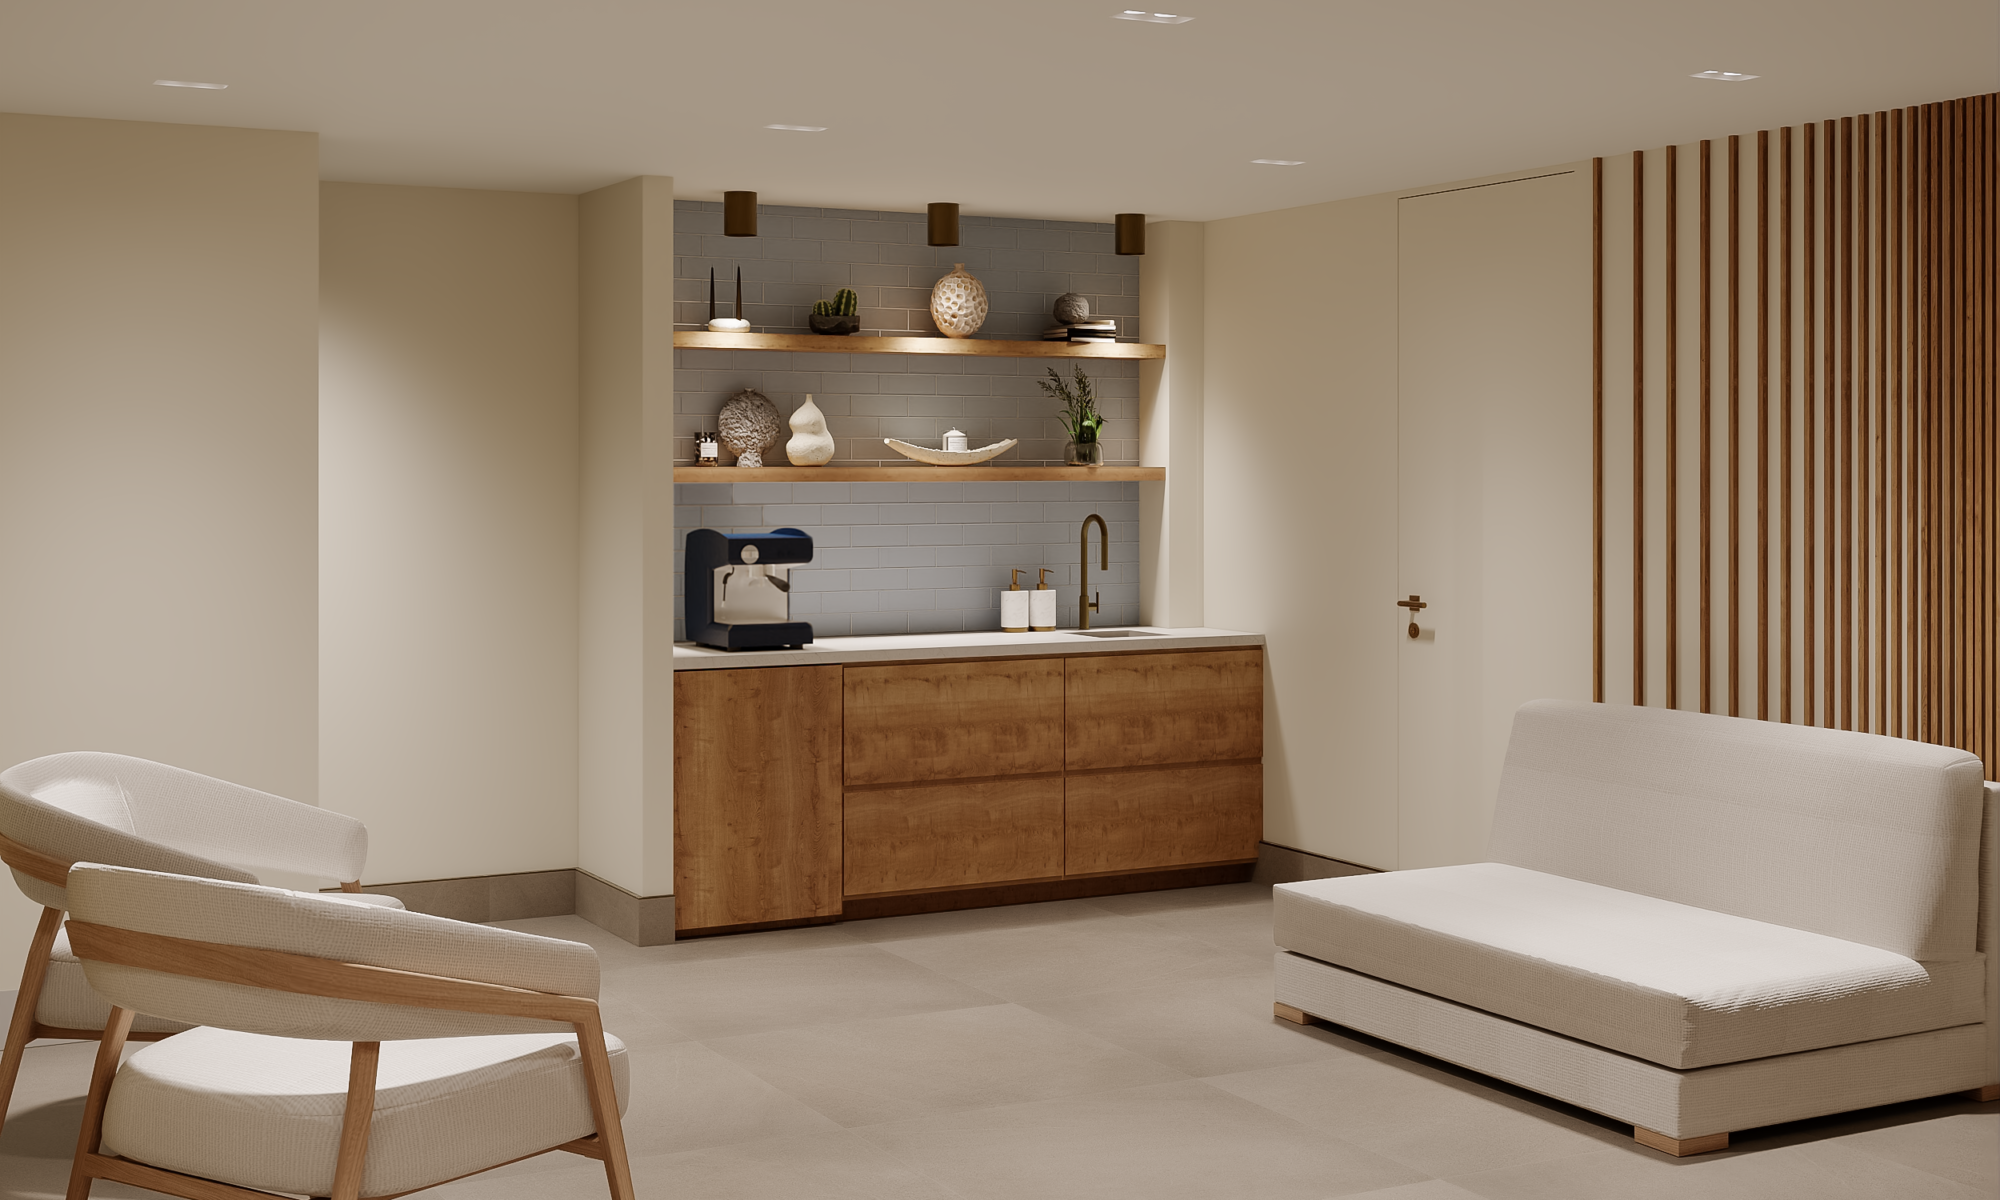
When the Max Design team first stepped onto this job site in Williamsburg, Brooklyn, we’ll be honest: we were shocked.
We were standing in a low-ceilinged, subterranean room where heavy steel beams hung down like obstacles. But that wasn't even the biggest headache. The back wall was dominated by a massive, slanted, and frankly ugly concrete mass that seemed to eat up the entire space.
Most would have seen a structural nightmare. We saw a blank canvas.
The Max Design Transformation: Architectural Alchemy
We believe that every challenge is just an innovation waiting to happen. To create this private sanctuary, we leaned into the "problems":
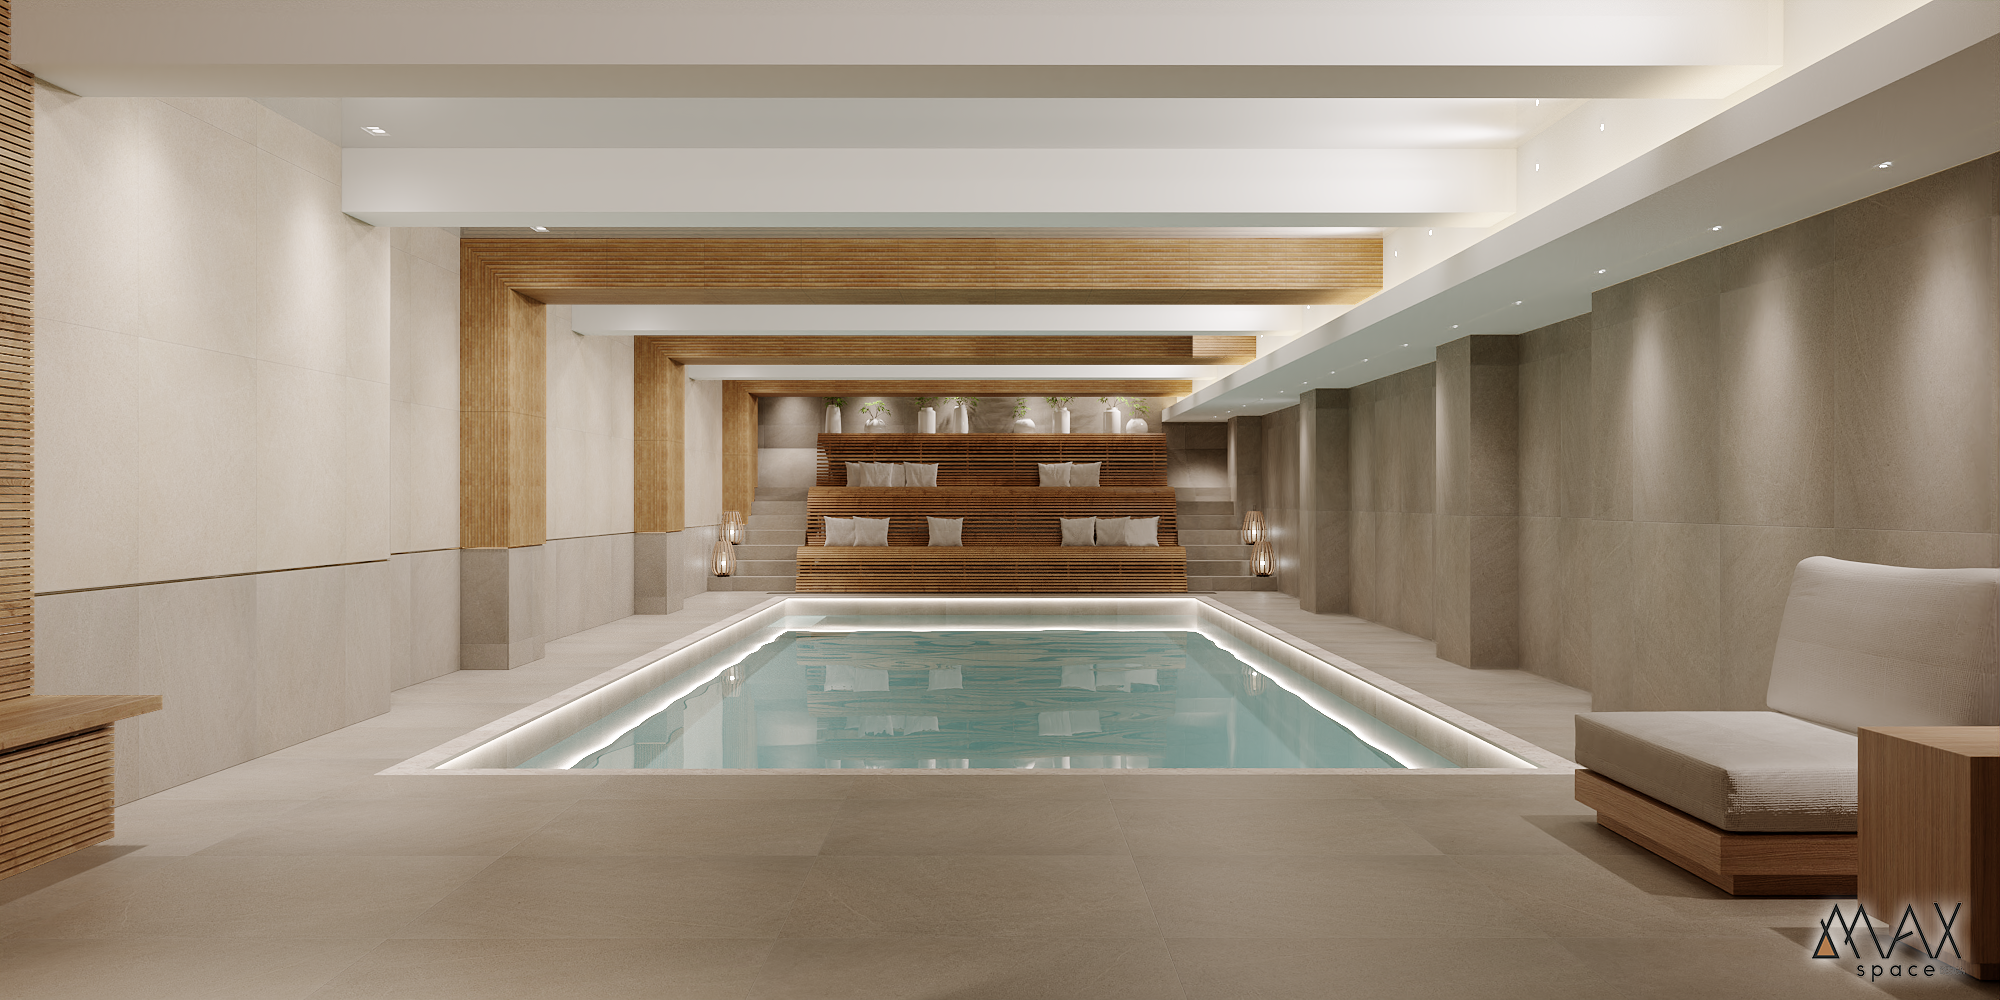
The Beams: Instead of hiding the low steel beams, we embraced them. By cladding them in warm, rhythmic wood slats, we turned a structural necessity into a sophisticated architectural ceiling feature.
The "Ugly" Concrete Slope: This became the heart of the project. We transformed that slanted mass into a stunning, tiered amphitheater-style lounge area. Now, it’s a place for relaxation and greenery rather than a concrete eyesore.
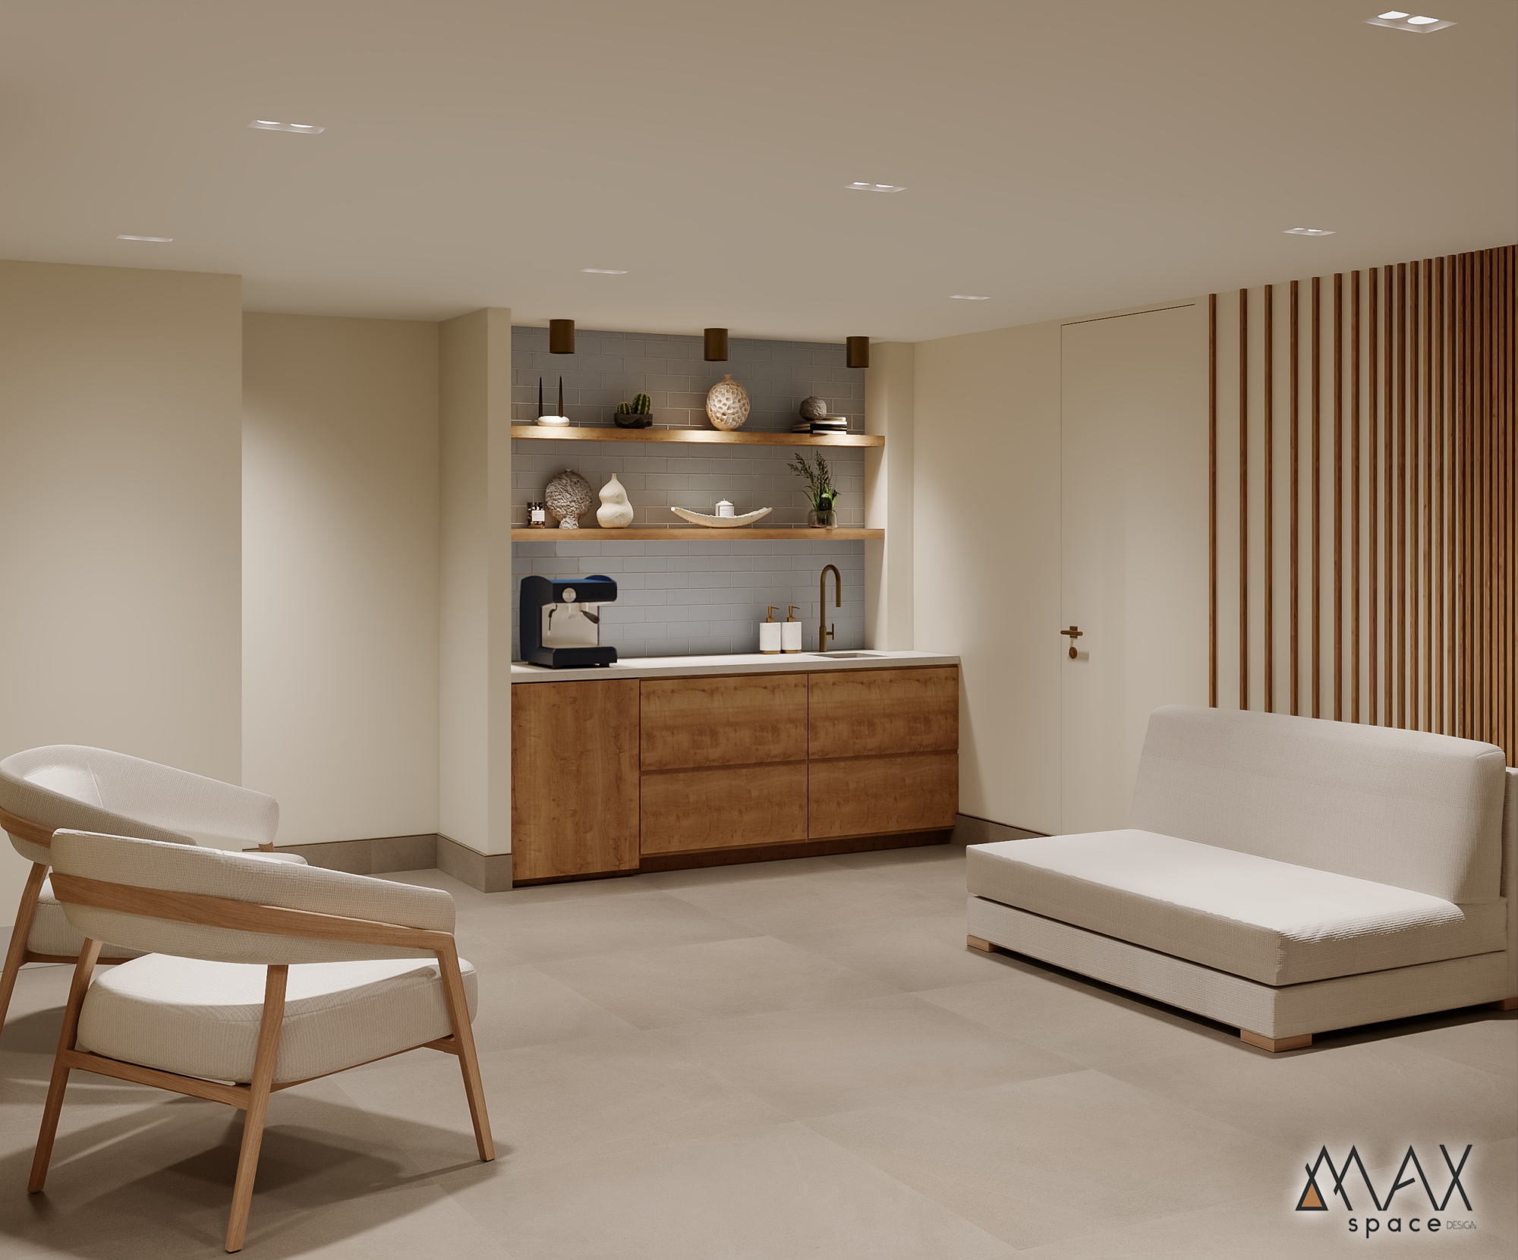
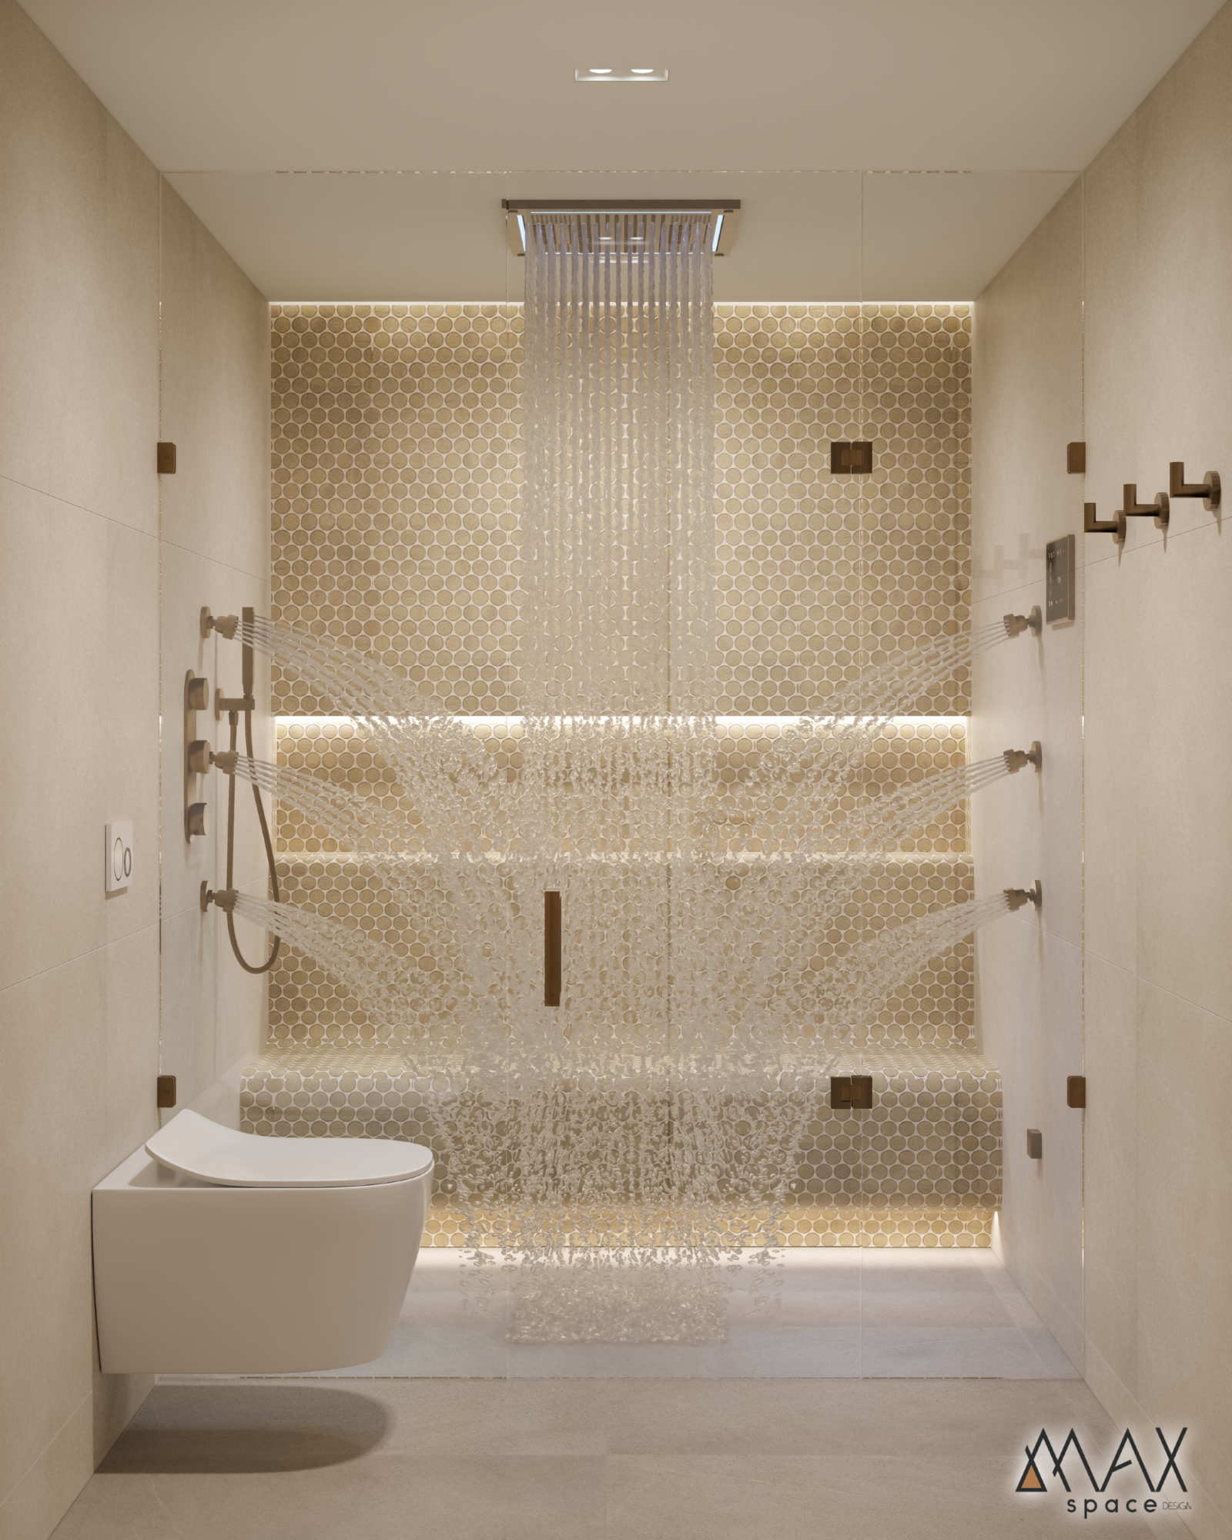
The Ultimate Spa Experience: We integrated a state-of-the-art steam shower featuring intricate mosaic tiling and multi-jet systems, alongside a sleek coffee bar for the ultimate "post-swim" transition.
BOOM! Just like that, a dark basement was reborn as a high-end wellness landmark!