This project highlights our commitment to creating high-performance hospitality spaces that serve as timeless landmarks of design.
A Focus on Materiality and Light
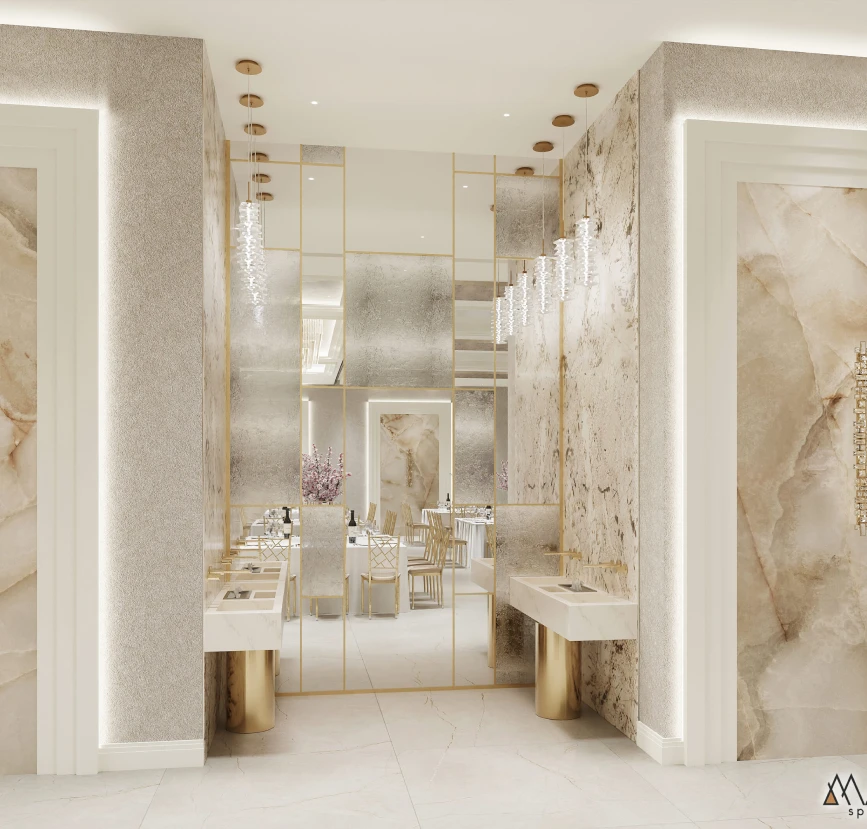
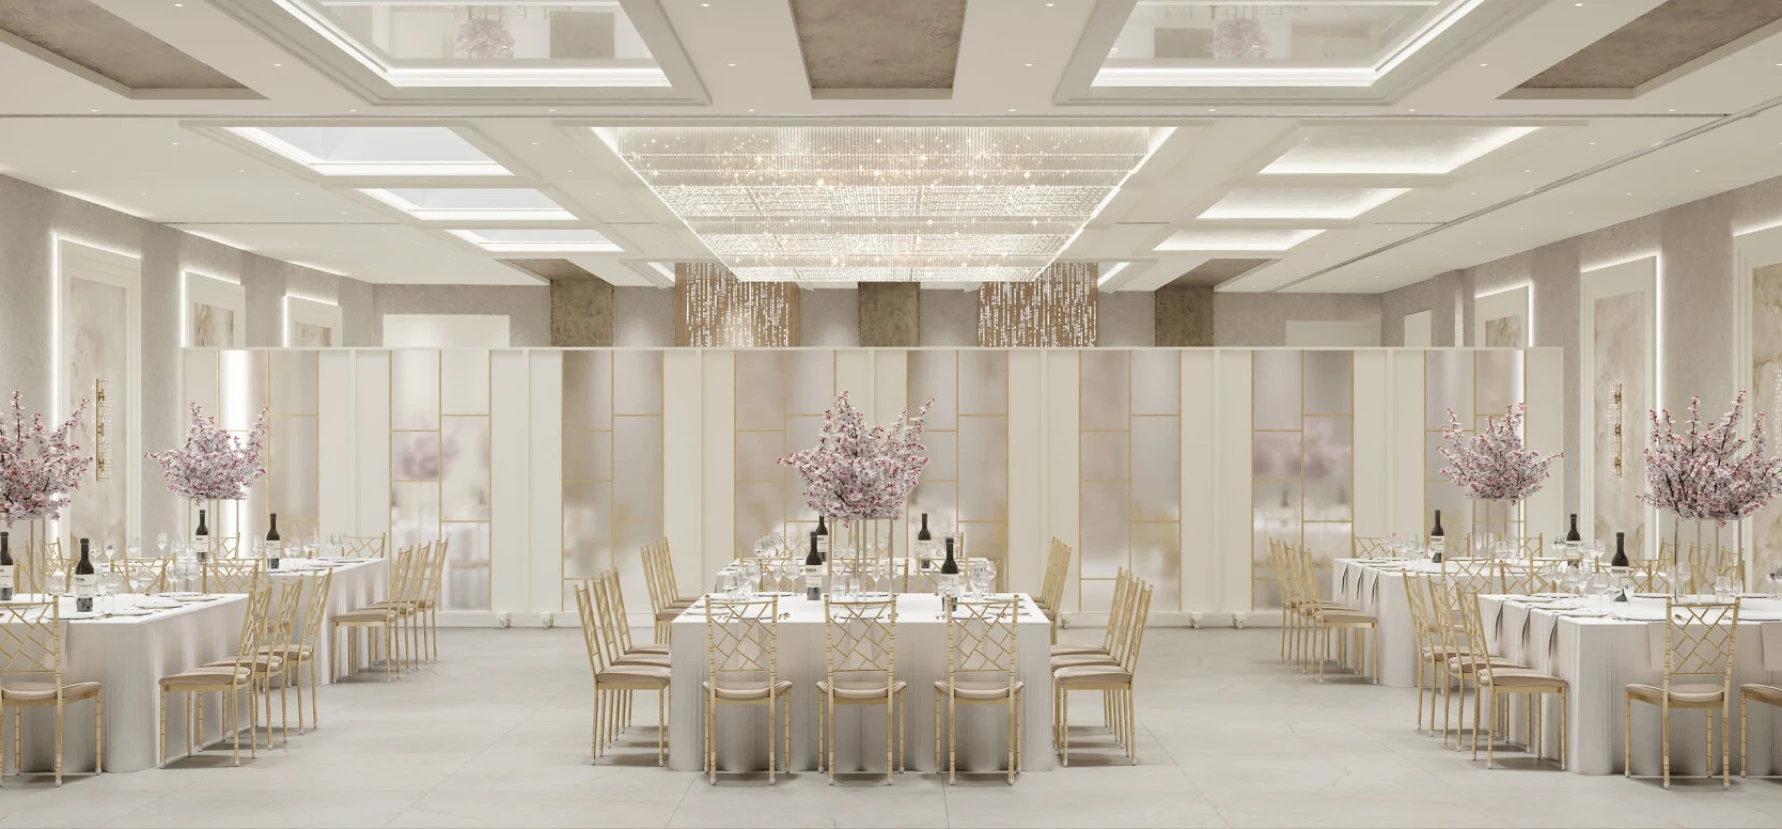
Our design scope for this project centered on creating a permanent atmosphere of luxury through sophisticated materiality. The walls feature custom-integrated backlit onyx panels, providing a soft, architectural glow that defines the room's perimeter. This is complemented by a meticulous layered ceiling design, where recessed lighting and statement crystal installations work in tandem to highlight the volume of the space.
The neutral, high-end palette of marble and warm metallic accents was chosen specifically to ensure the ballroom remains a versatile "design canvas," allowing event planners to overlay any decor style against a world-class architectural backdrop.
Engineering for Multi-Functional Hospitality
As a key asset within a luxury hotel, the primary objective was operational versatility. We have engineered the space to handle seamless transitions between various event scales:
Intelligent Partitioning: The layout features integrated, high-performance acoustic dividers that allow the grand ballroom to be split into smaller, private wings or intimate gala spaces without losing the sense of architectural unity.
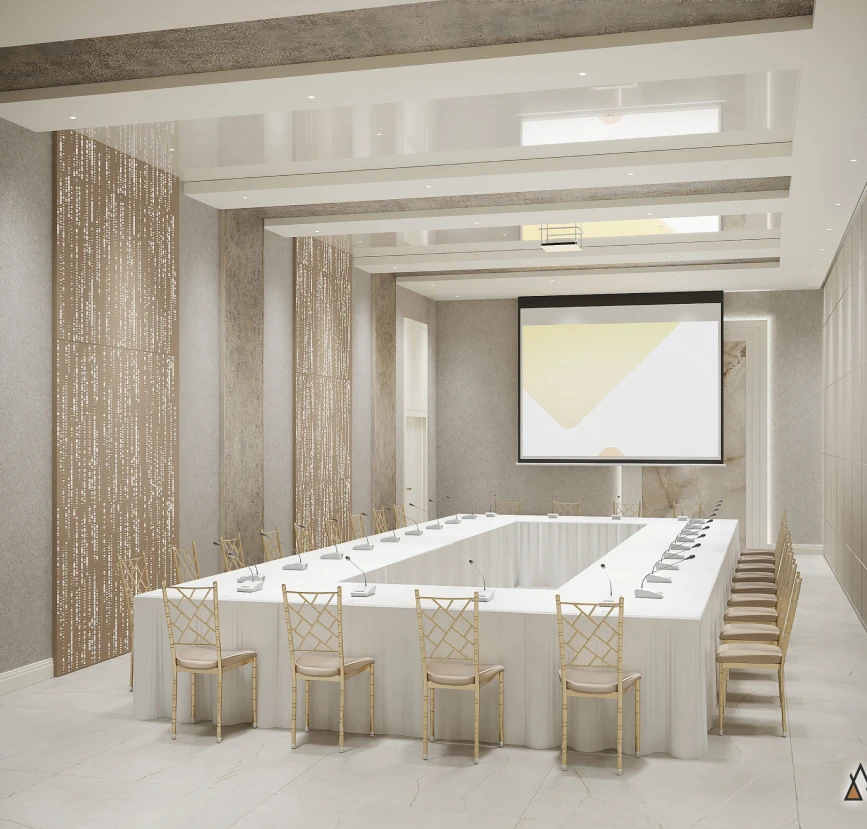
Corporate Readiness: Beyond its gala capabilities, the room is fully equipped to function as a premium conference hub. From executive U-shaped boardroom configurations to theater-style summits, the infrastructure is built in to support high-level corporate programming at a moment’s notice.