Skip to content
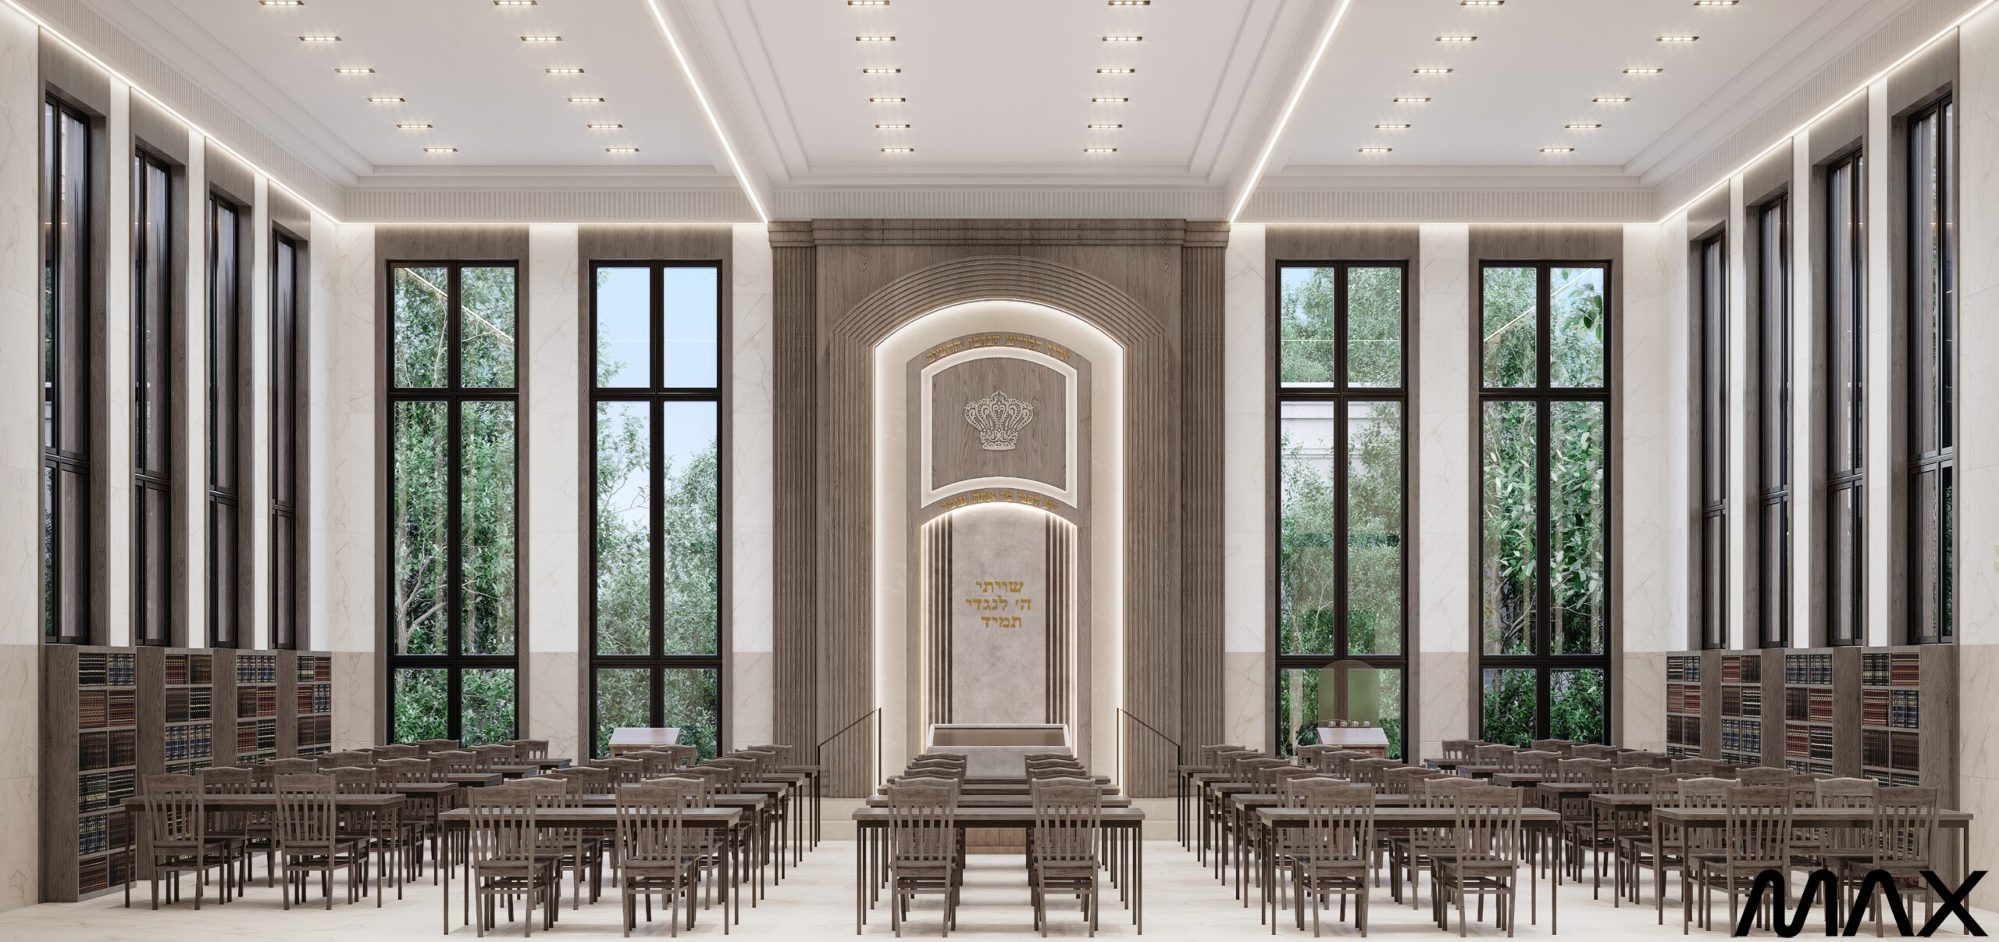
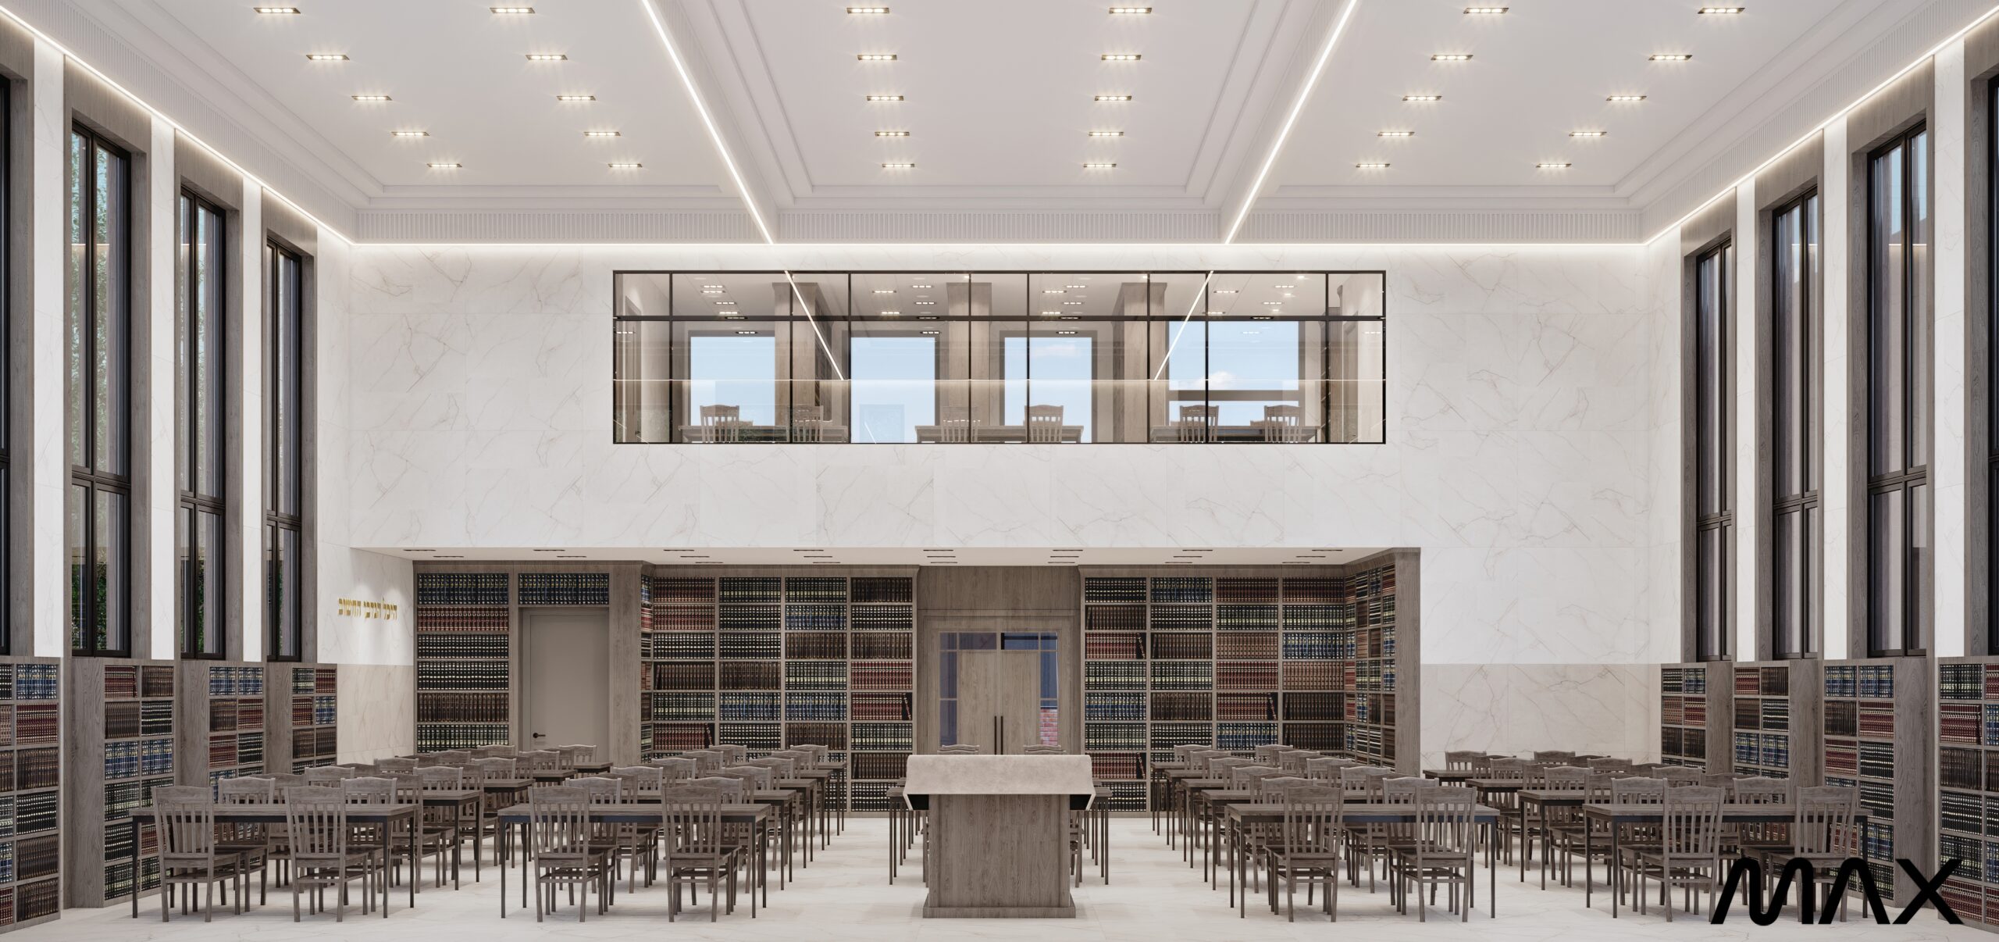
Spacious library with tall windows and bookshelves.
Institutional

Lawrence Ave. Yeshivah

Location
Brooklyn, NY
Year
2026
Scope
Interior & Exterior Design
Area
9,300 sq ft
Spacious library with tall windows and bookshelves.
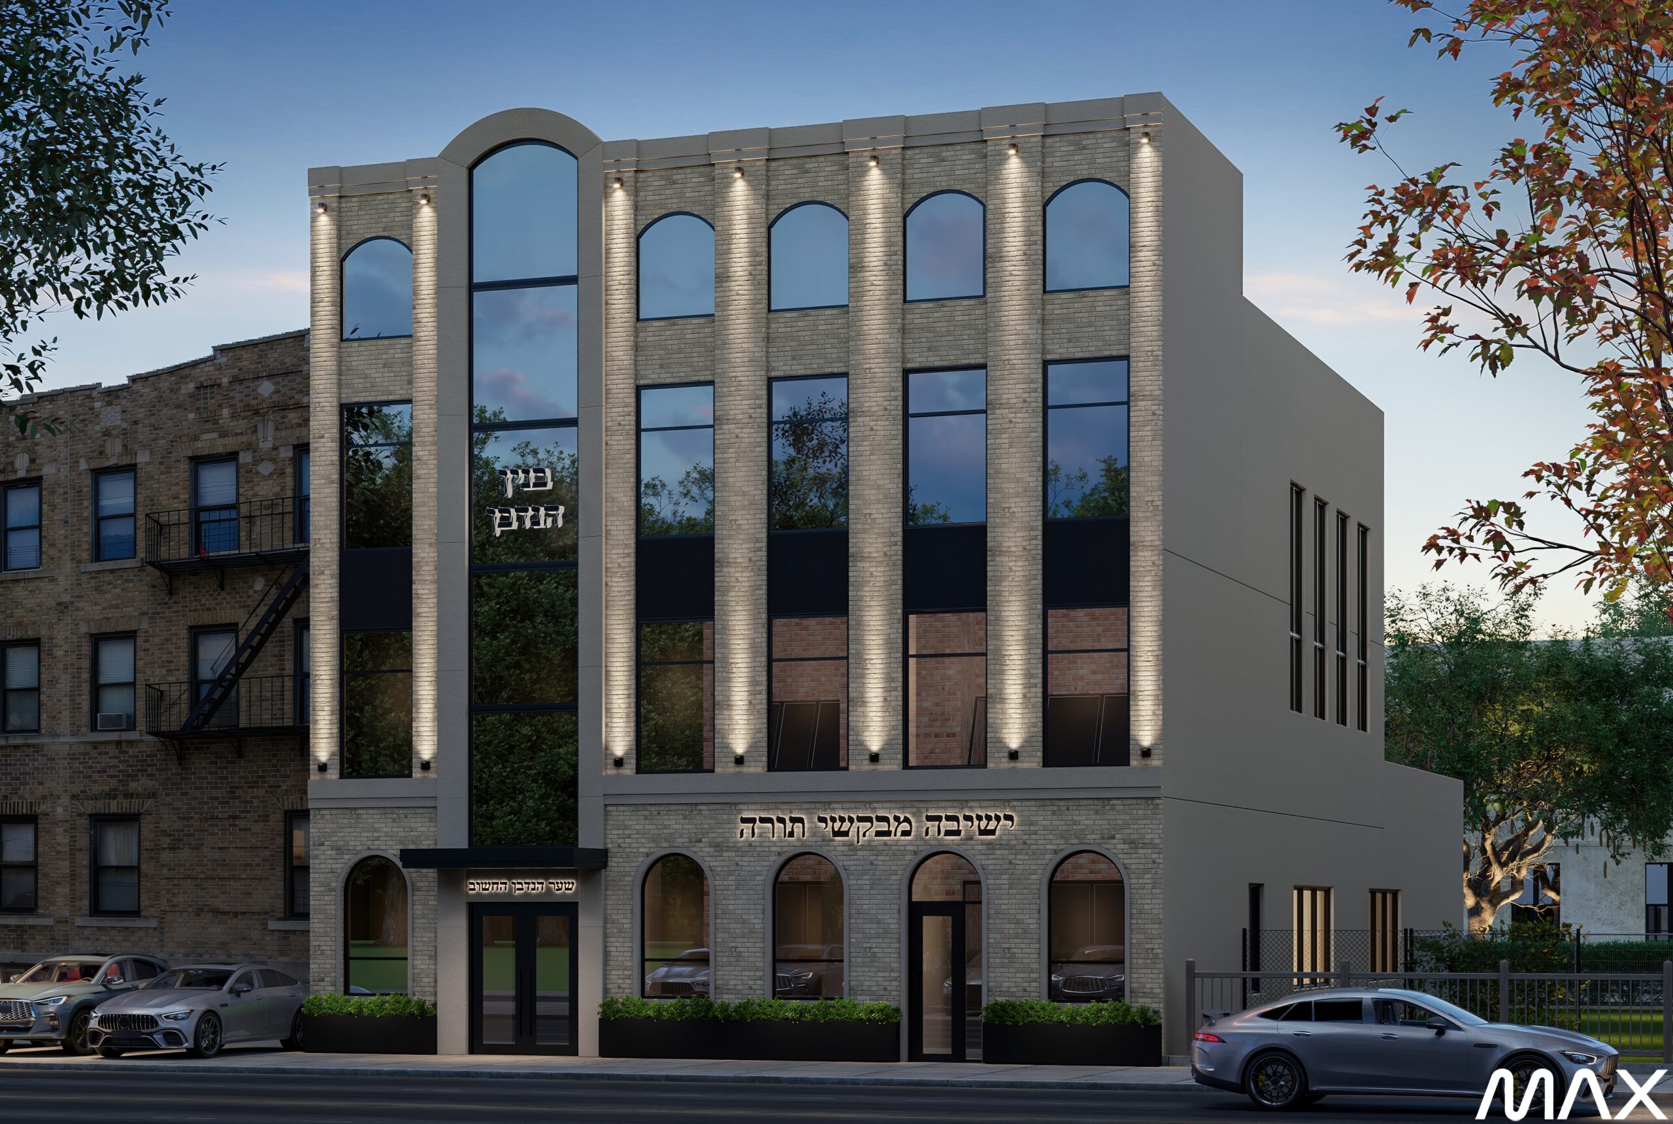
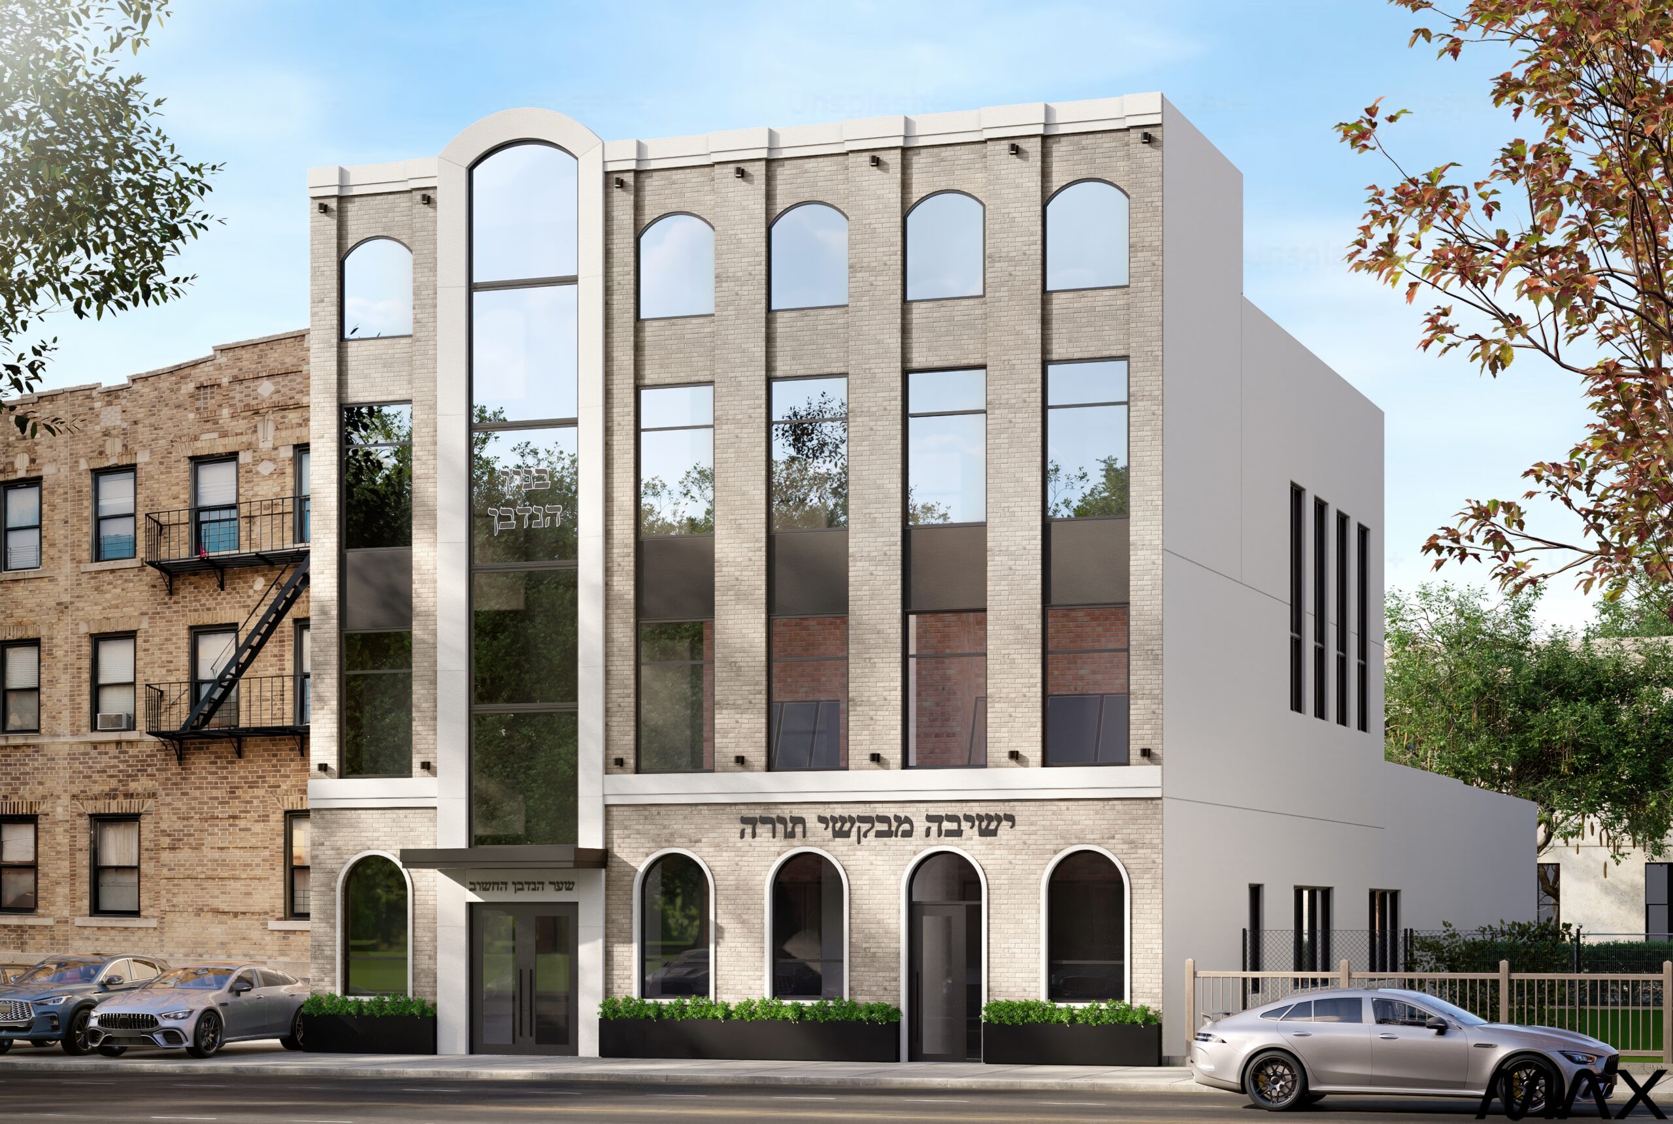
Modern three-story building with arched windows.
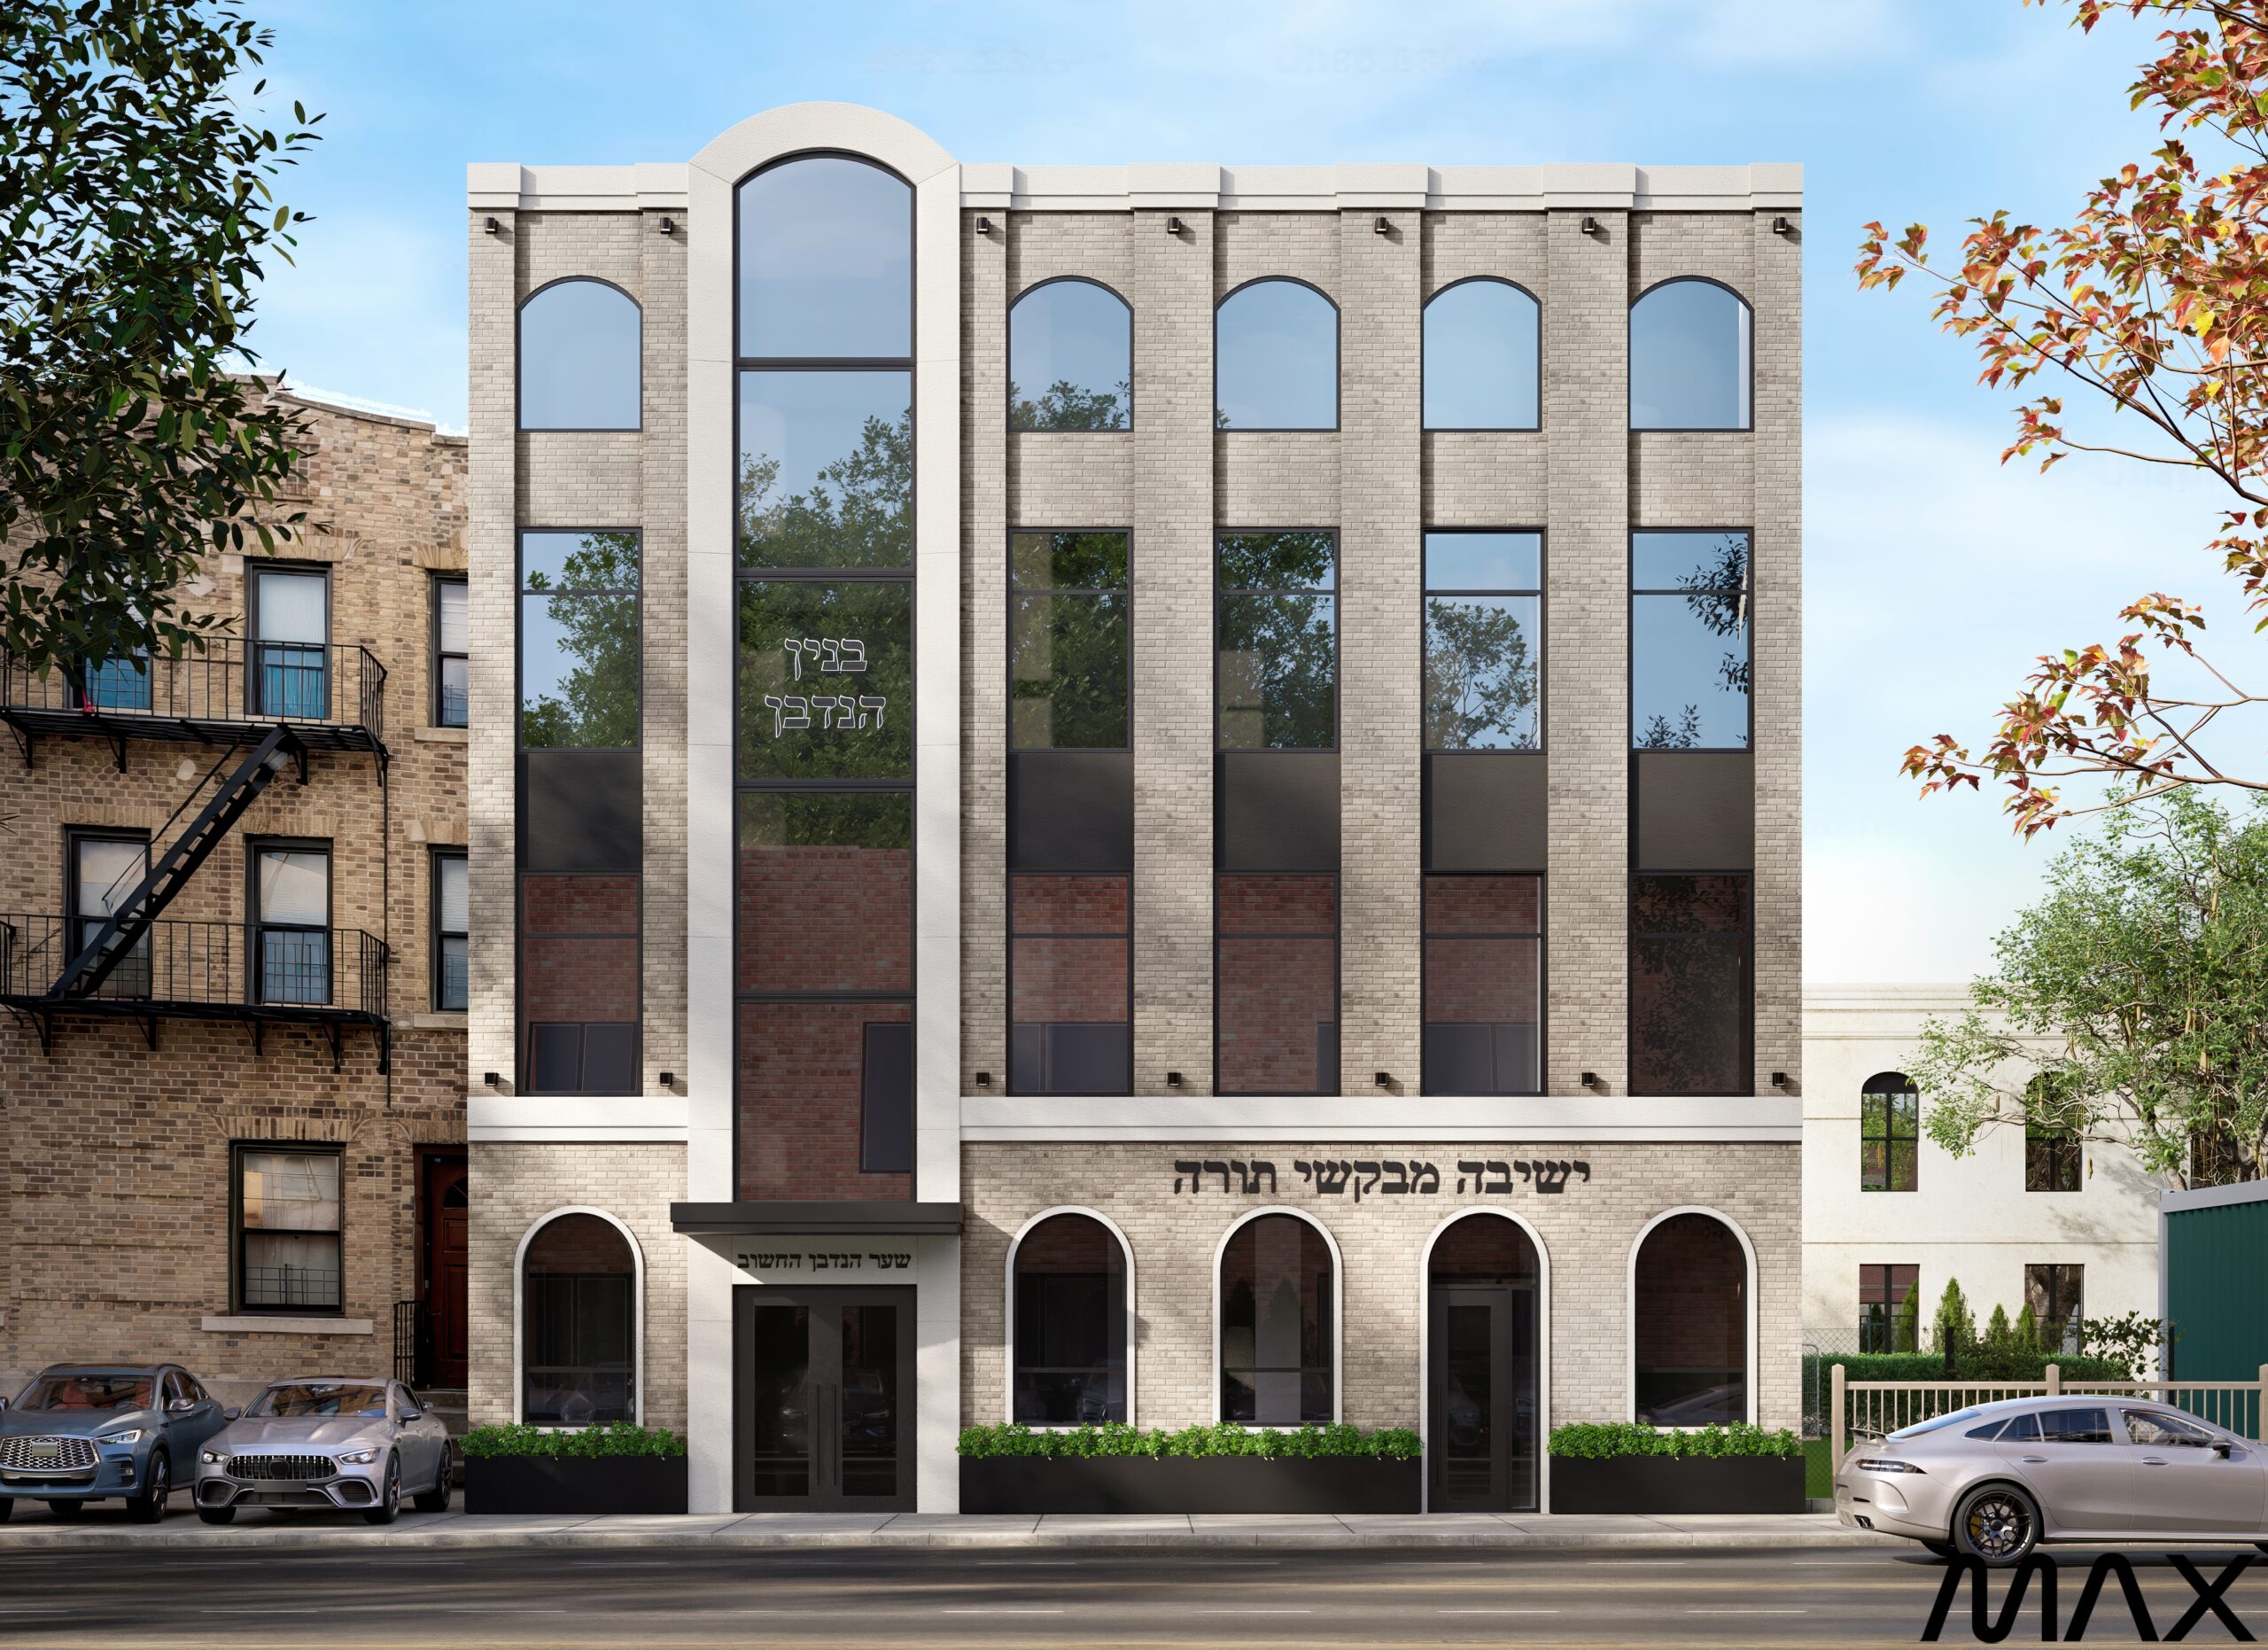
Modern three-story brick building with arched windows.
Modern multi-story building with large windows.
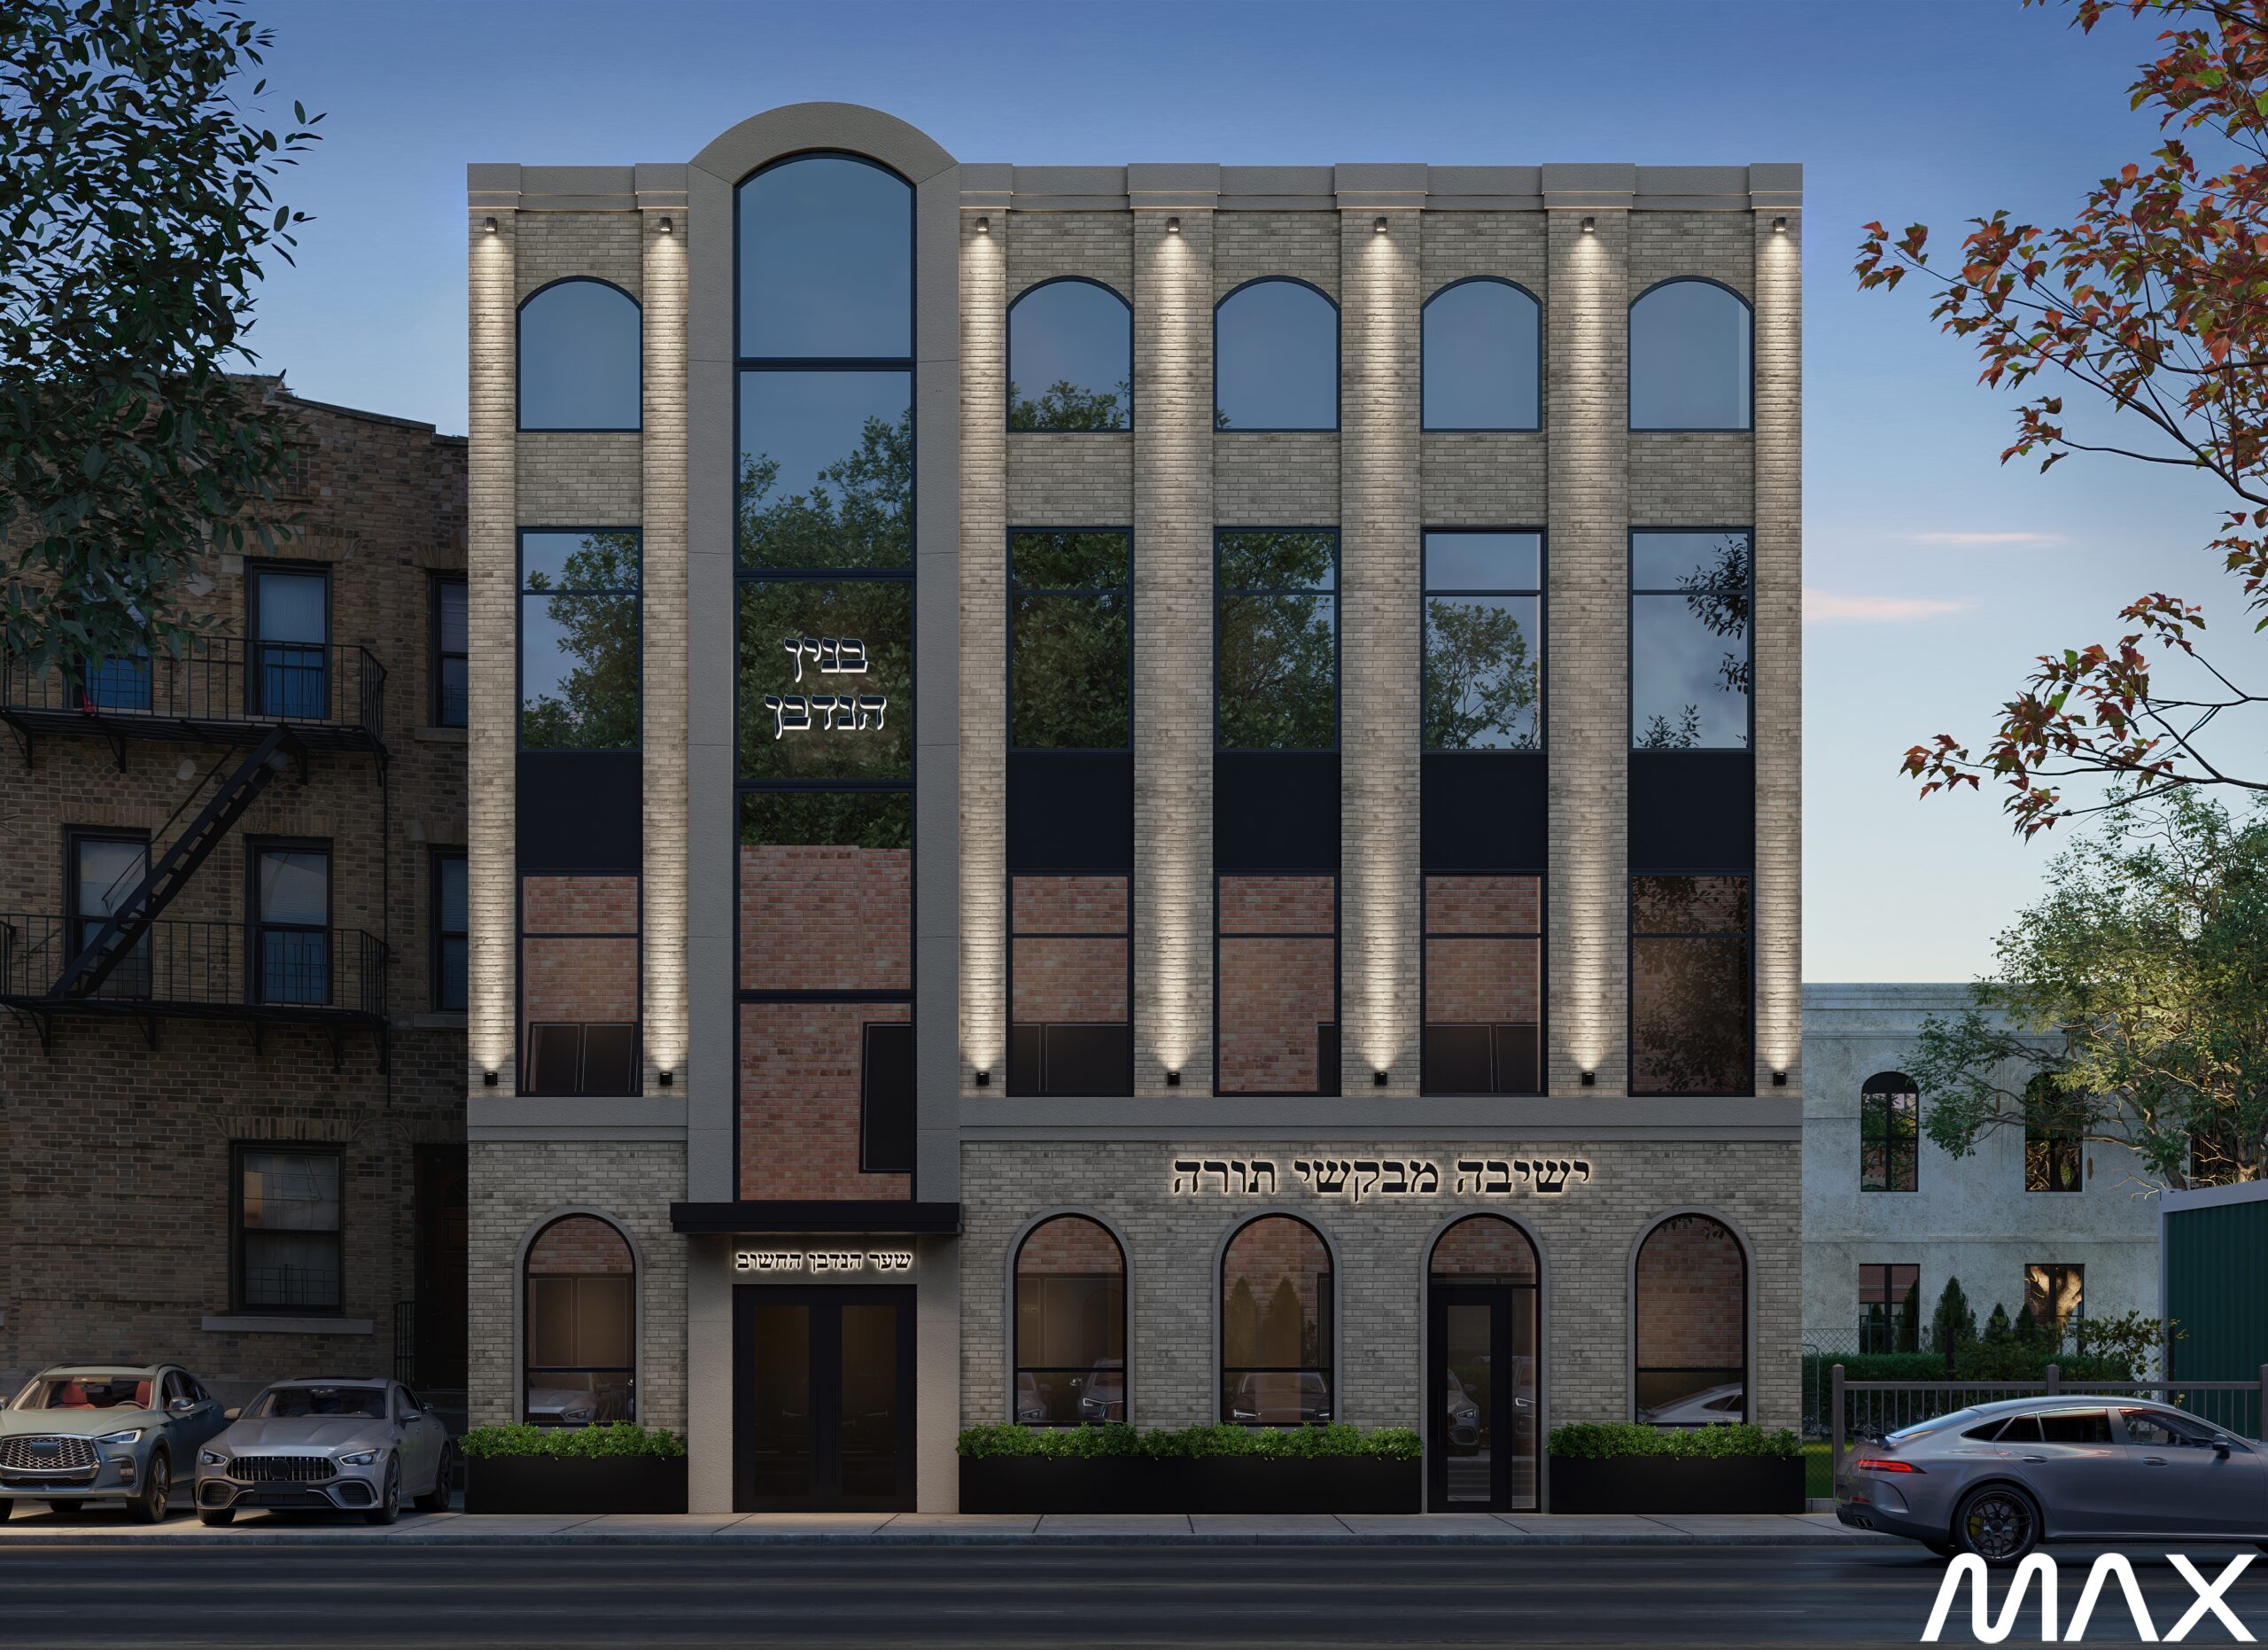
Modern three-story brick and glass building.
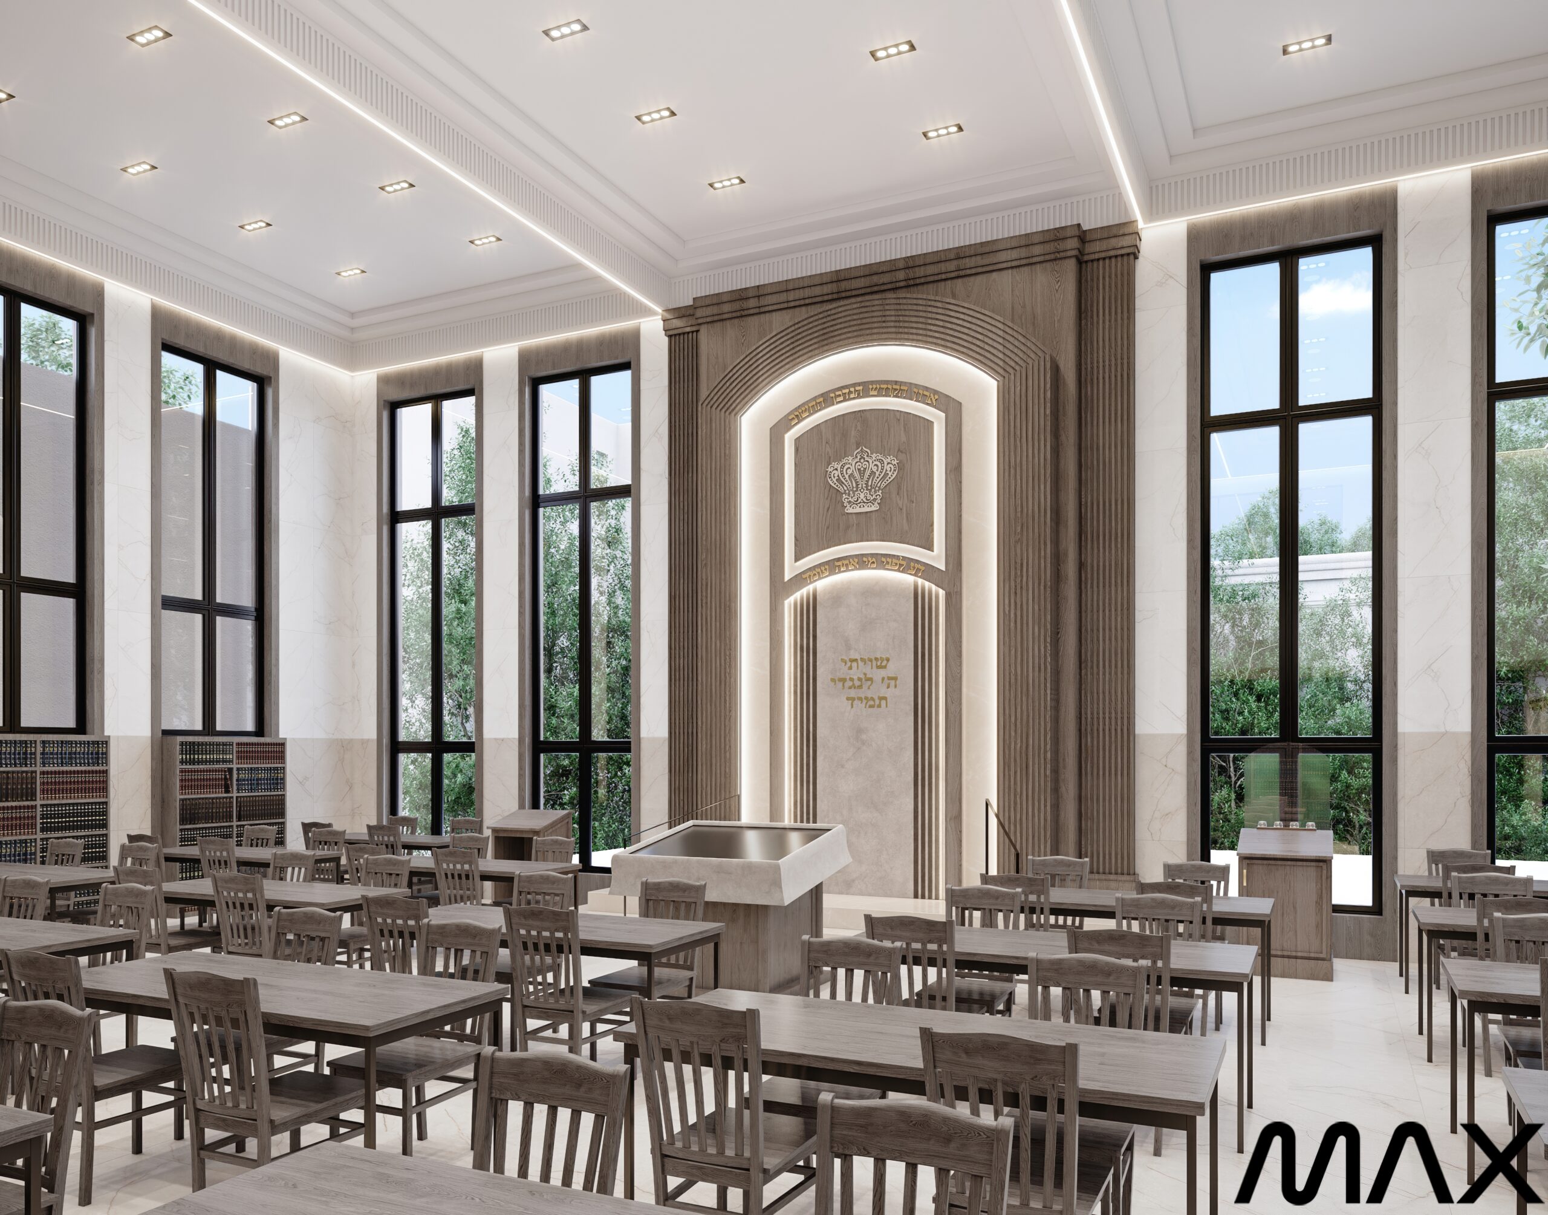
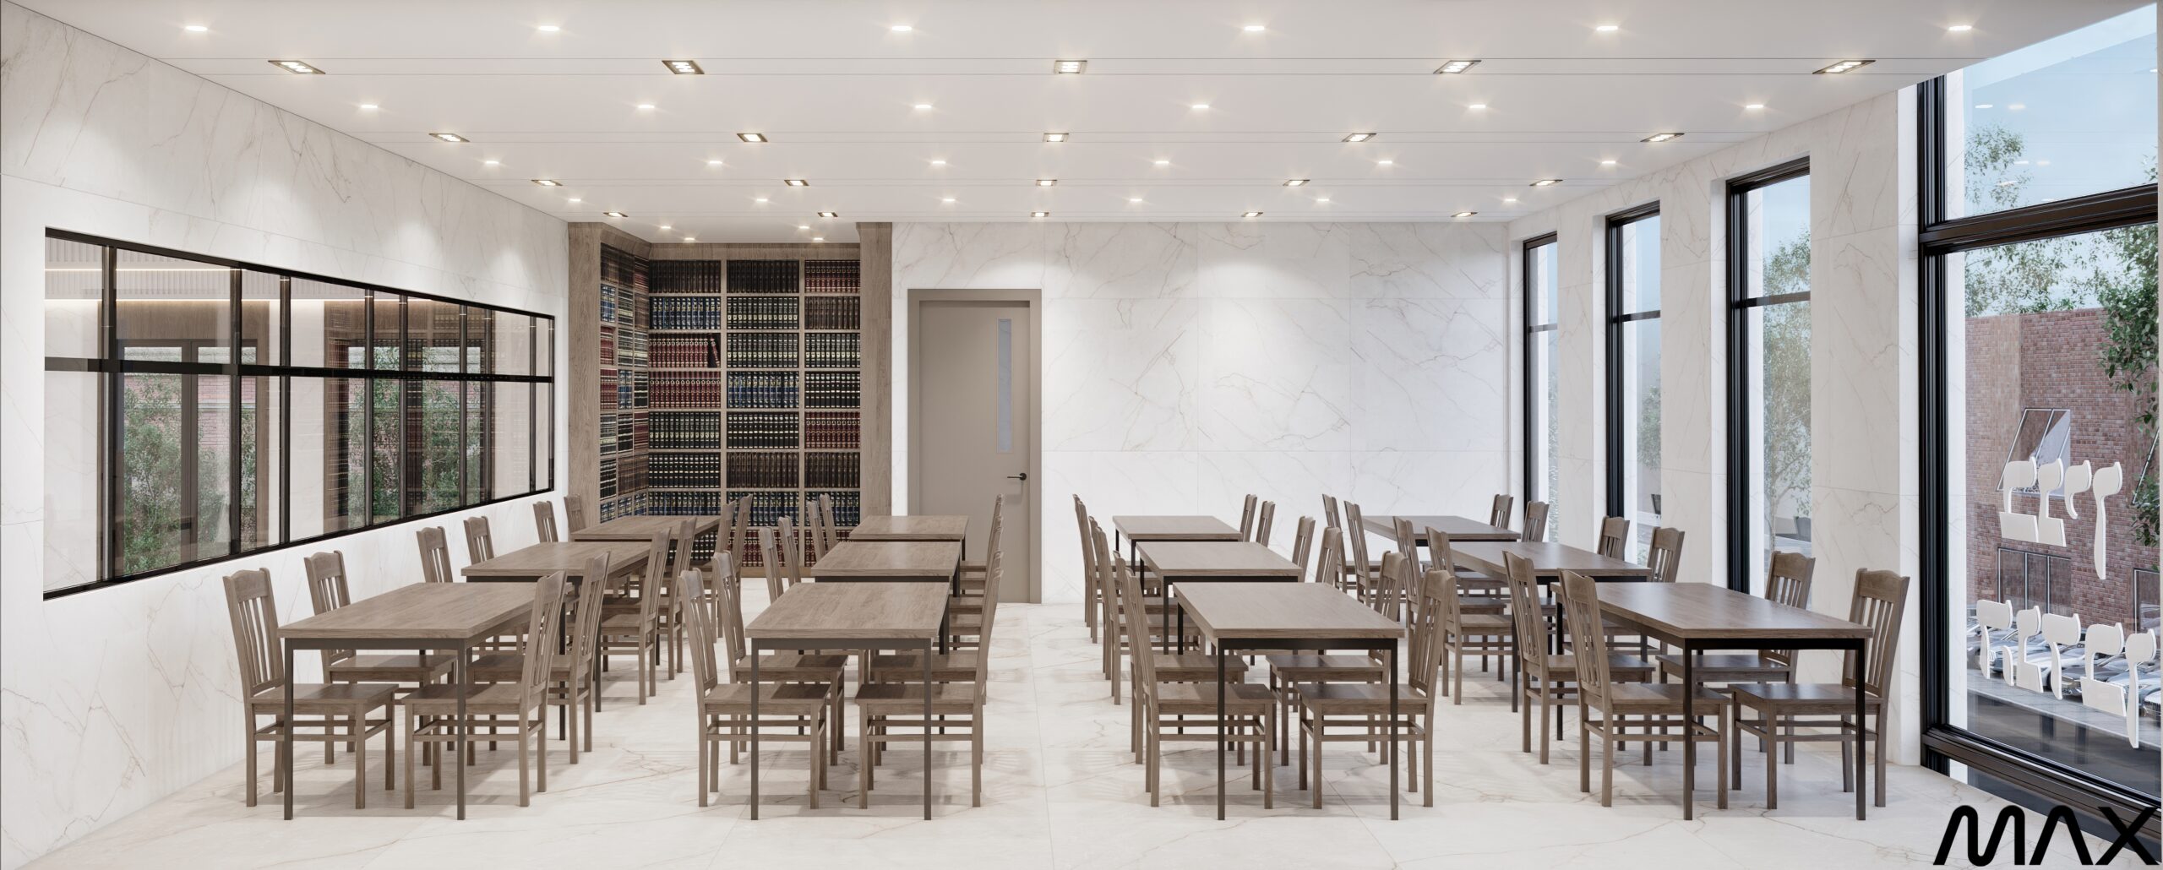
Modern library reading room with wooden furniture.
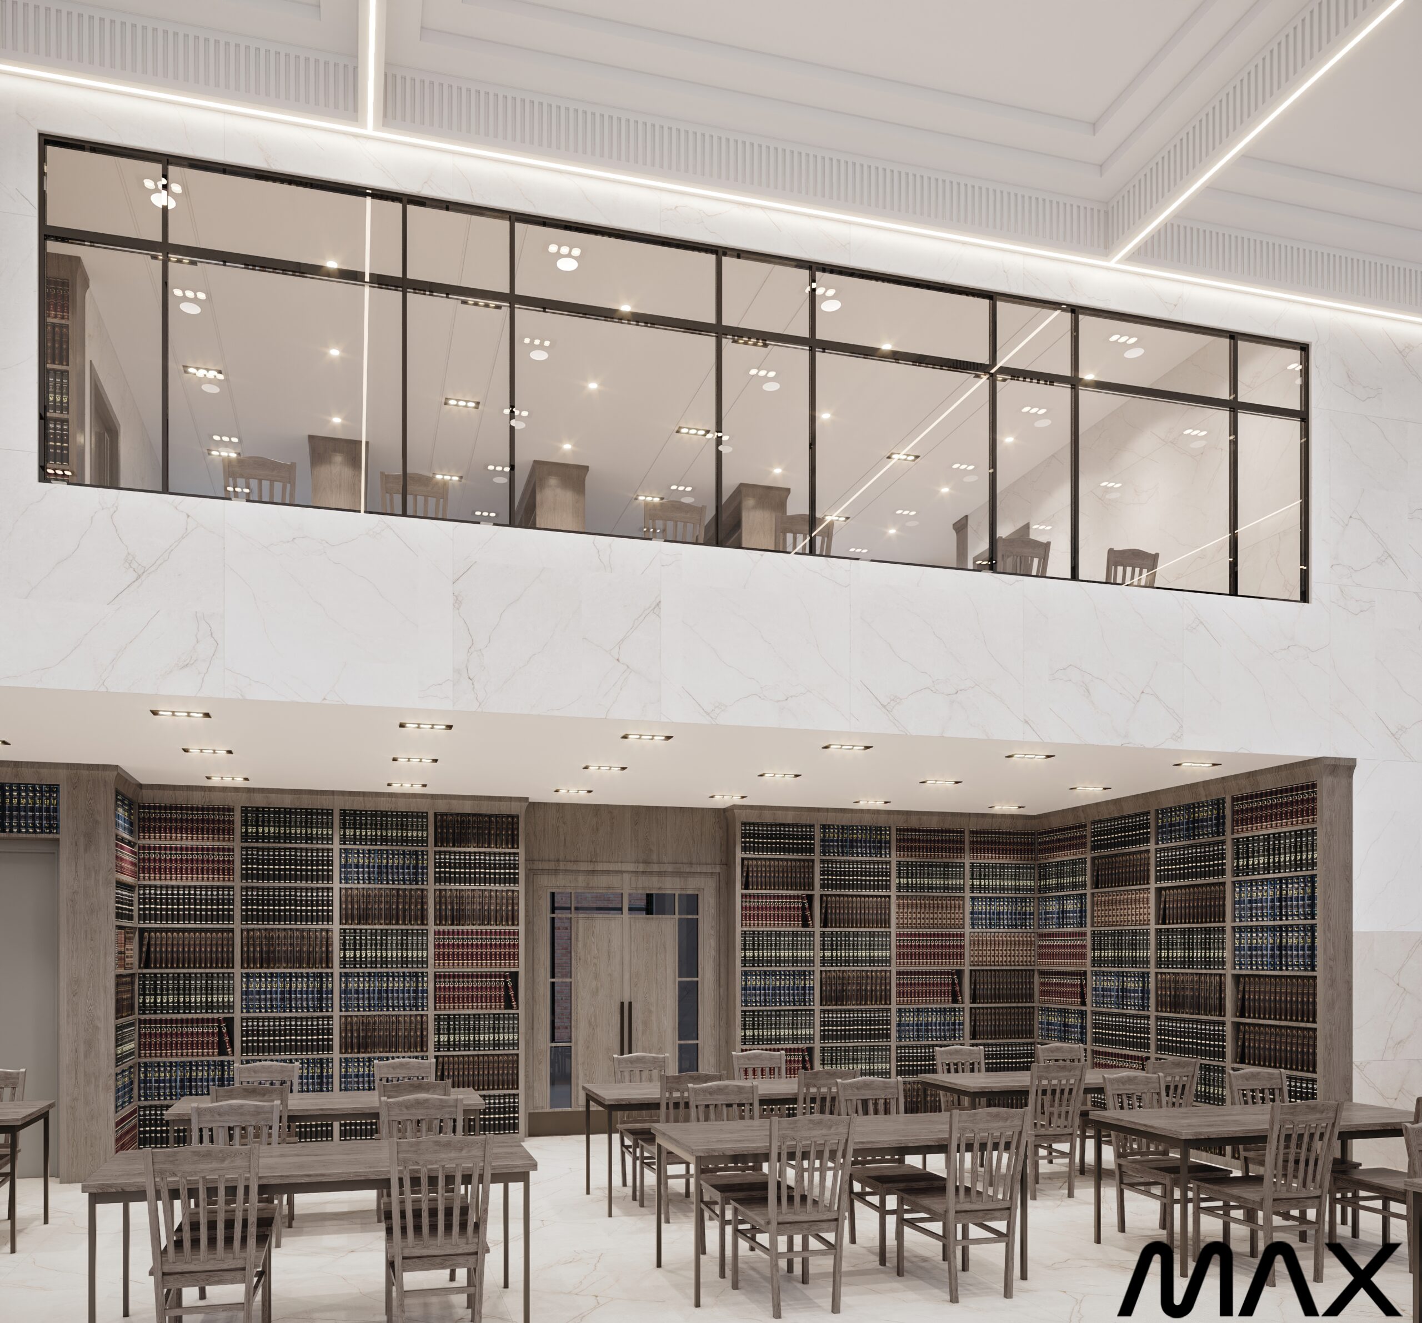
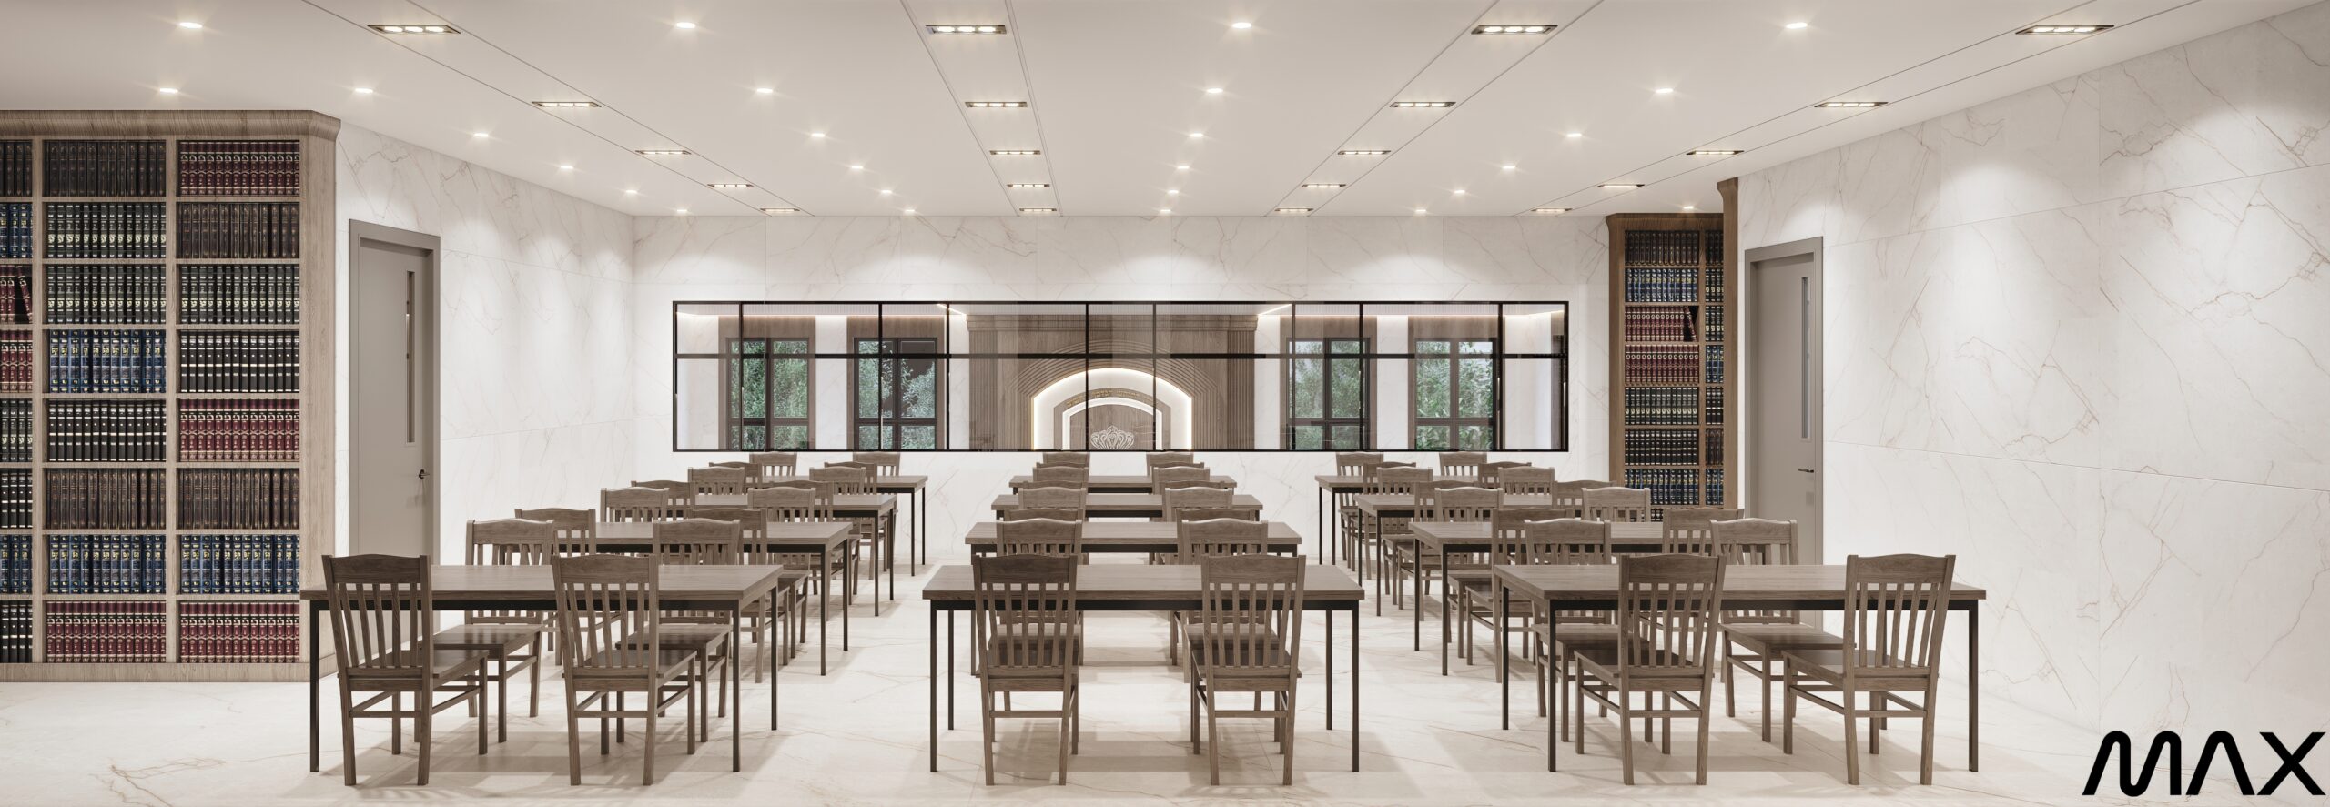
Modern library interior with bookshelves and tables.
Modern dining room with wooden tables and chairs.
Spacious library with tables and chairs.
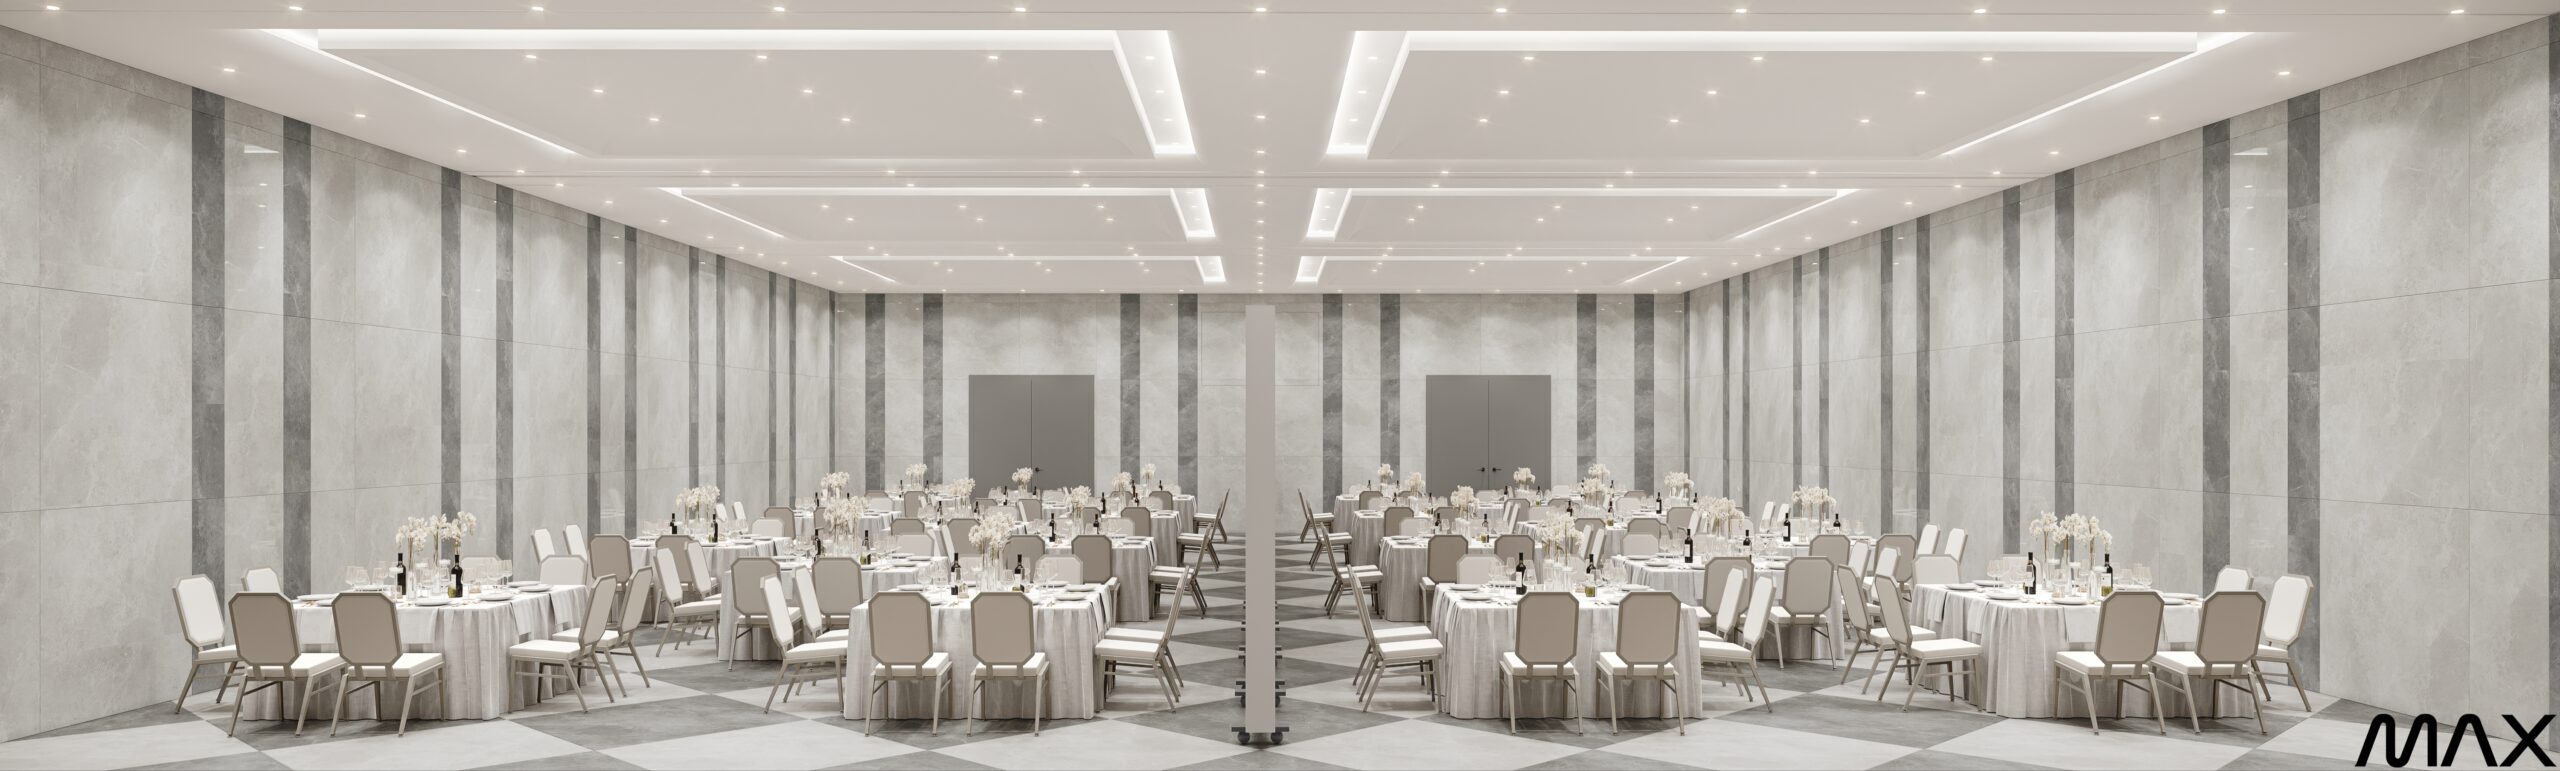
Elegant banquet hall with round tables.
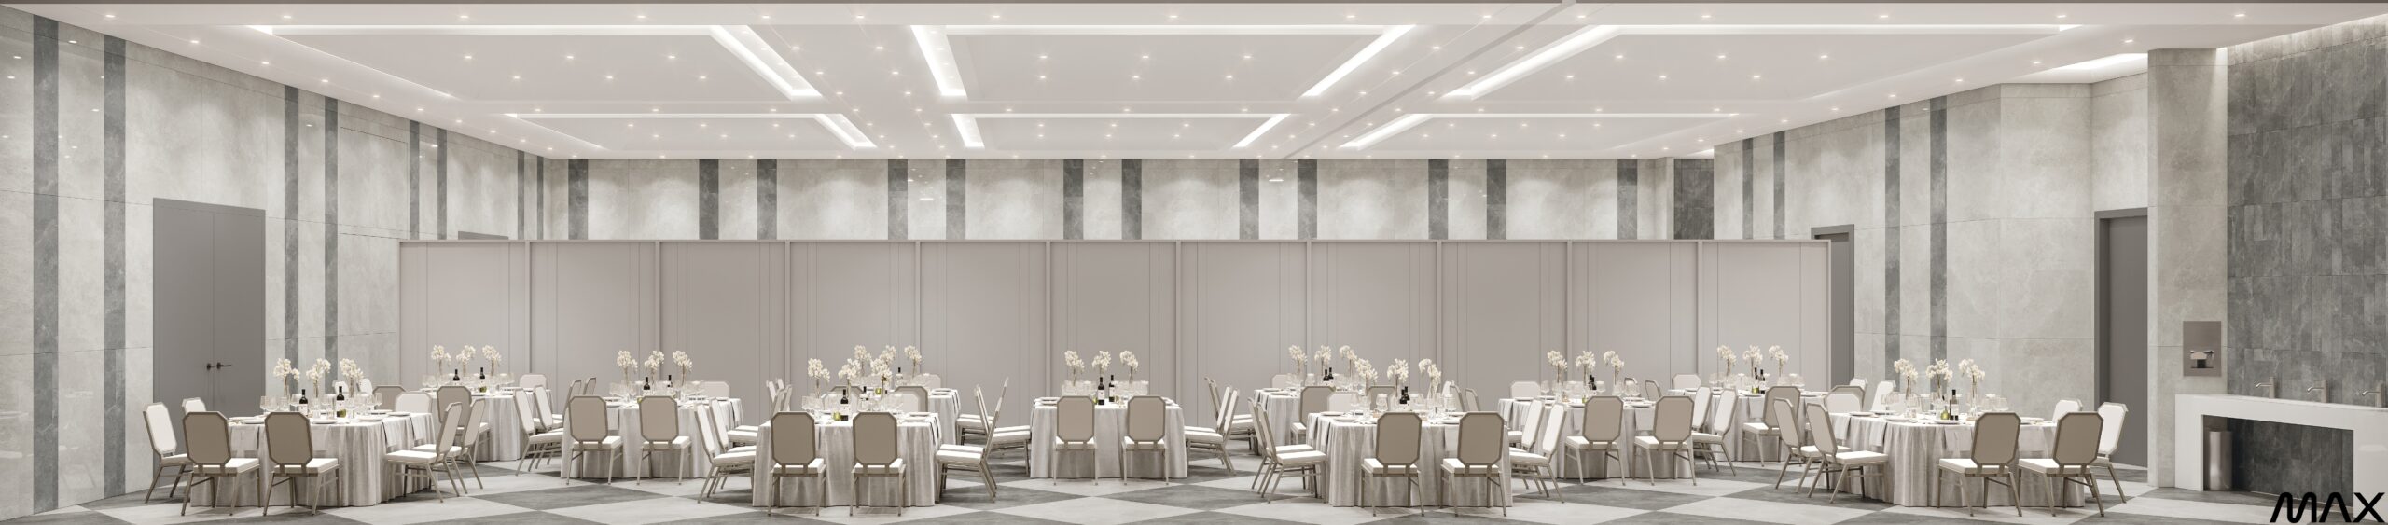
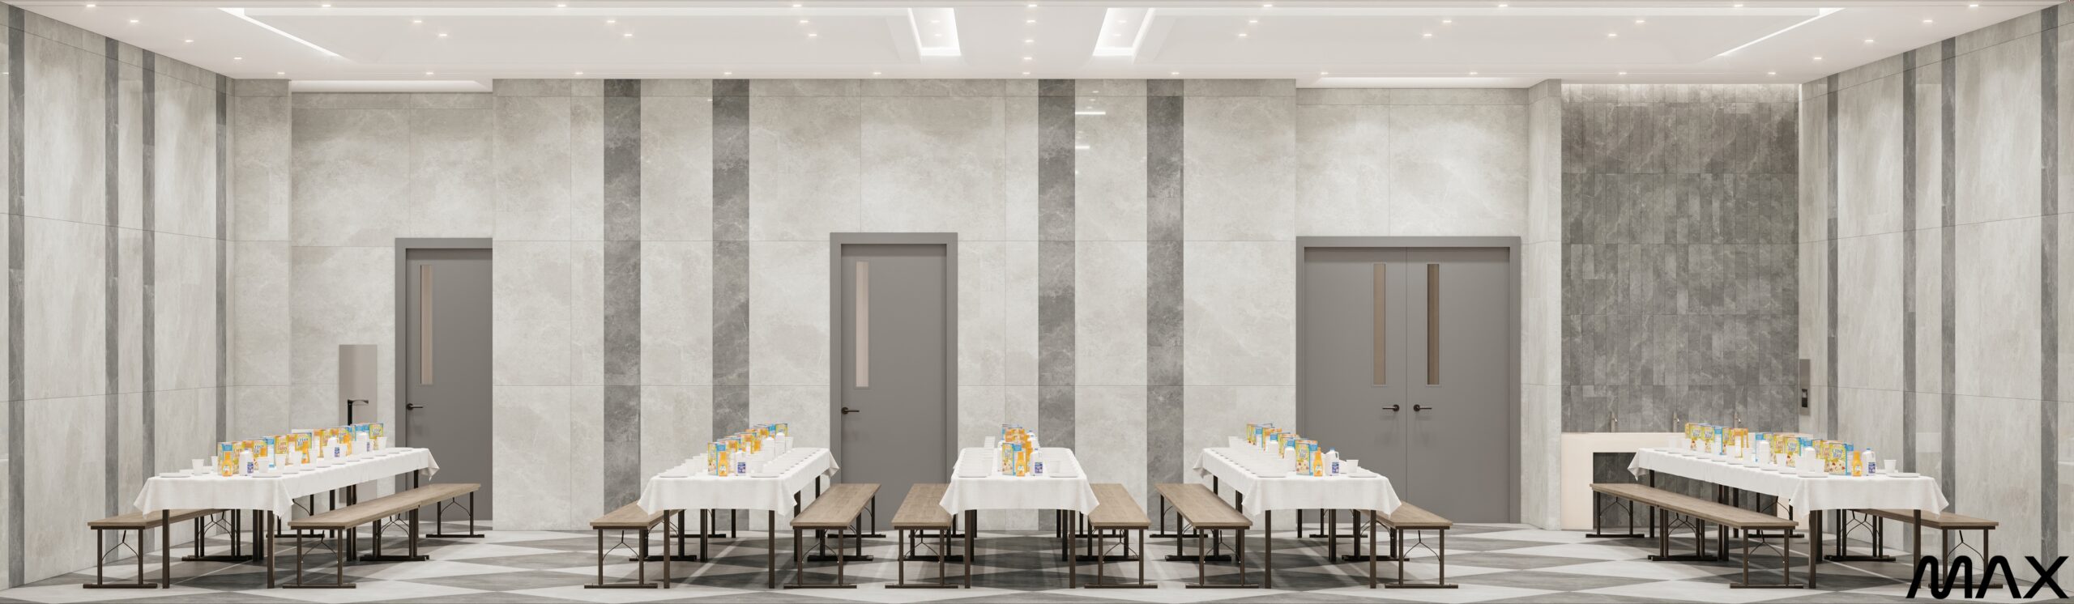
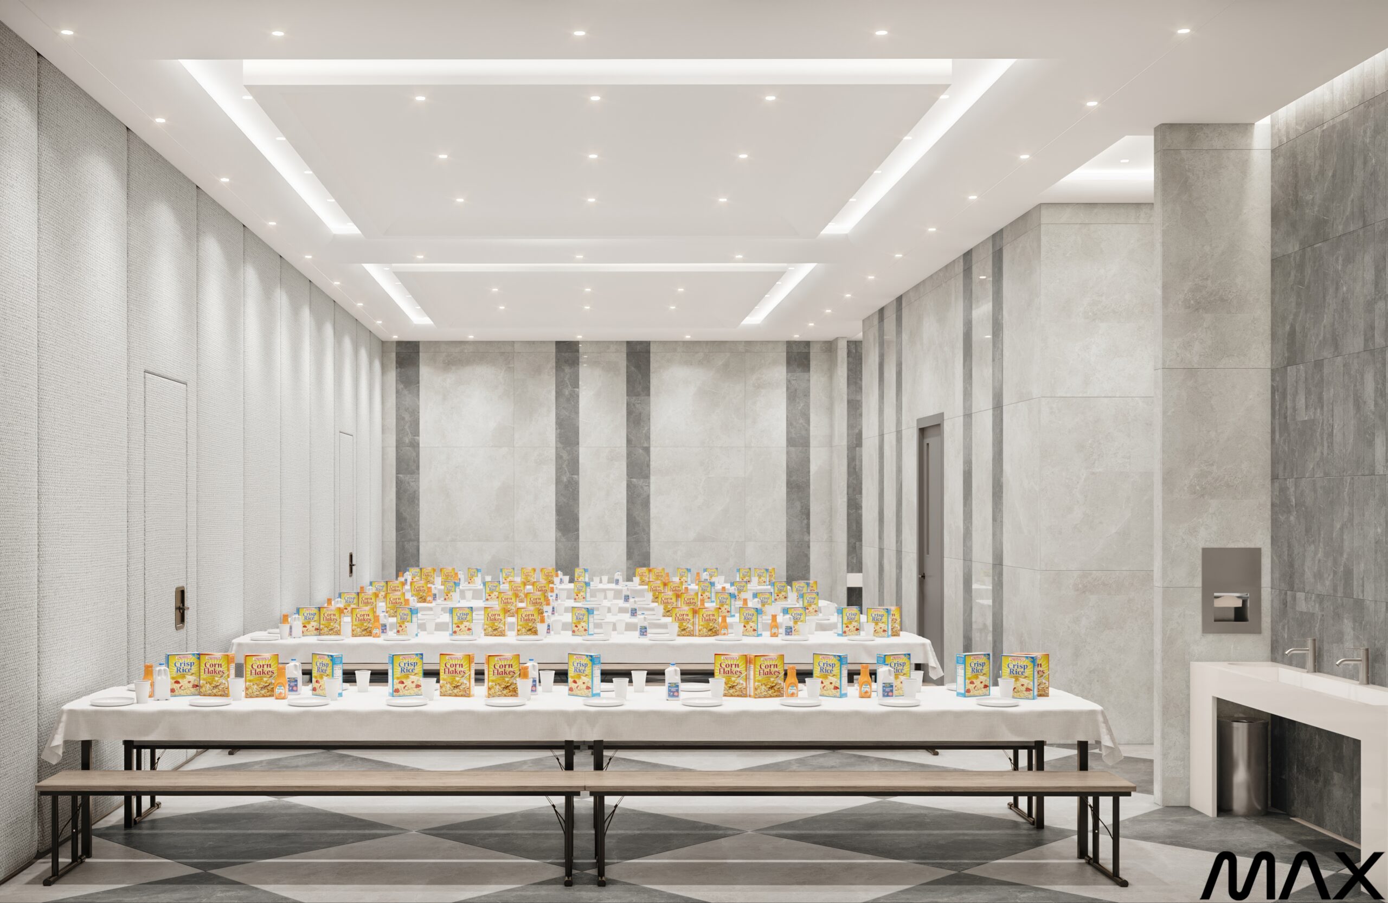
Modern dining hall with set tables.
Conference room with tables and product displays.
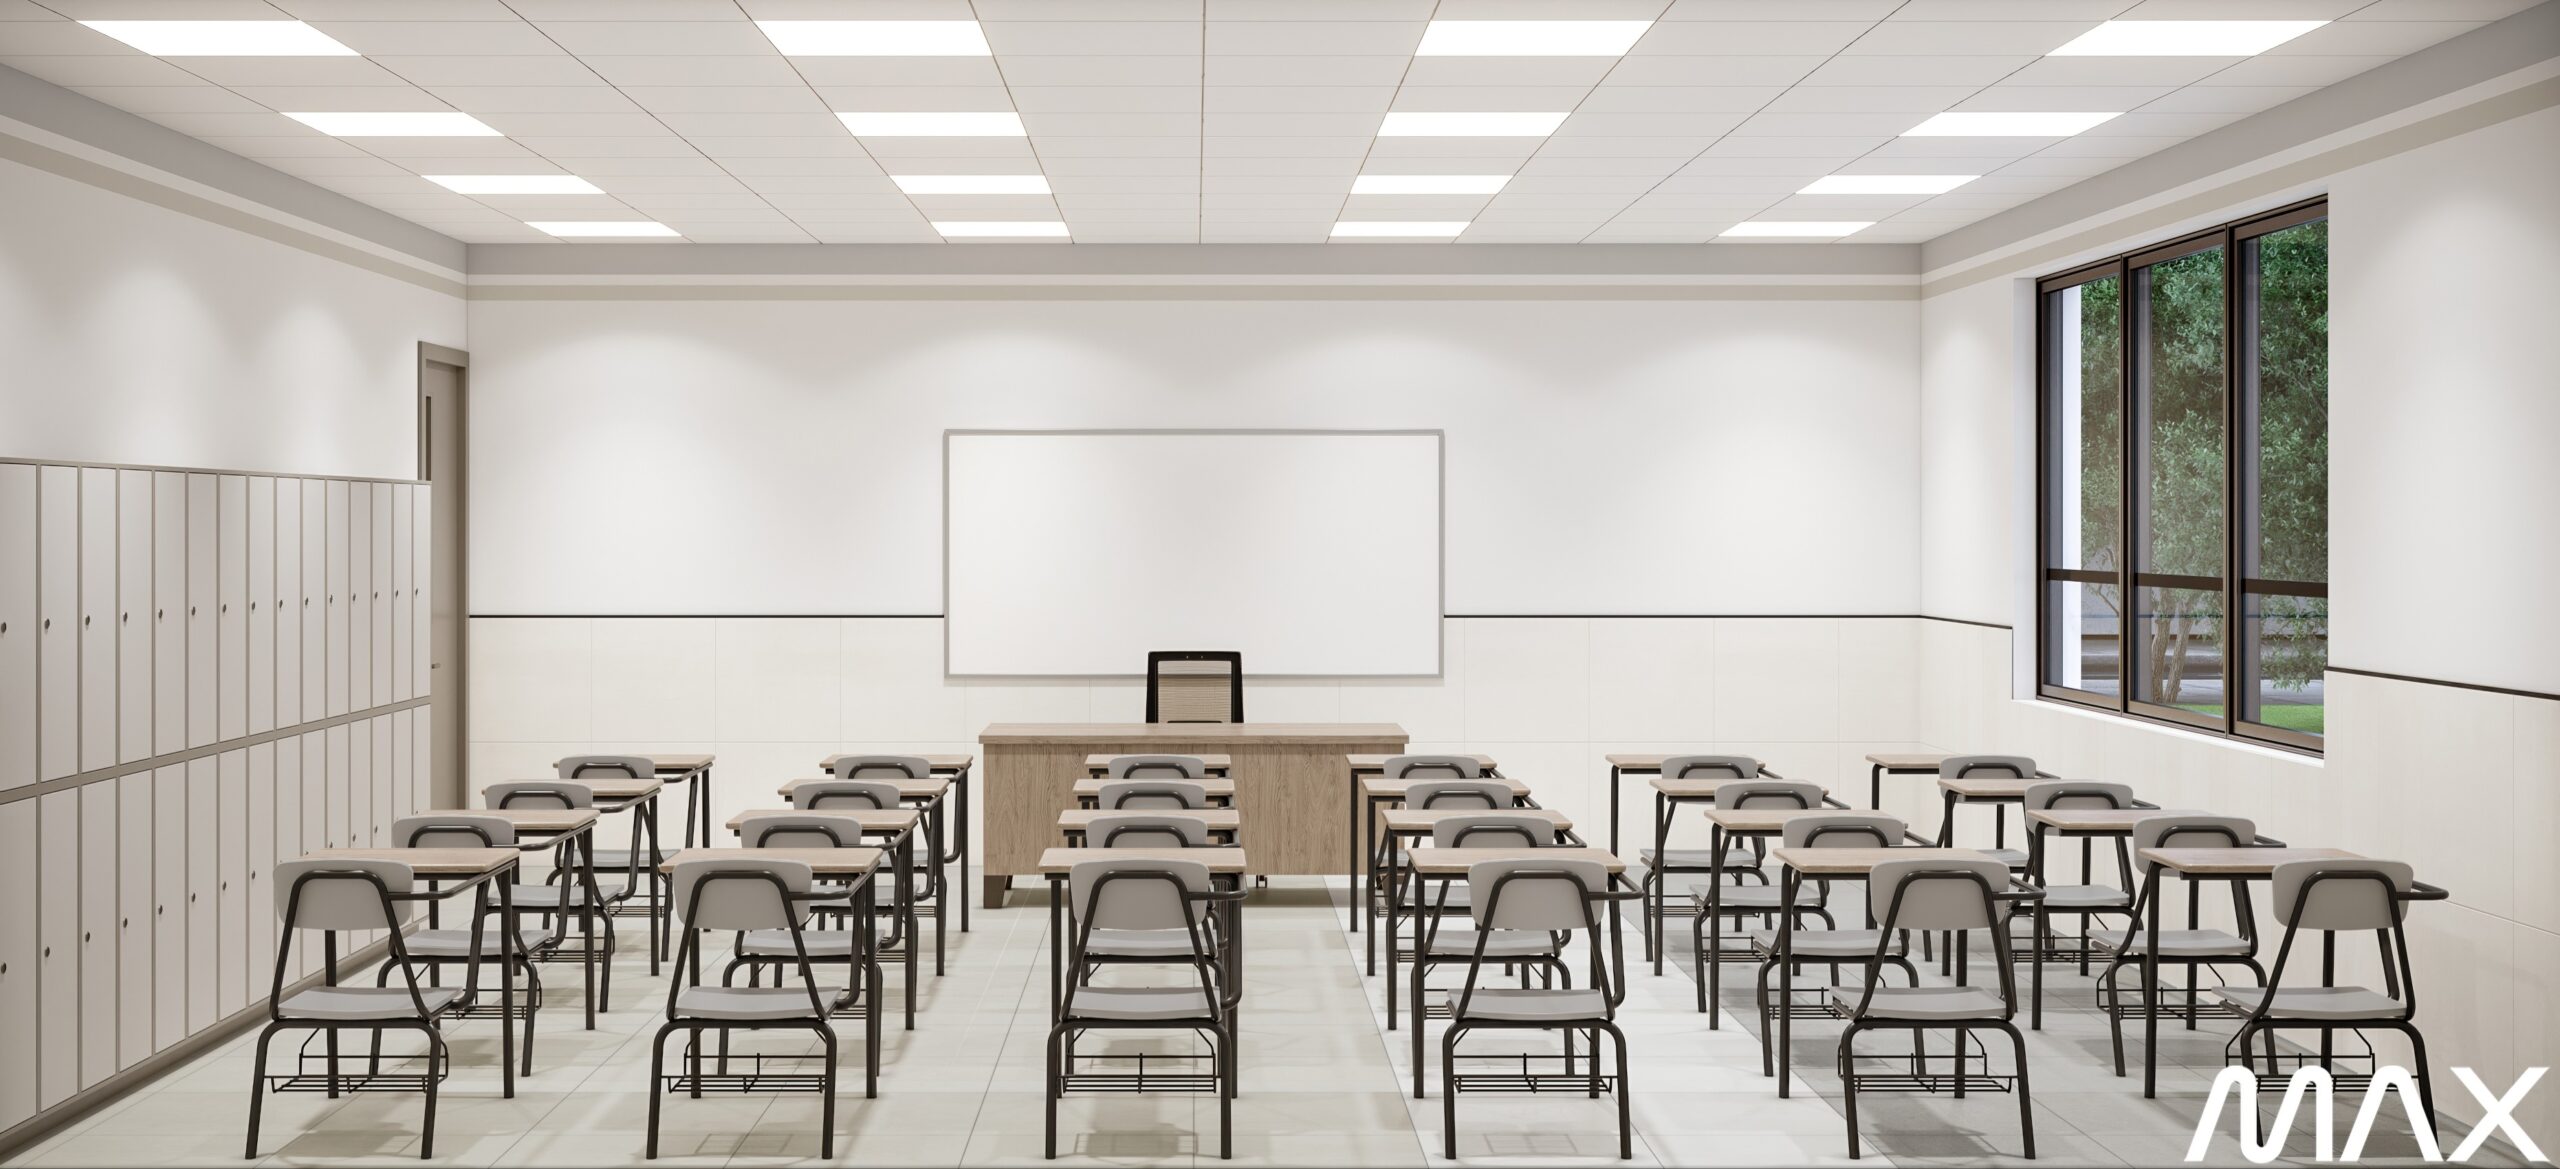
Empty classroom with desks and whiteboard.
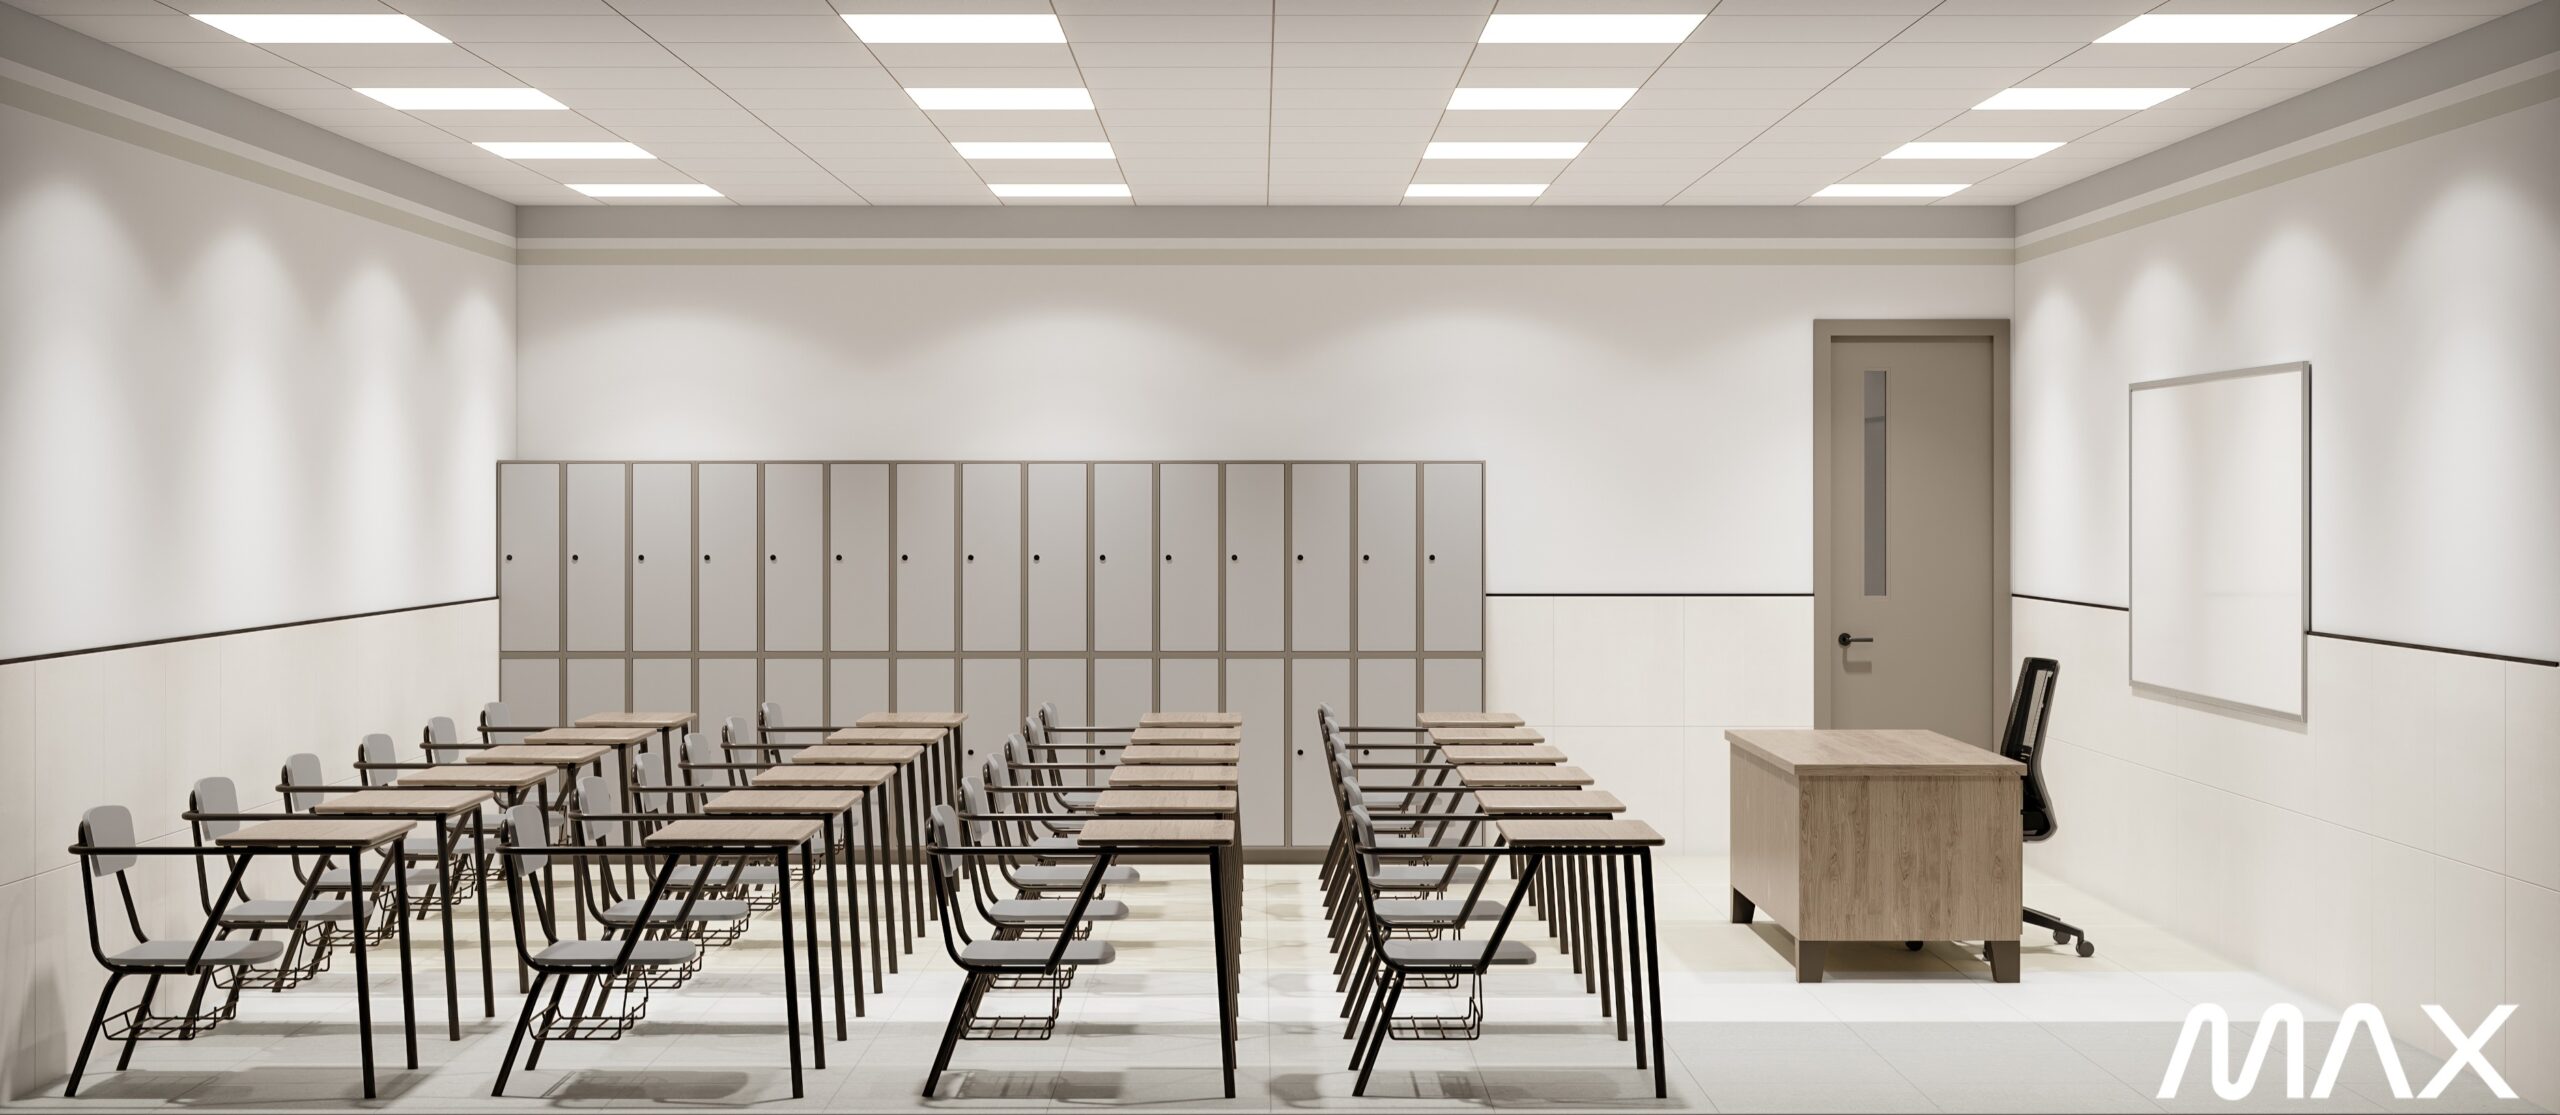
Empty classroom with desks and lockers.
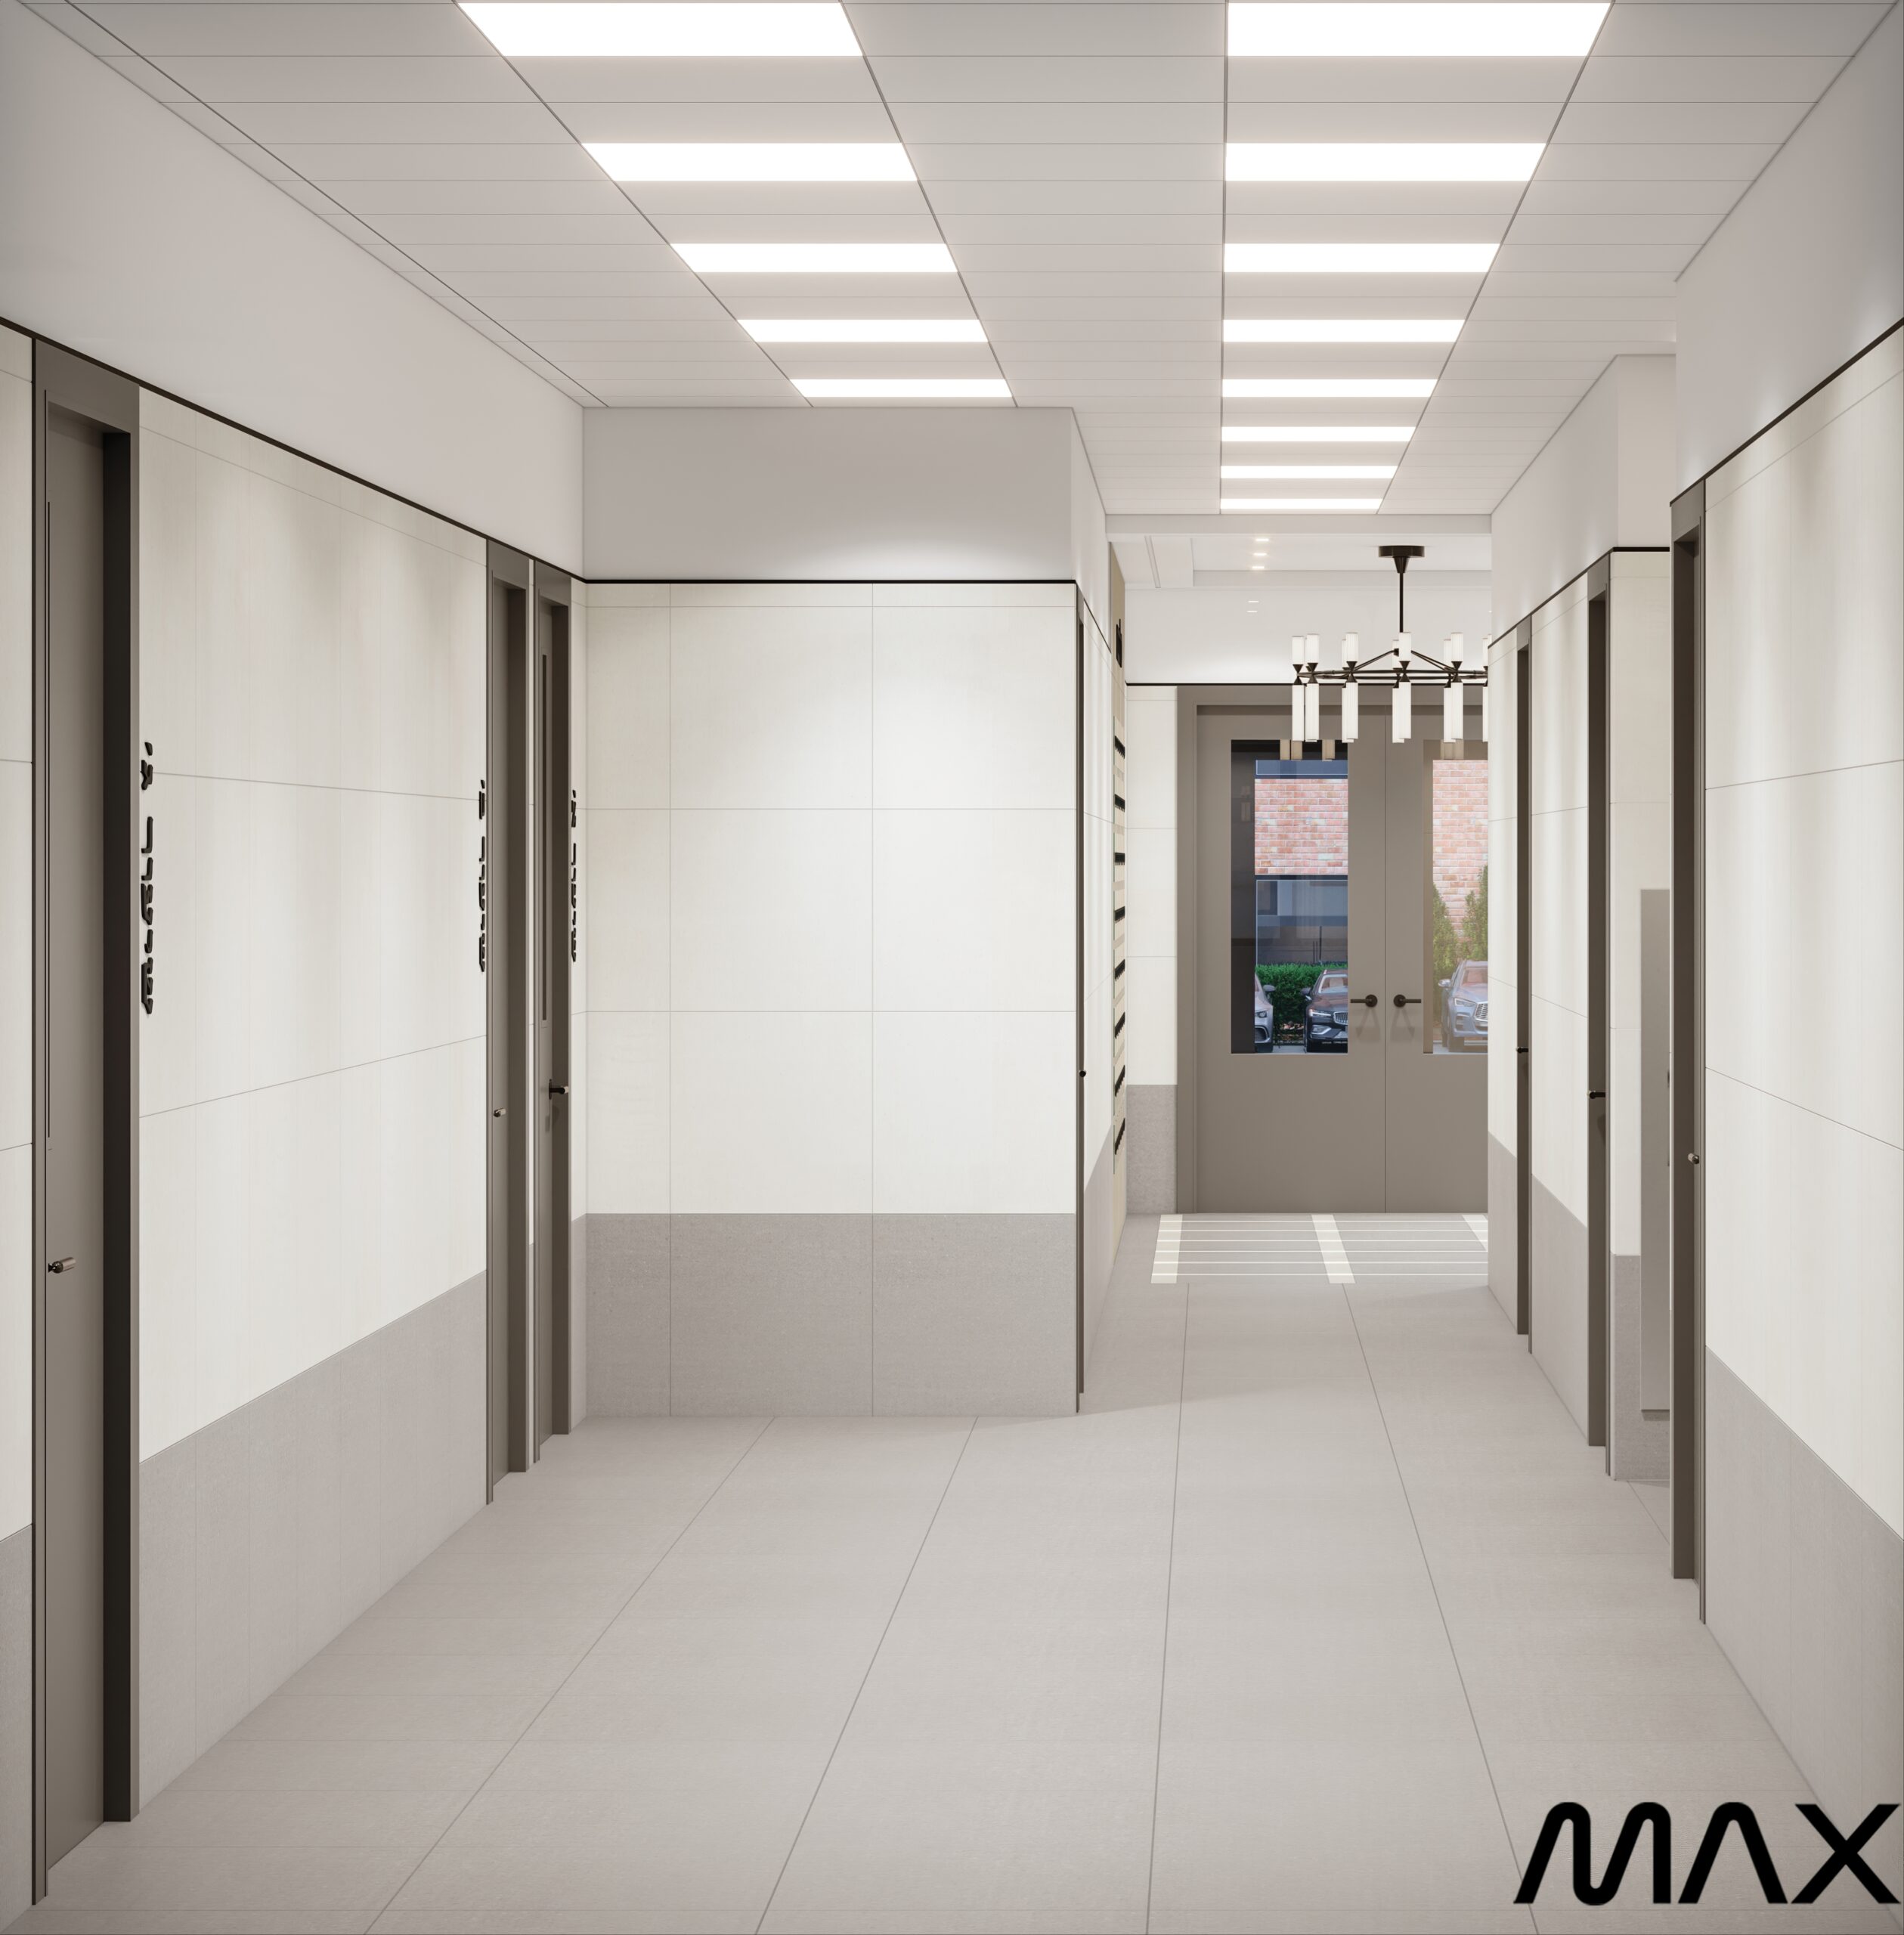
Modern, minimalist hallway with ceiling lights.
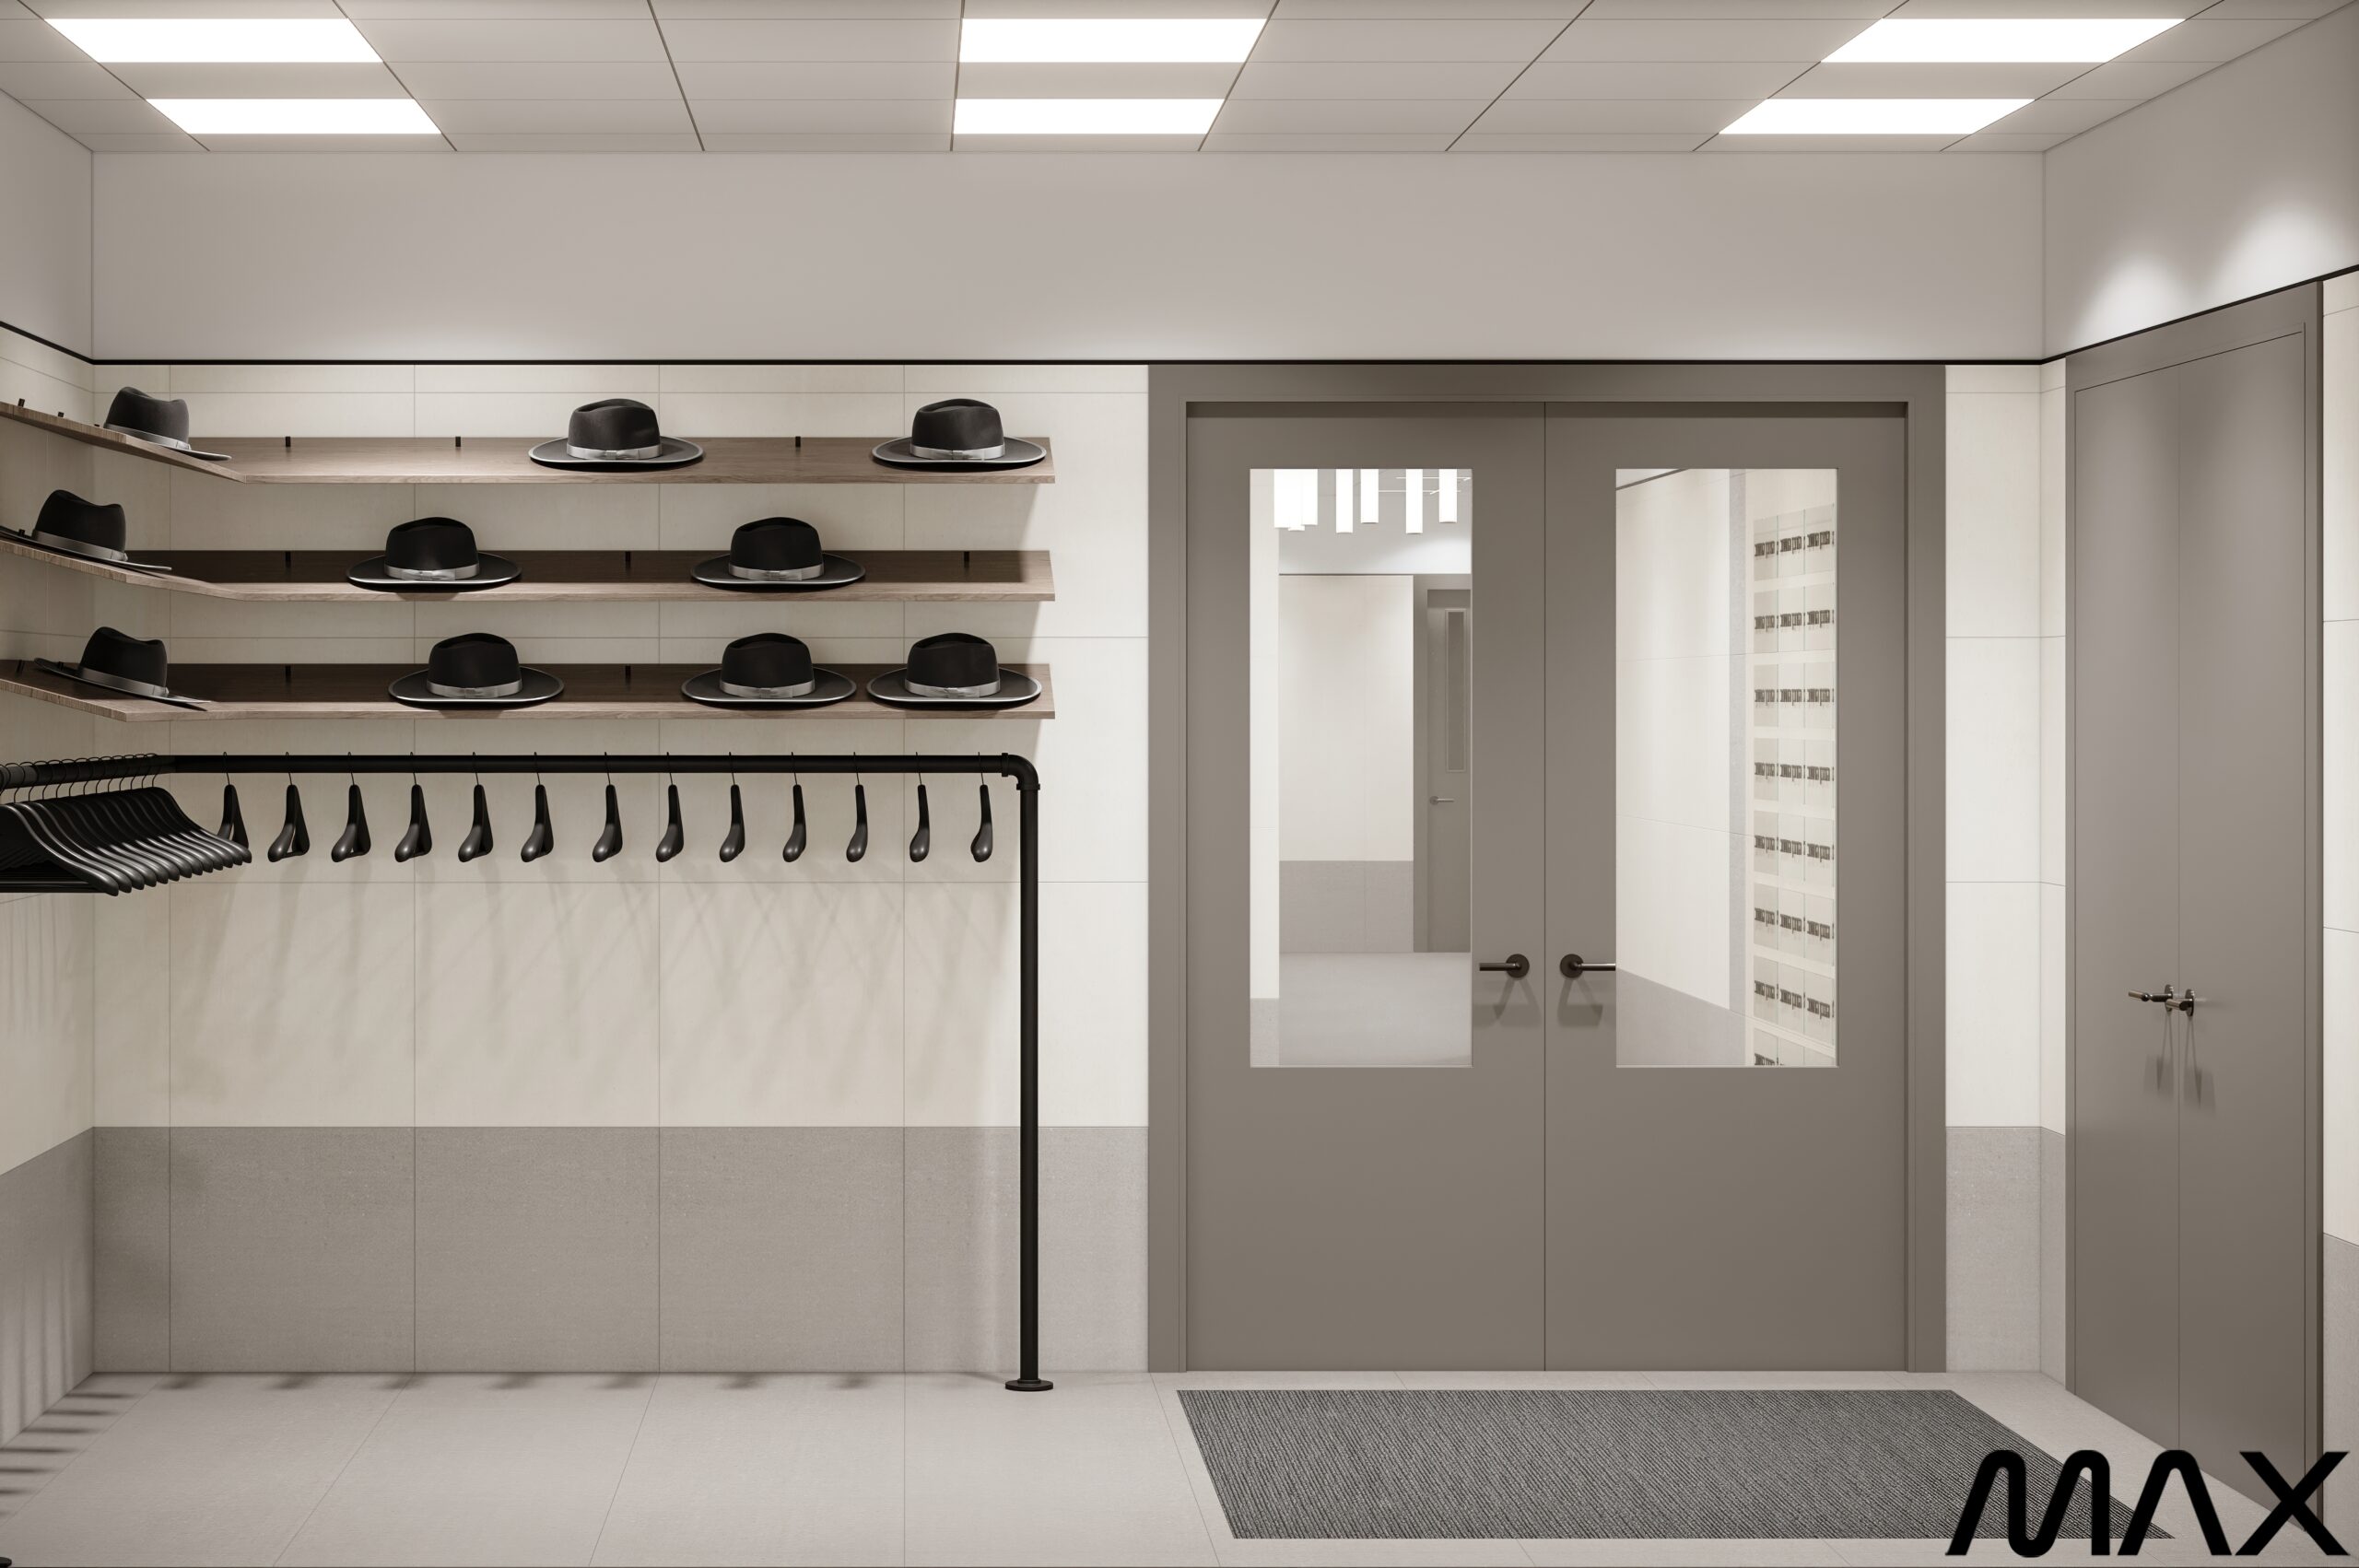
Room with hats and coat racks.
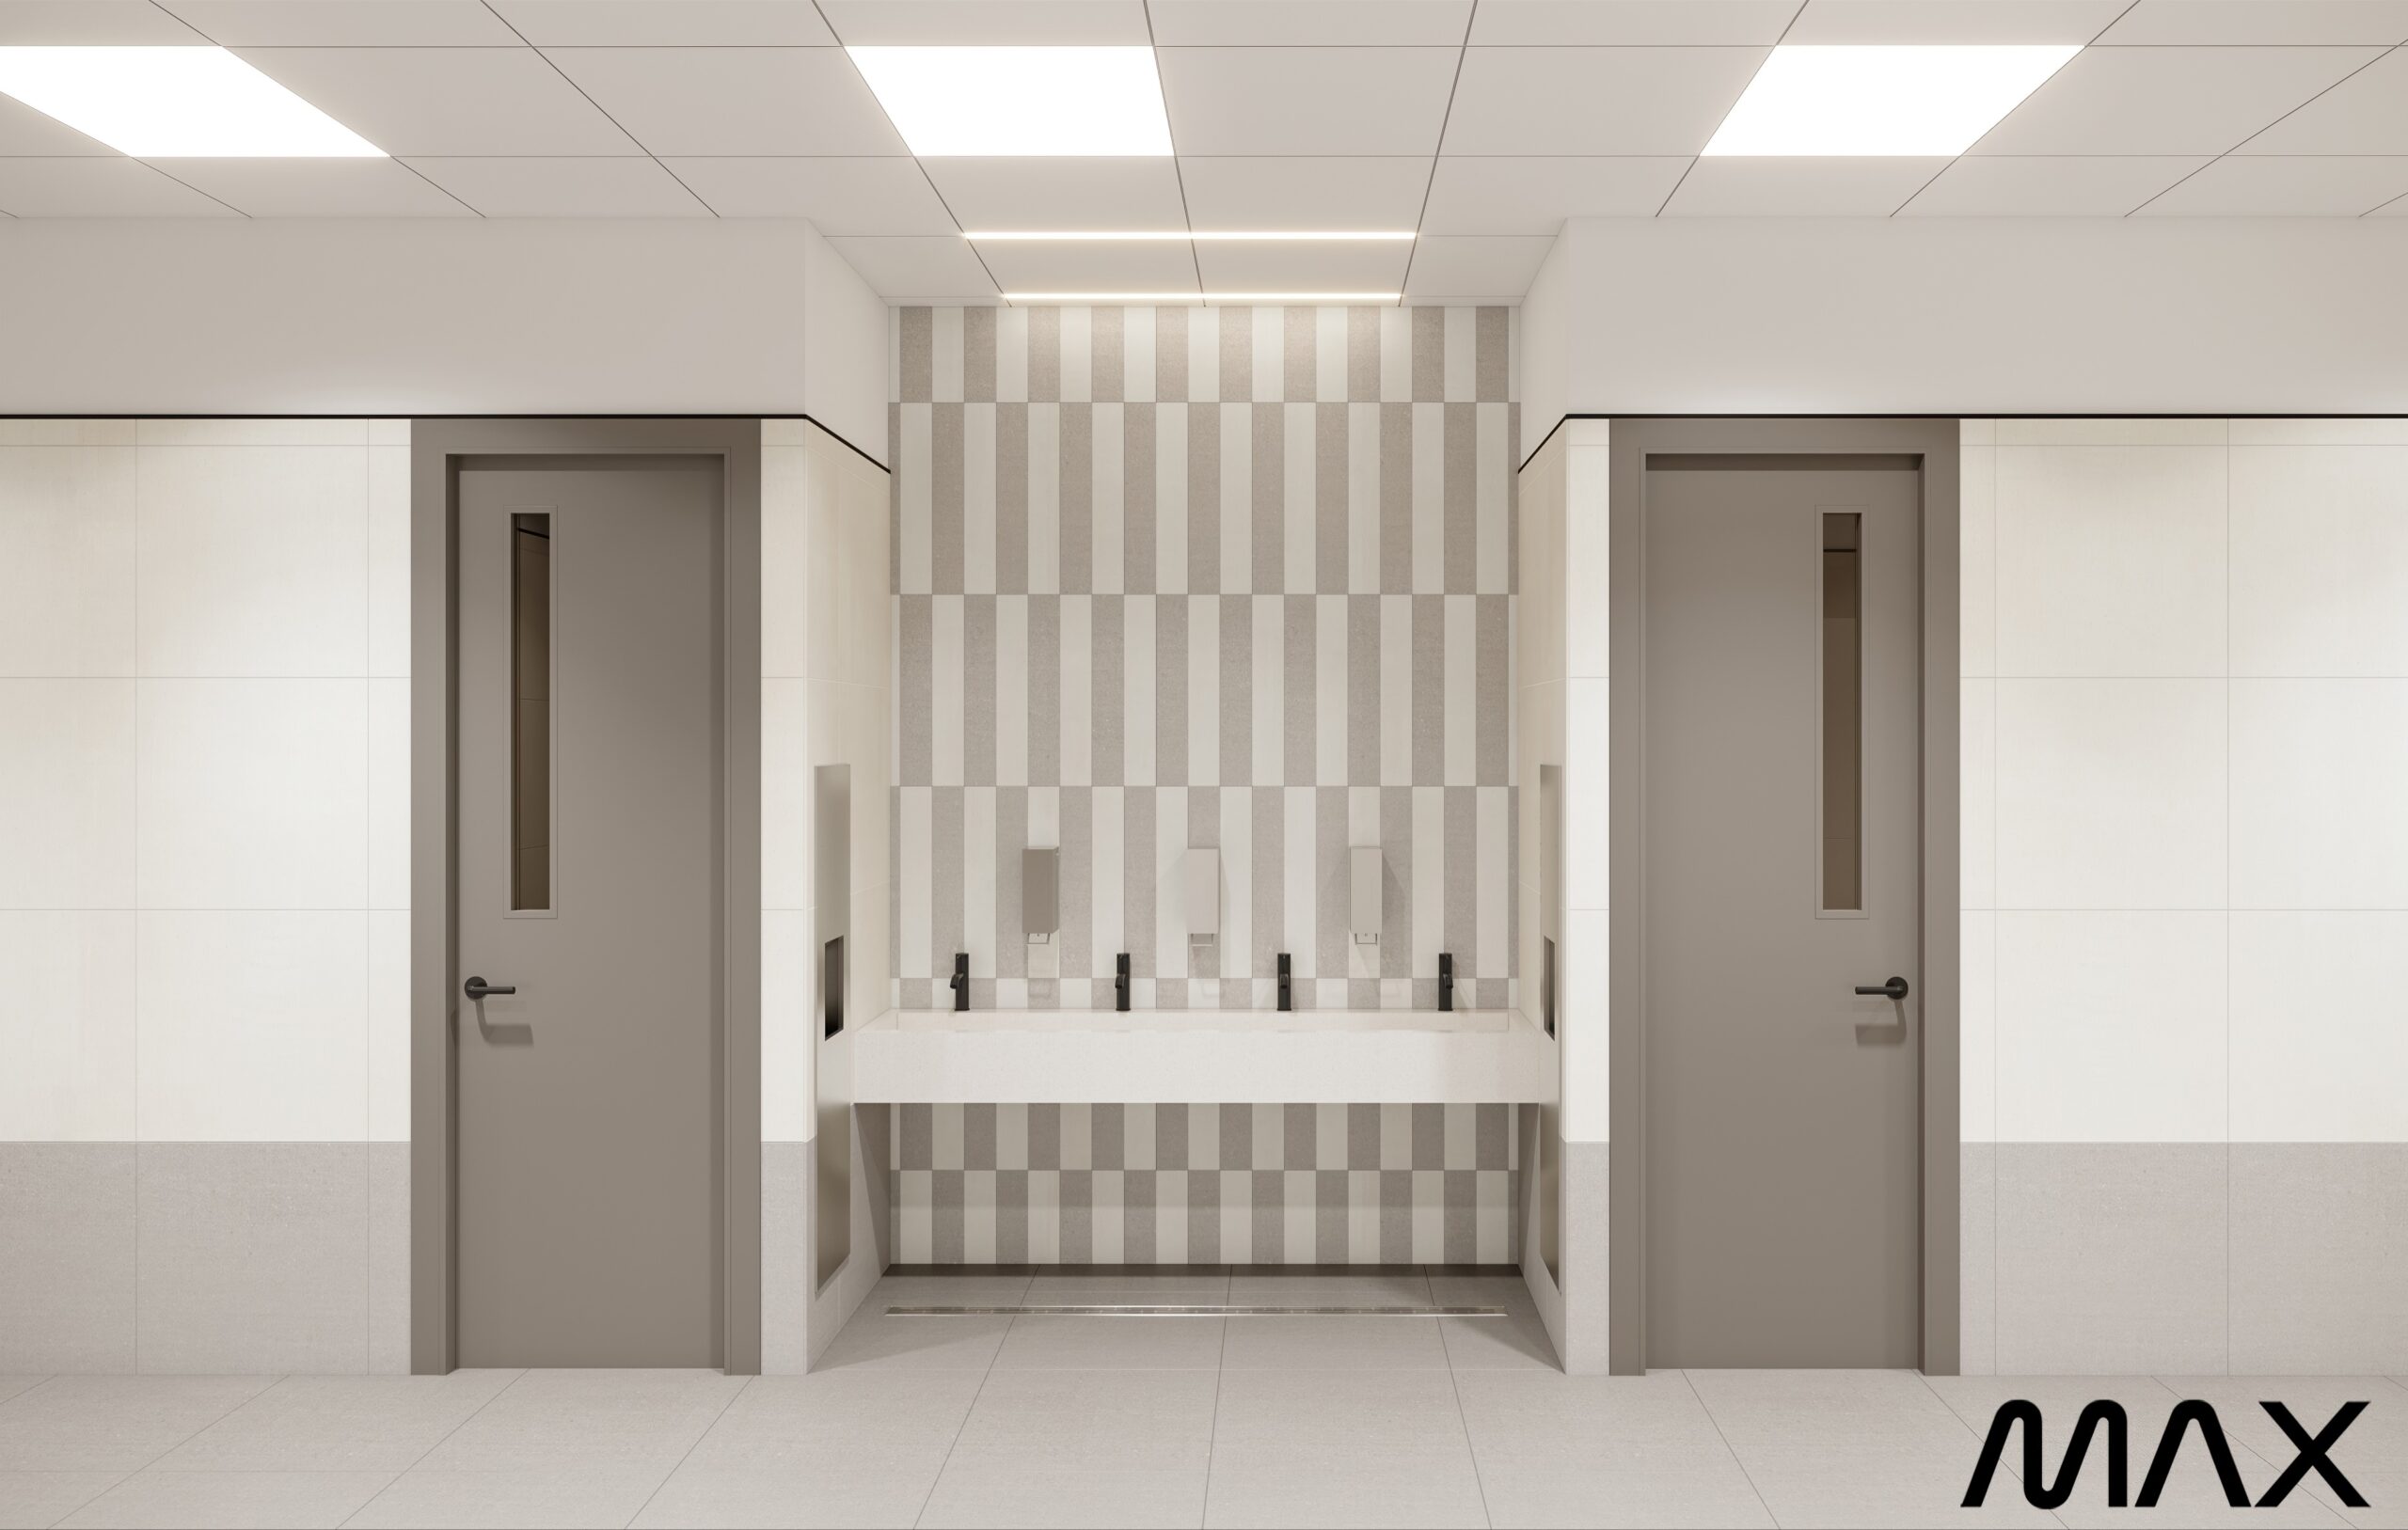
Modern restroom with striped tile design.
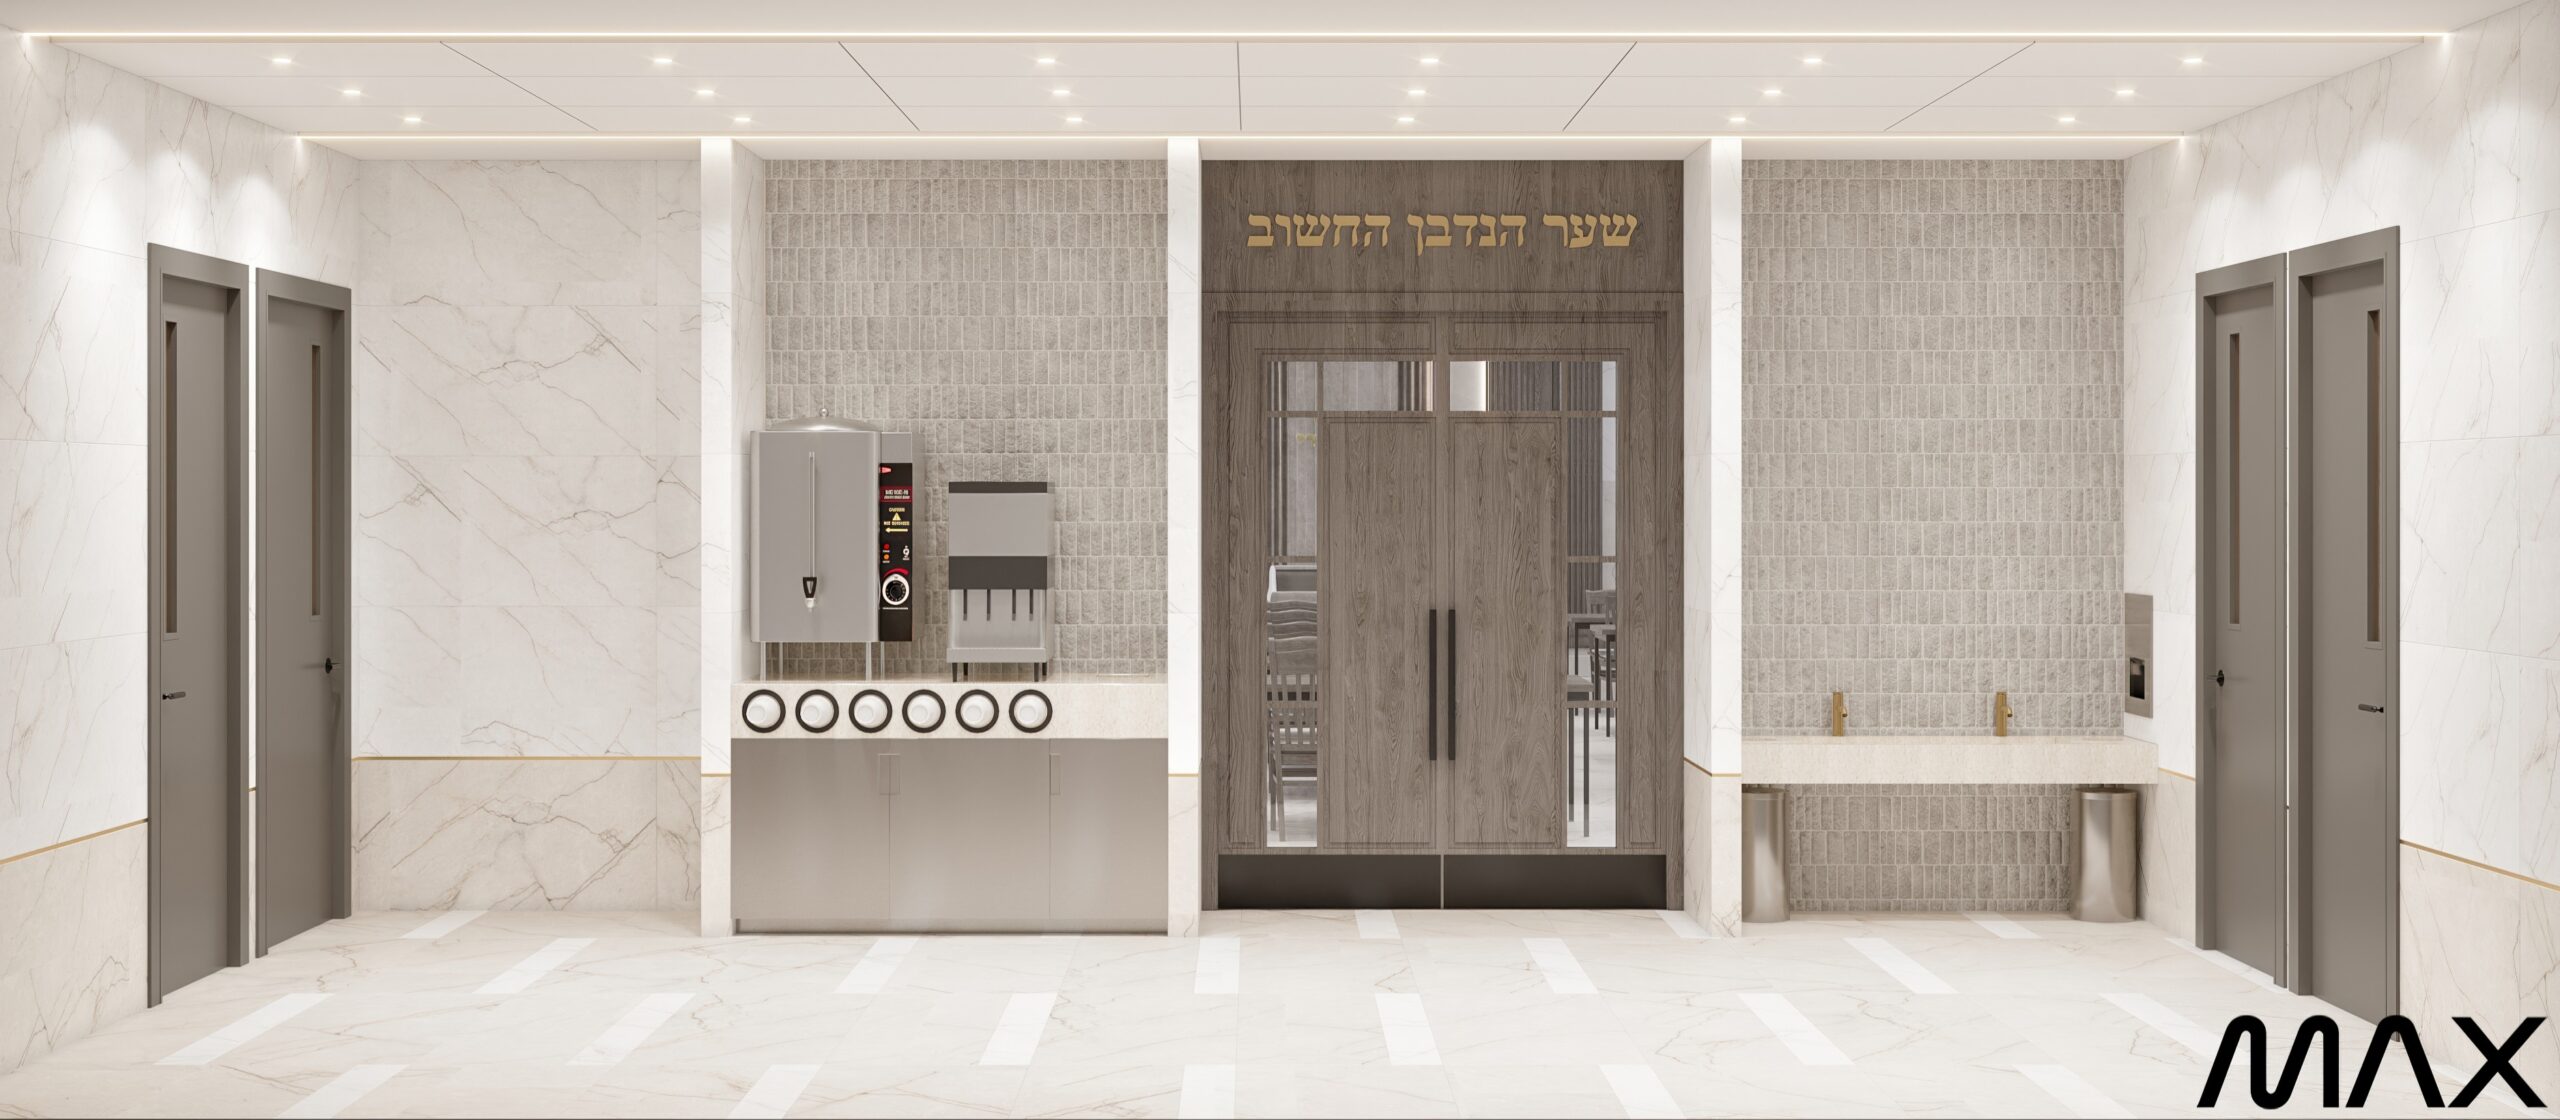
Modern lobby with elevators and double doors.
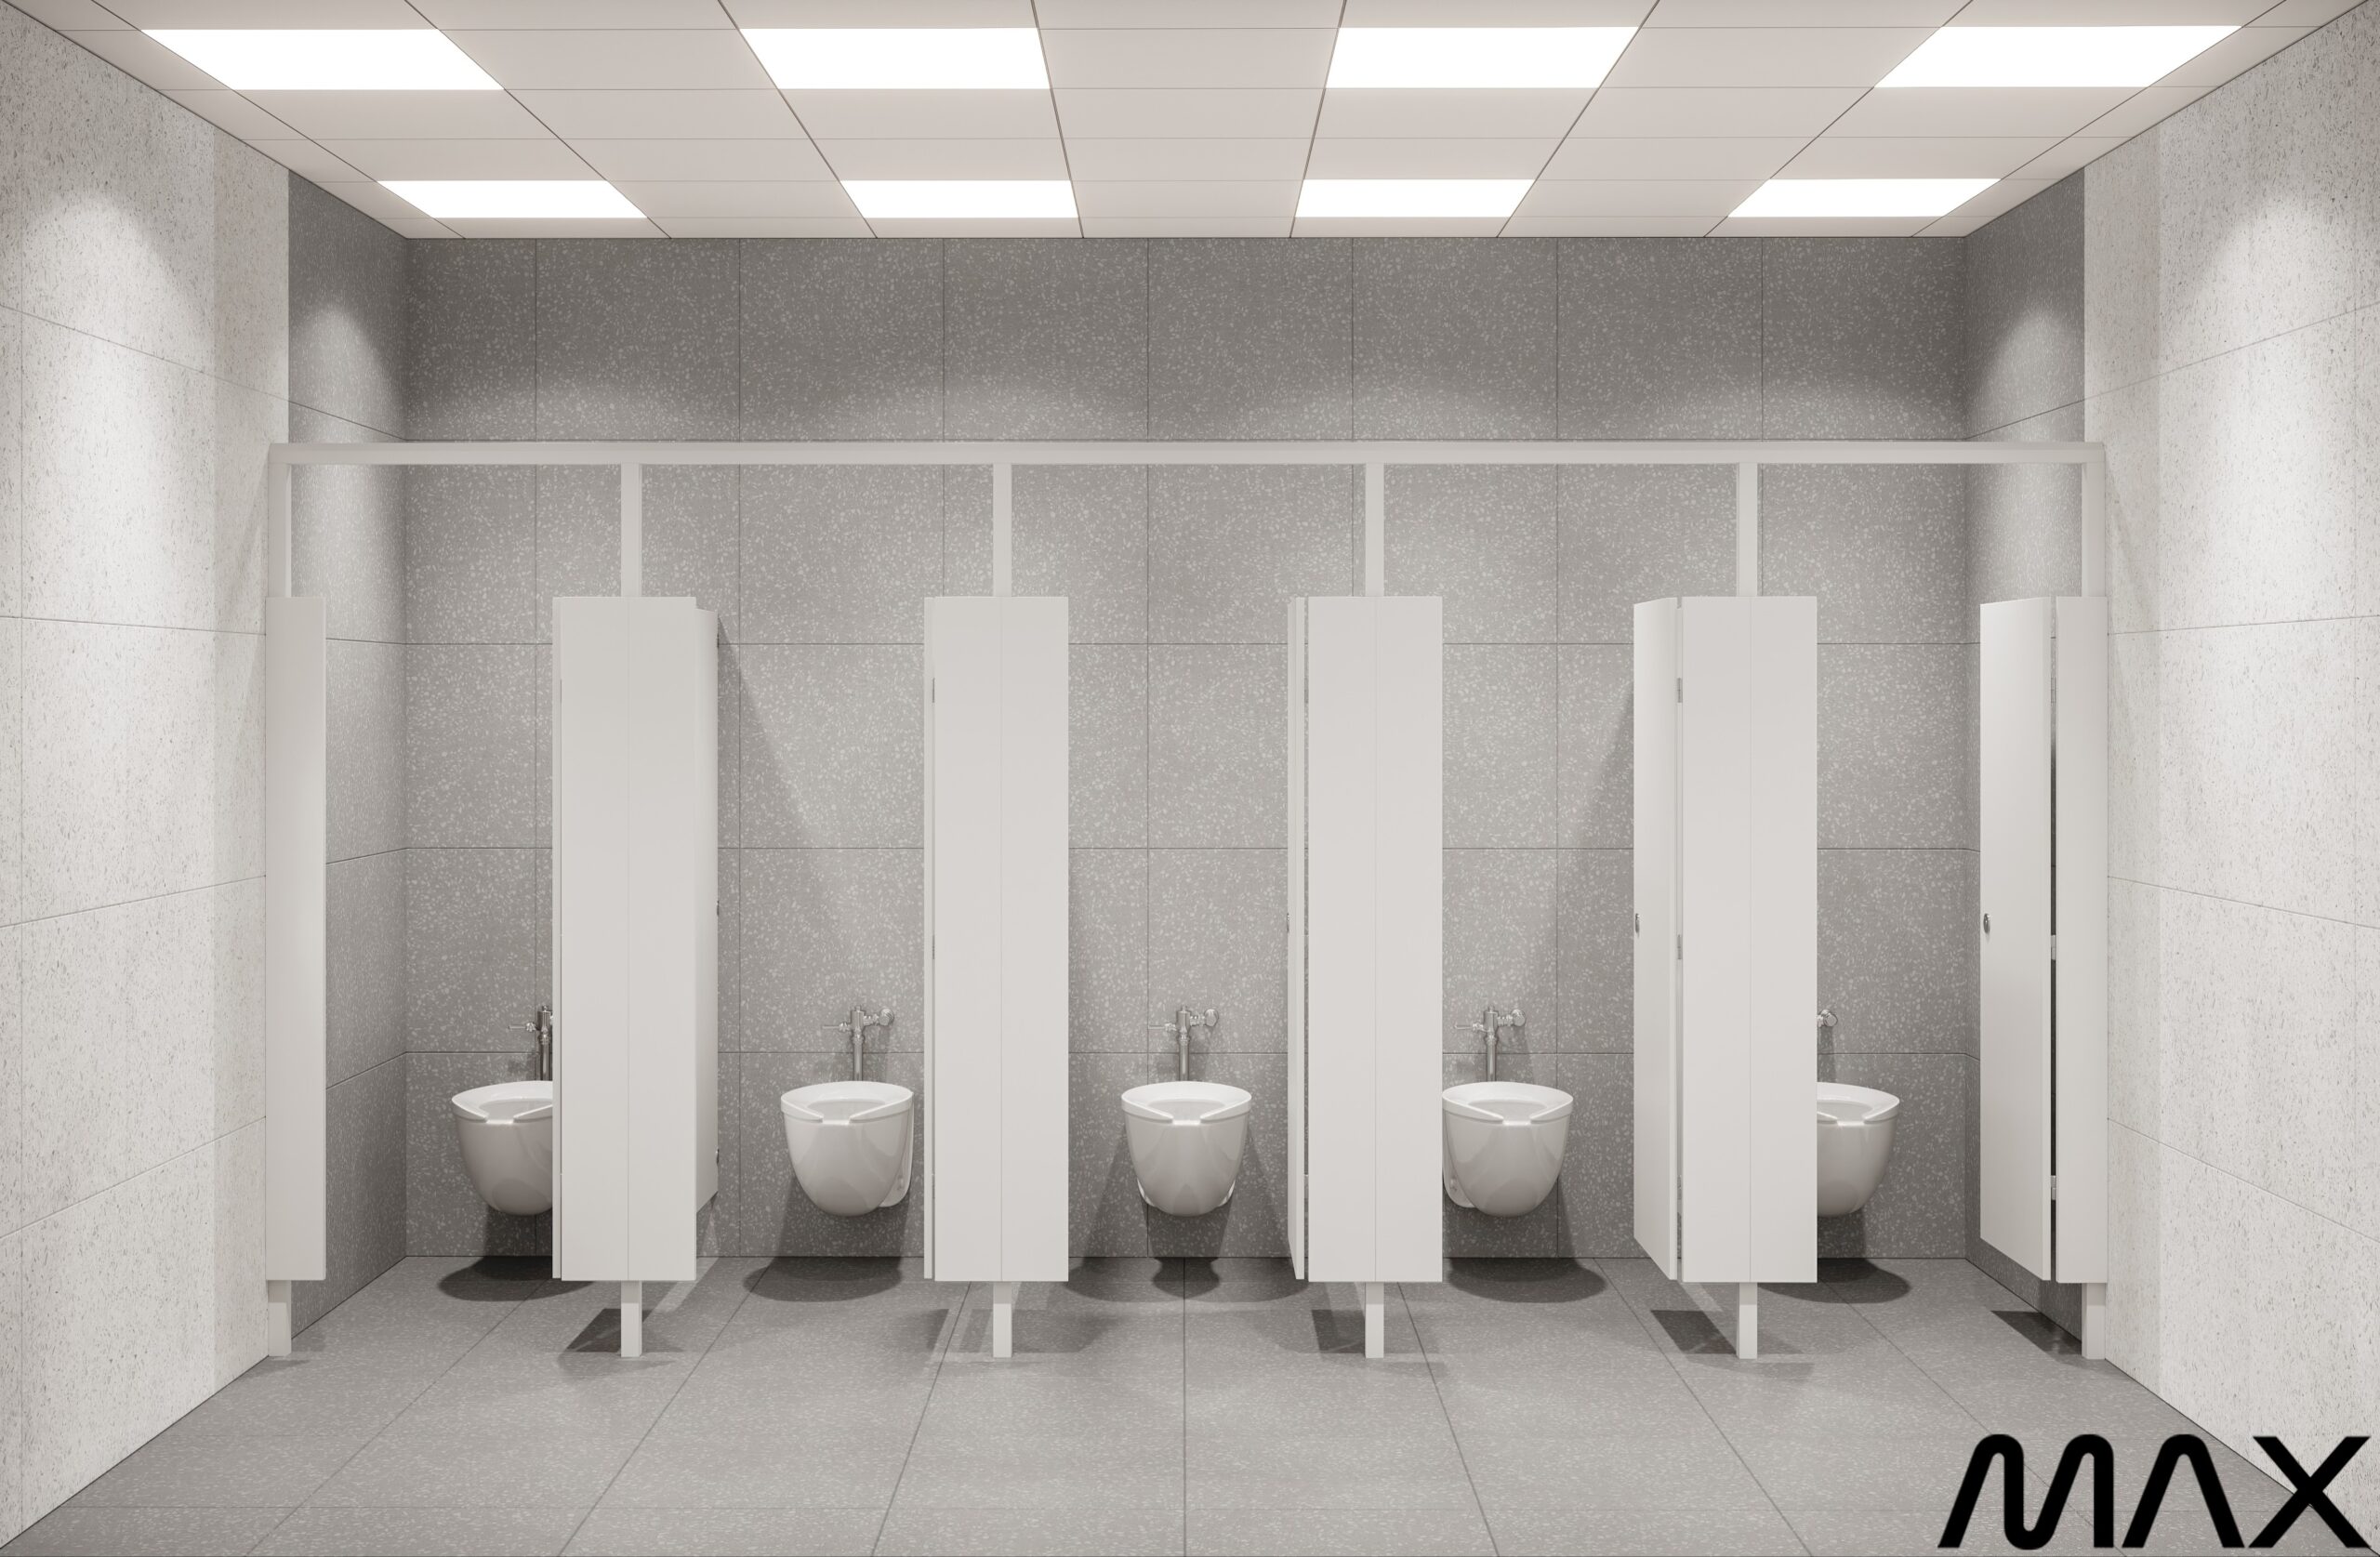
Public restroom with five stalls and toilets.
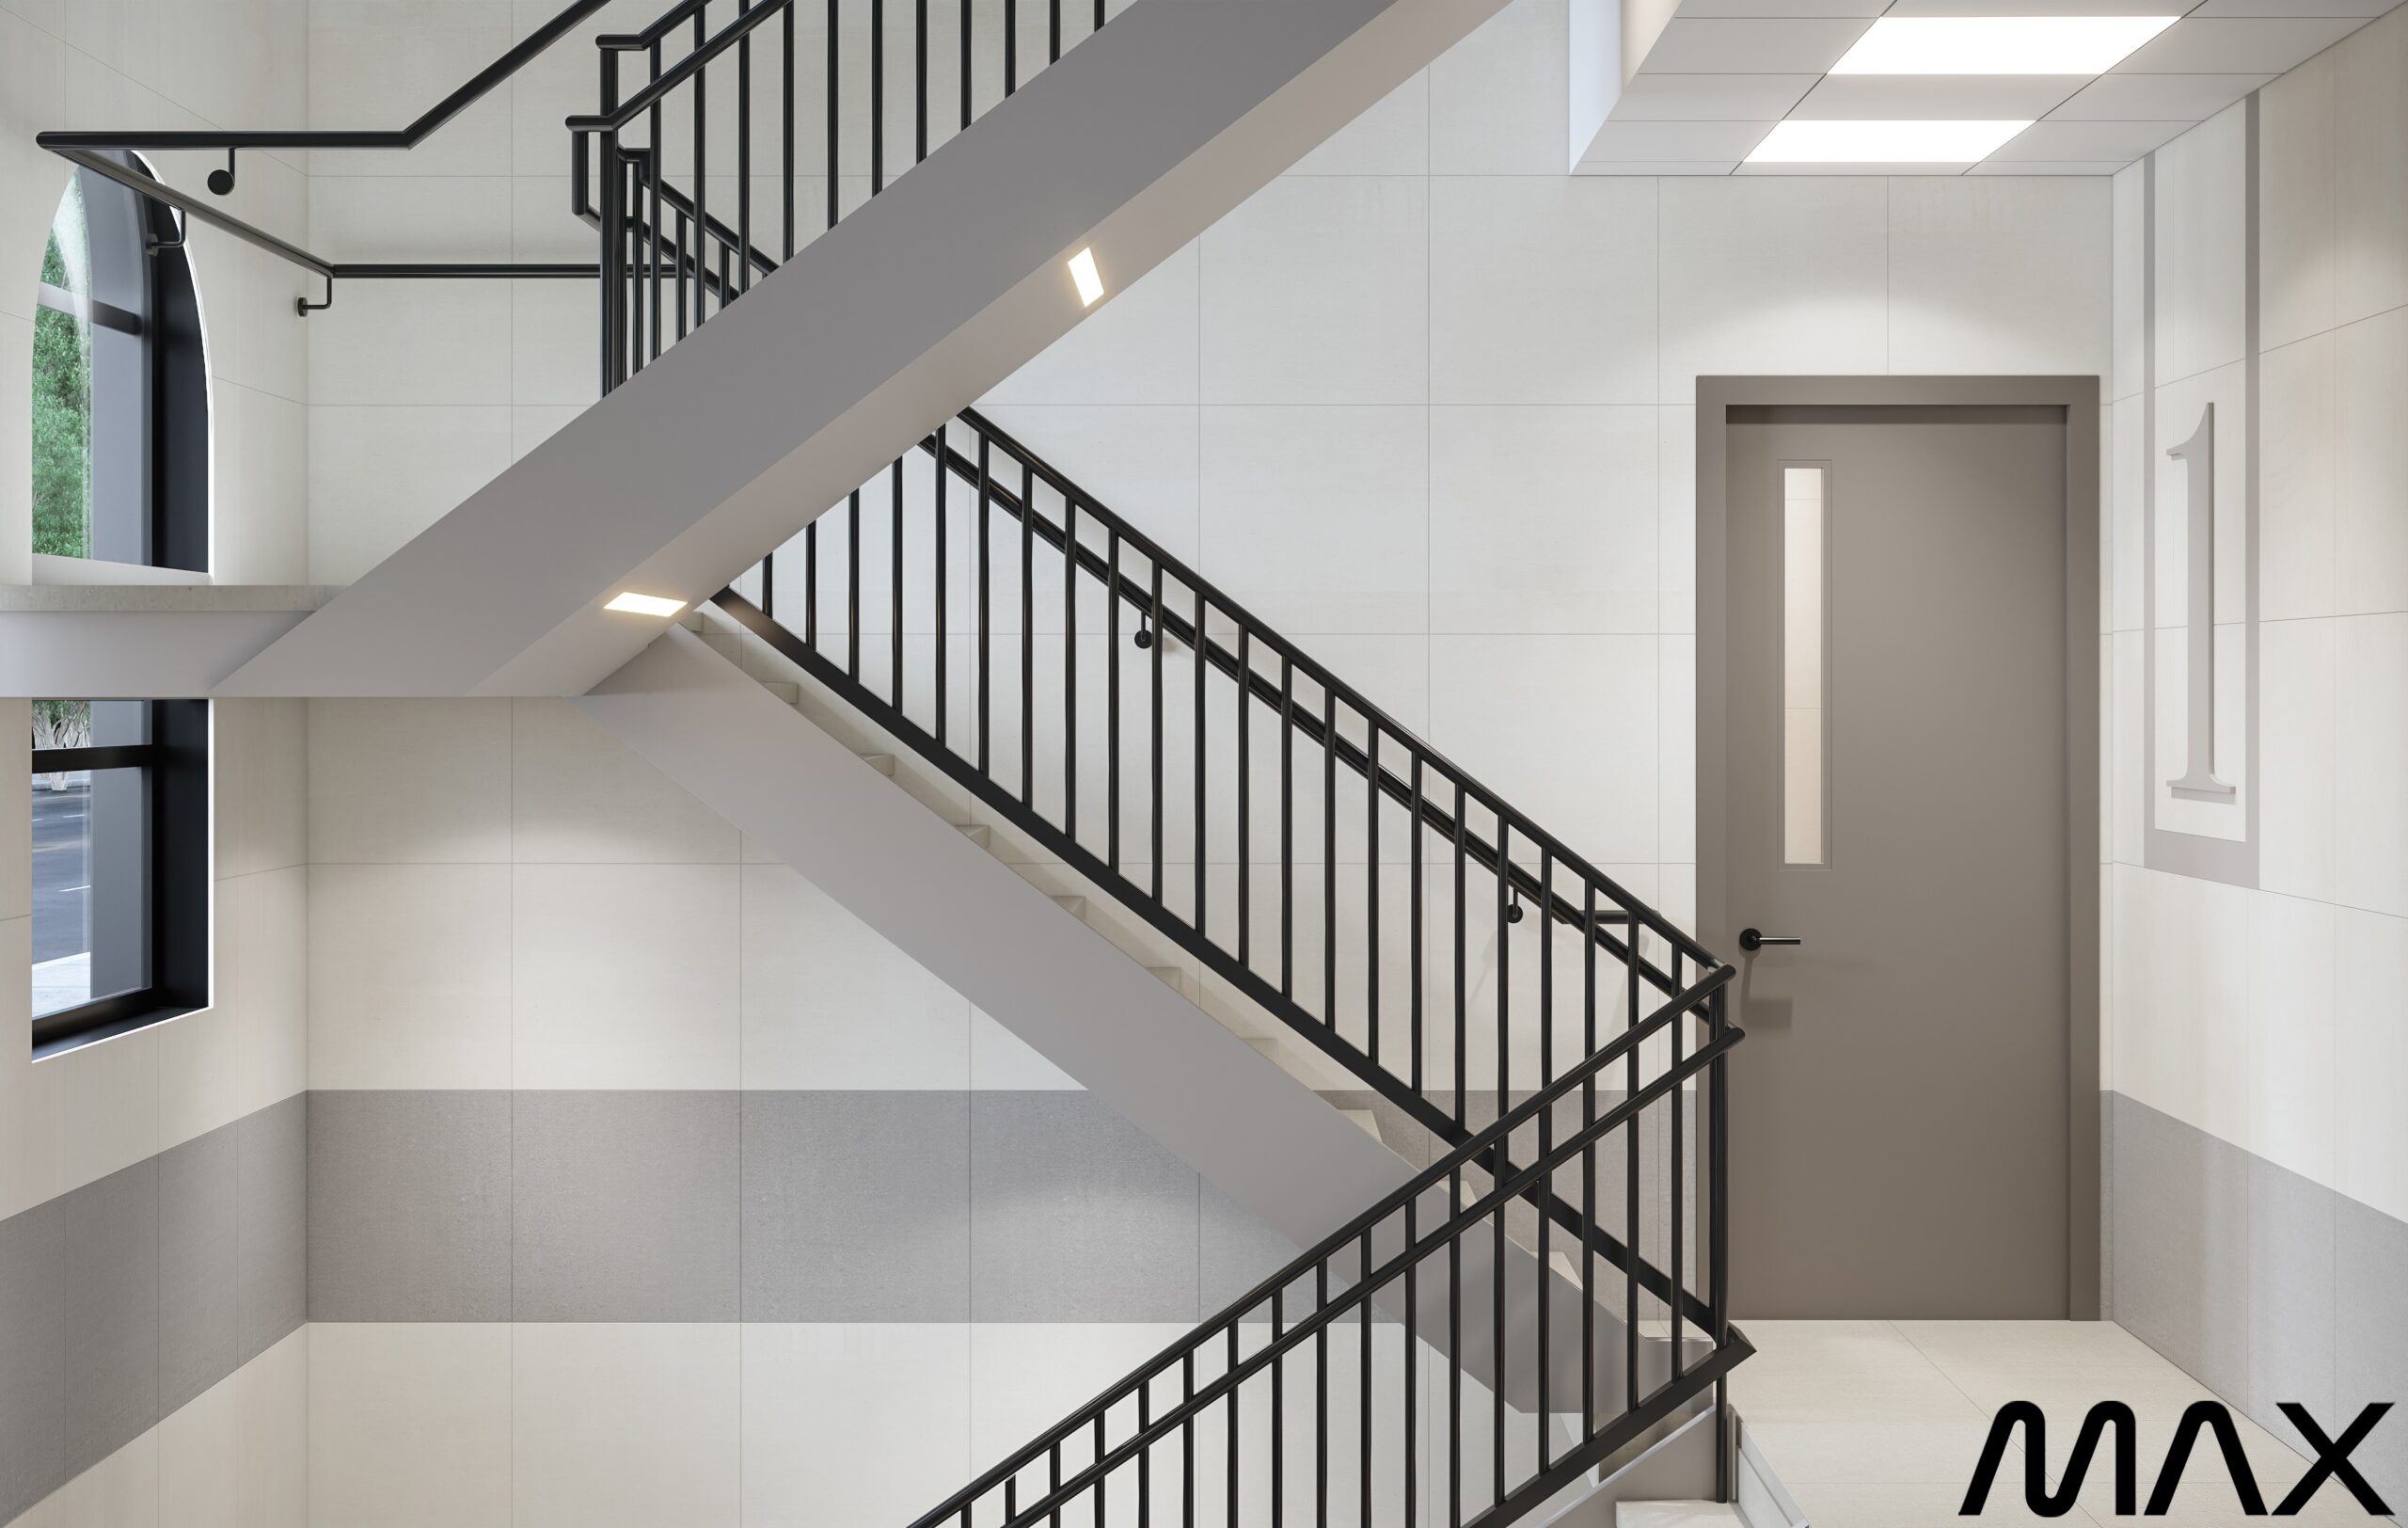
Modern stairwell with door and natural light.
Next project Todd Rd. Residence